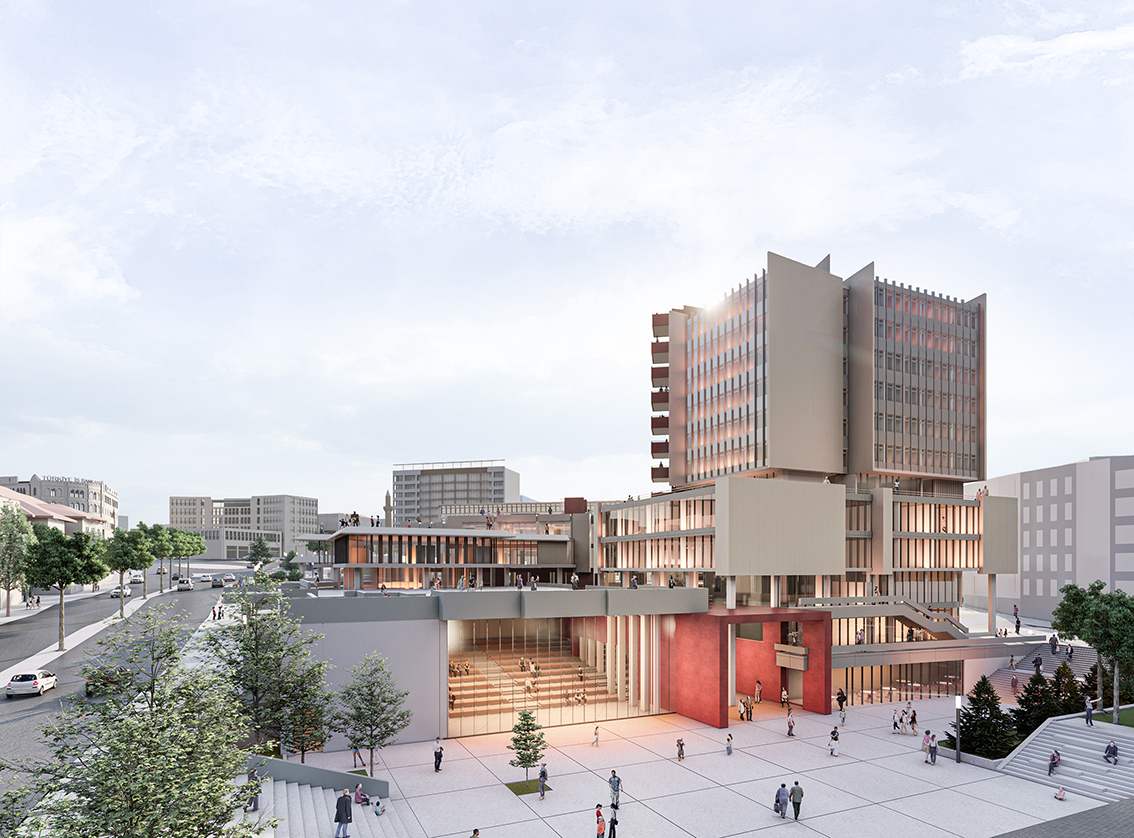
Project . Ulus 100th Year Complex and Its Surroundings Idea Project
Client . Ankara Metropolitan Municipality
Area . 40,000 m²
Location . Ankara
Year . 2022
Award . First Prize (equal)
Program . Office, Hospitality, Commercial, Cultural
Project Team . Ali Sinan, Hasan Okan Çetin, Elif Mıhçıoğlu, Sercan Deniz, Elif Yılmaz, İrem Kekili, İldem Çınar, İshak Şimşek, Selim Ege Özcan, Nuran Özkam
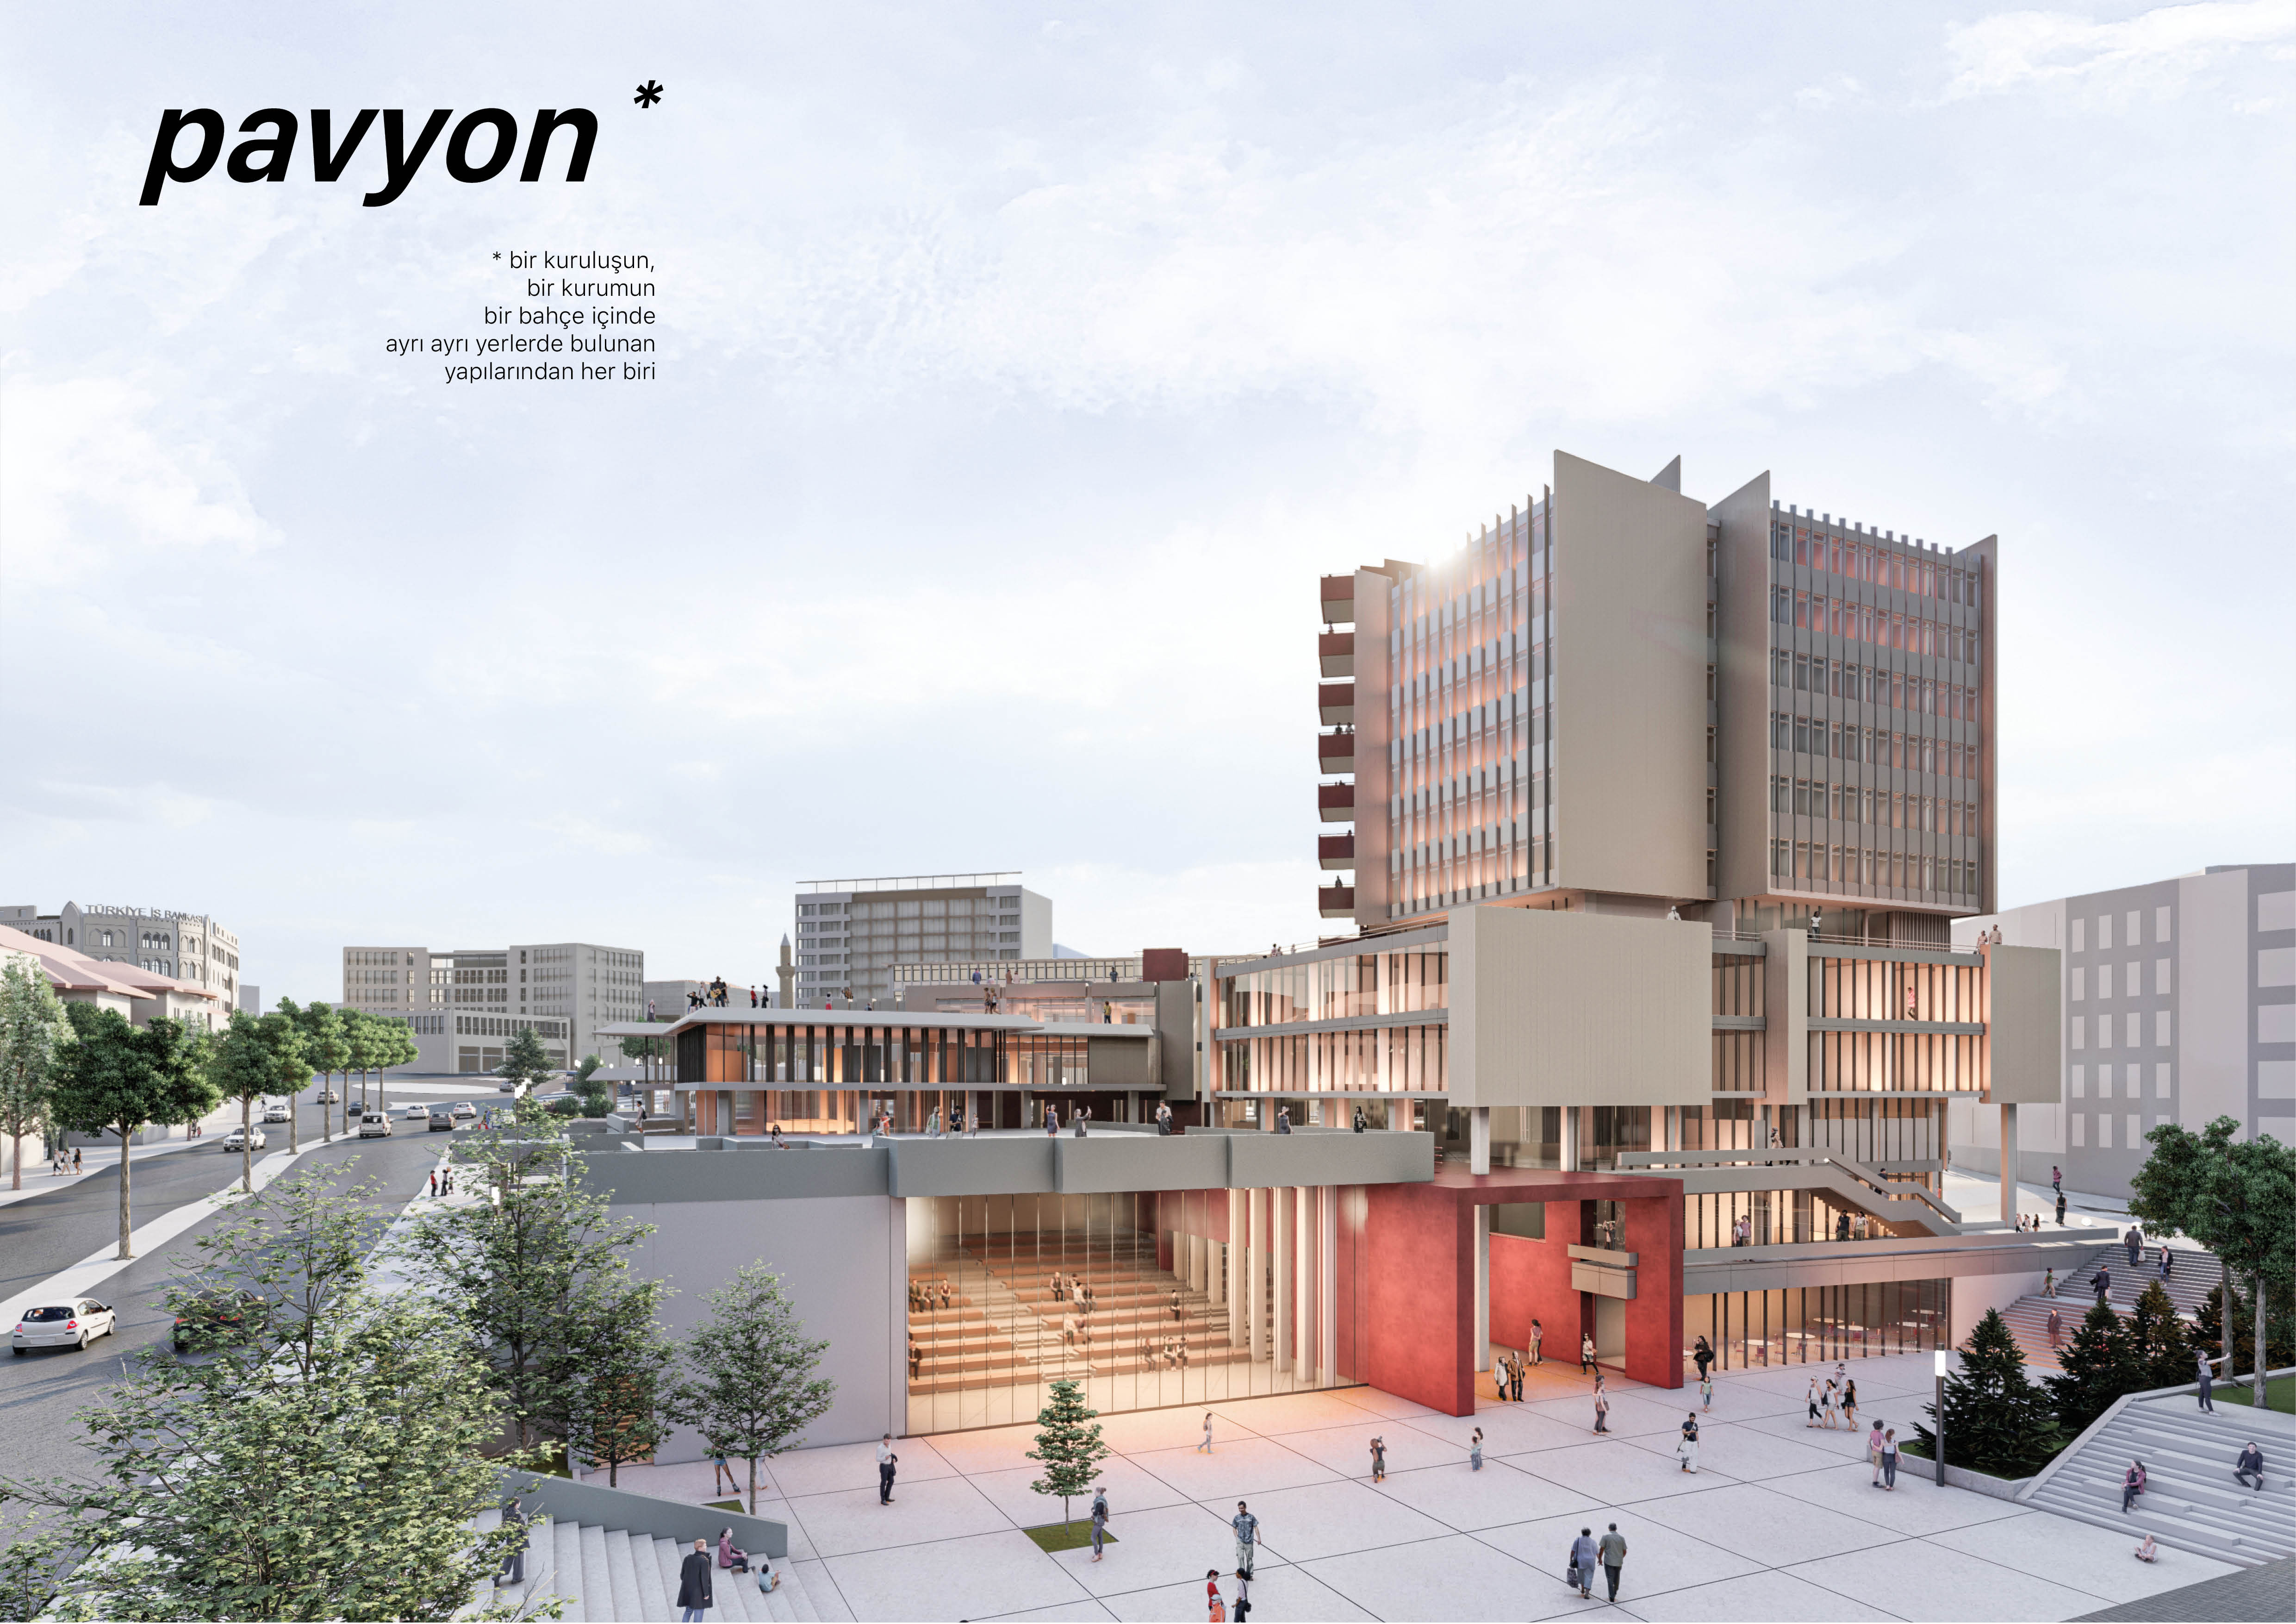
PAVILION*
each of the separate buildings of an institution standing in its own grounds*
The 100th Year Complex stands at the center of the damaging transformation that Ulus, the historic core of Ankara, has undergone through mistaken and poor-quality interventions. We regard it as a selected, high-quality cultural asset representative of its period, and as an element that will shape the future of the district.
Read MoreDetermined through a competition in 1967 and completed only in 1981, the building is the third modernist bazaar in Ulus. Its rich programme as an office and cultural complex gives it generous enclosed, semi-open and open volumes. Its set-back along Atatürk Boulevard, the semi-open square it offers at ground level, the strong relationships it establishes with its context through connections to the surrounding arteries, and the sensitivity of its massing all argue for its conservation on urban as well as architectural grounds. As members of the profession and as inhabitants of this city, we believe the complex should be conserved and adapted to present use — for its positive contribution to the physical environment, for its place in collective memory, and for the architectural qualities specific to its period.
AT THE SCALE OF THE CITY
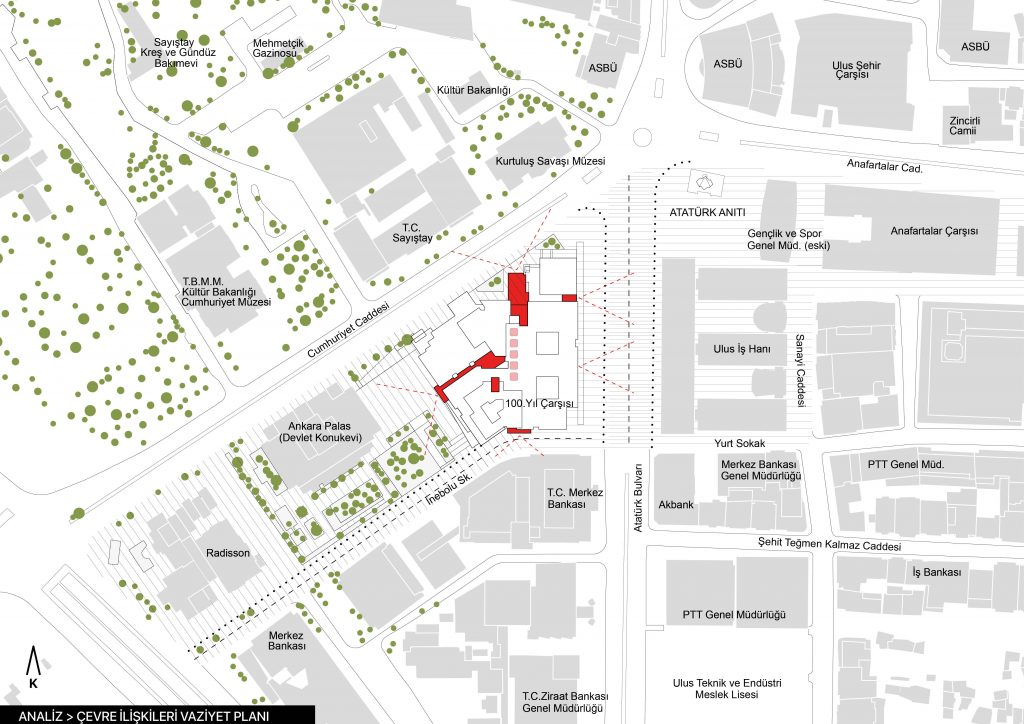
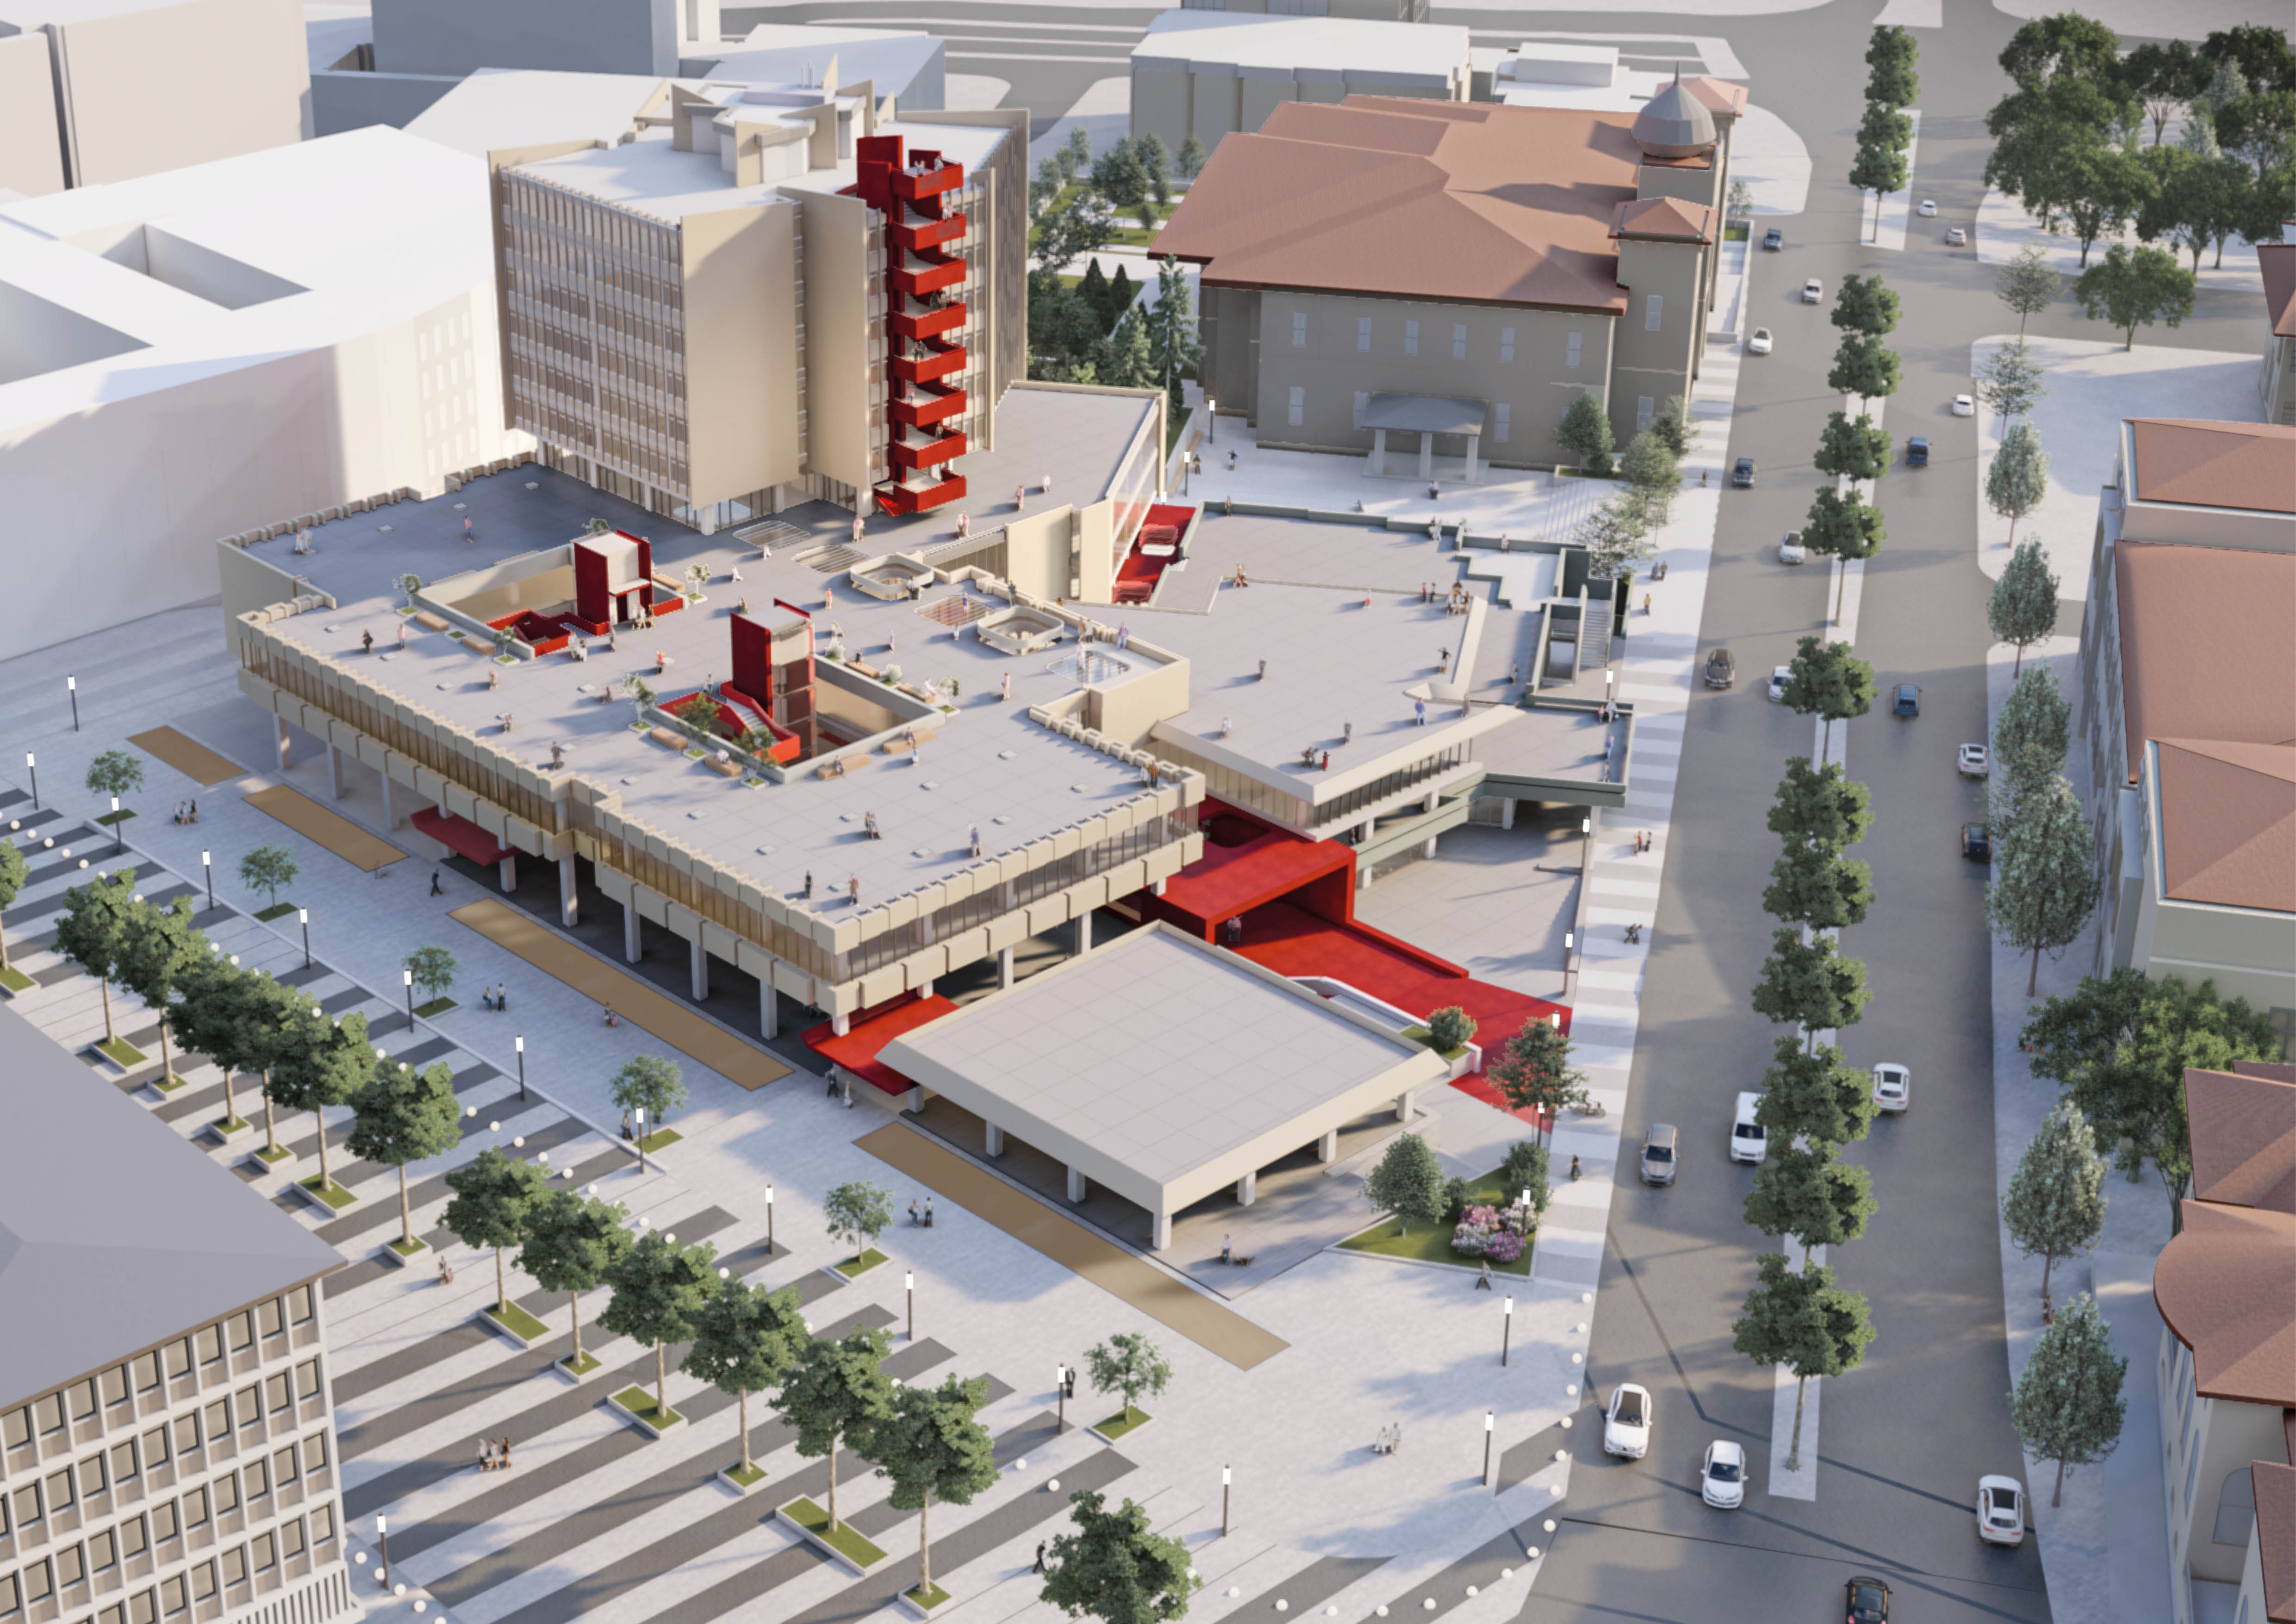
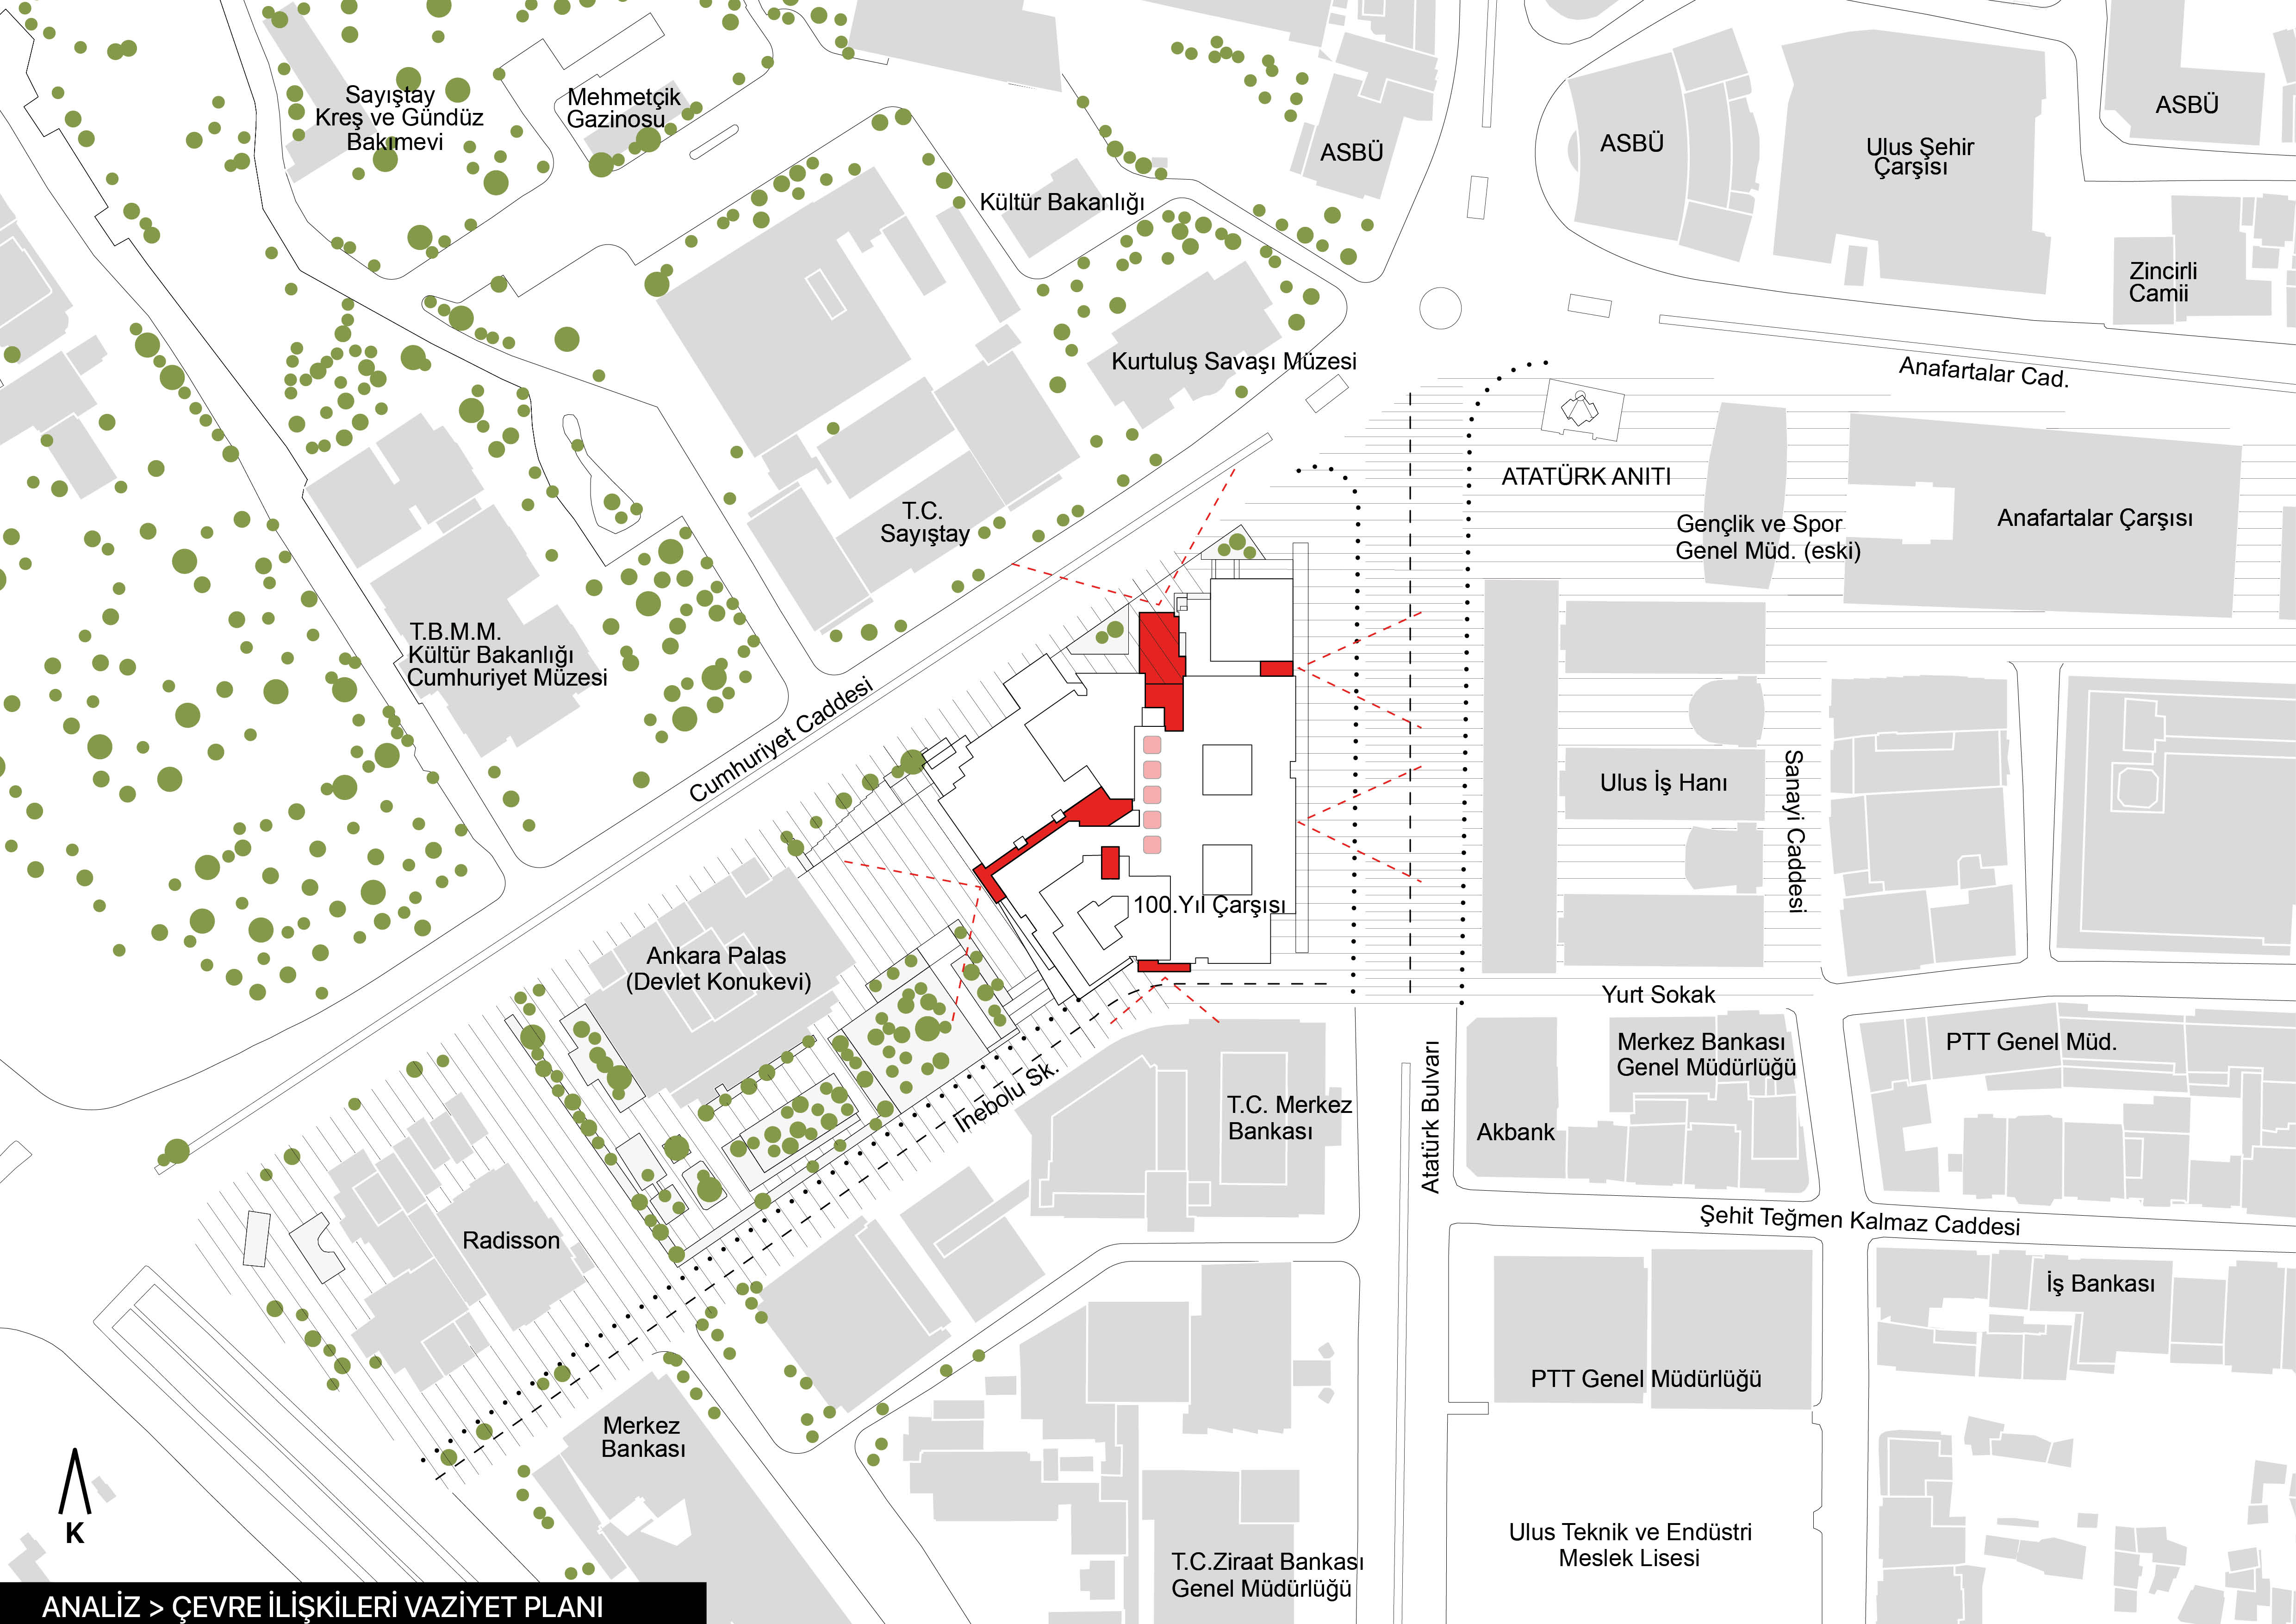
The proposal is developed as a phased environmental and architectural scheme that gives priority to a pedestrian-centred urban life, in keeping with the 1992 European Urban Charter — a document valid in the cities of the contemporary world and one that should be adopted in the historic center of Ankara. Keeping the 100th Year Complex at the focus, the aim is to develop environmental and architectural proposals that improve the relationship between building and setting through socially and physically sustainable projections for the wider area.
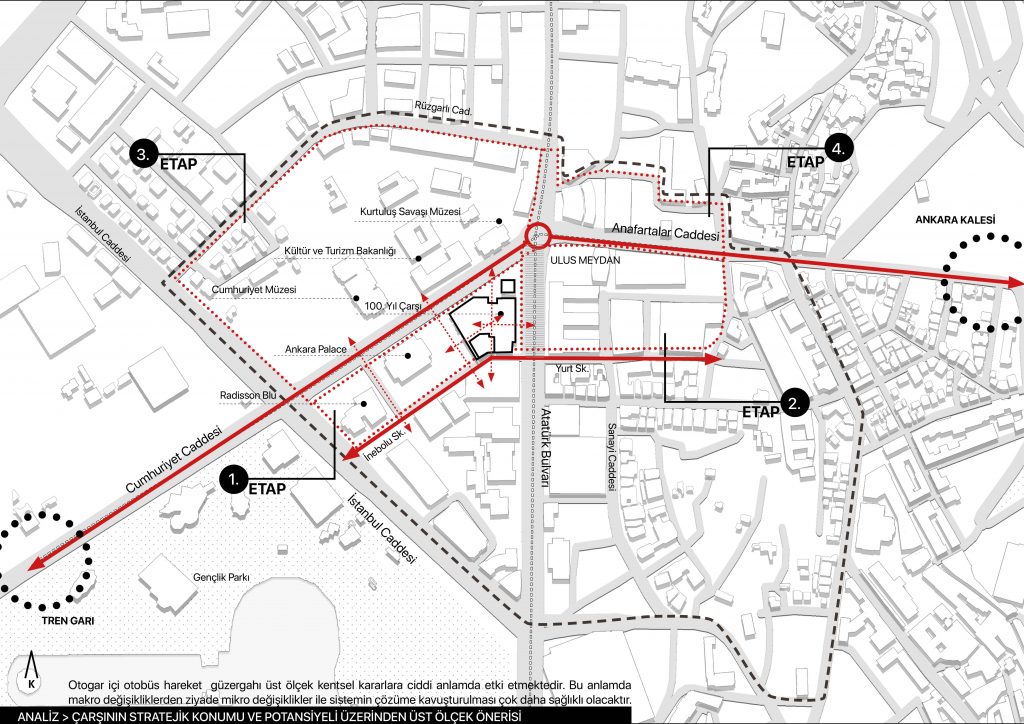
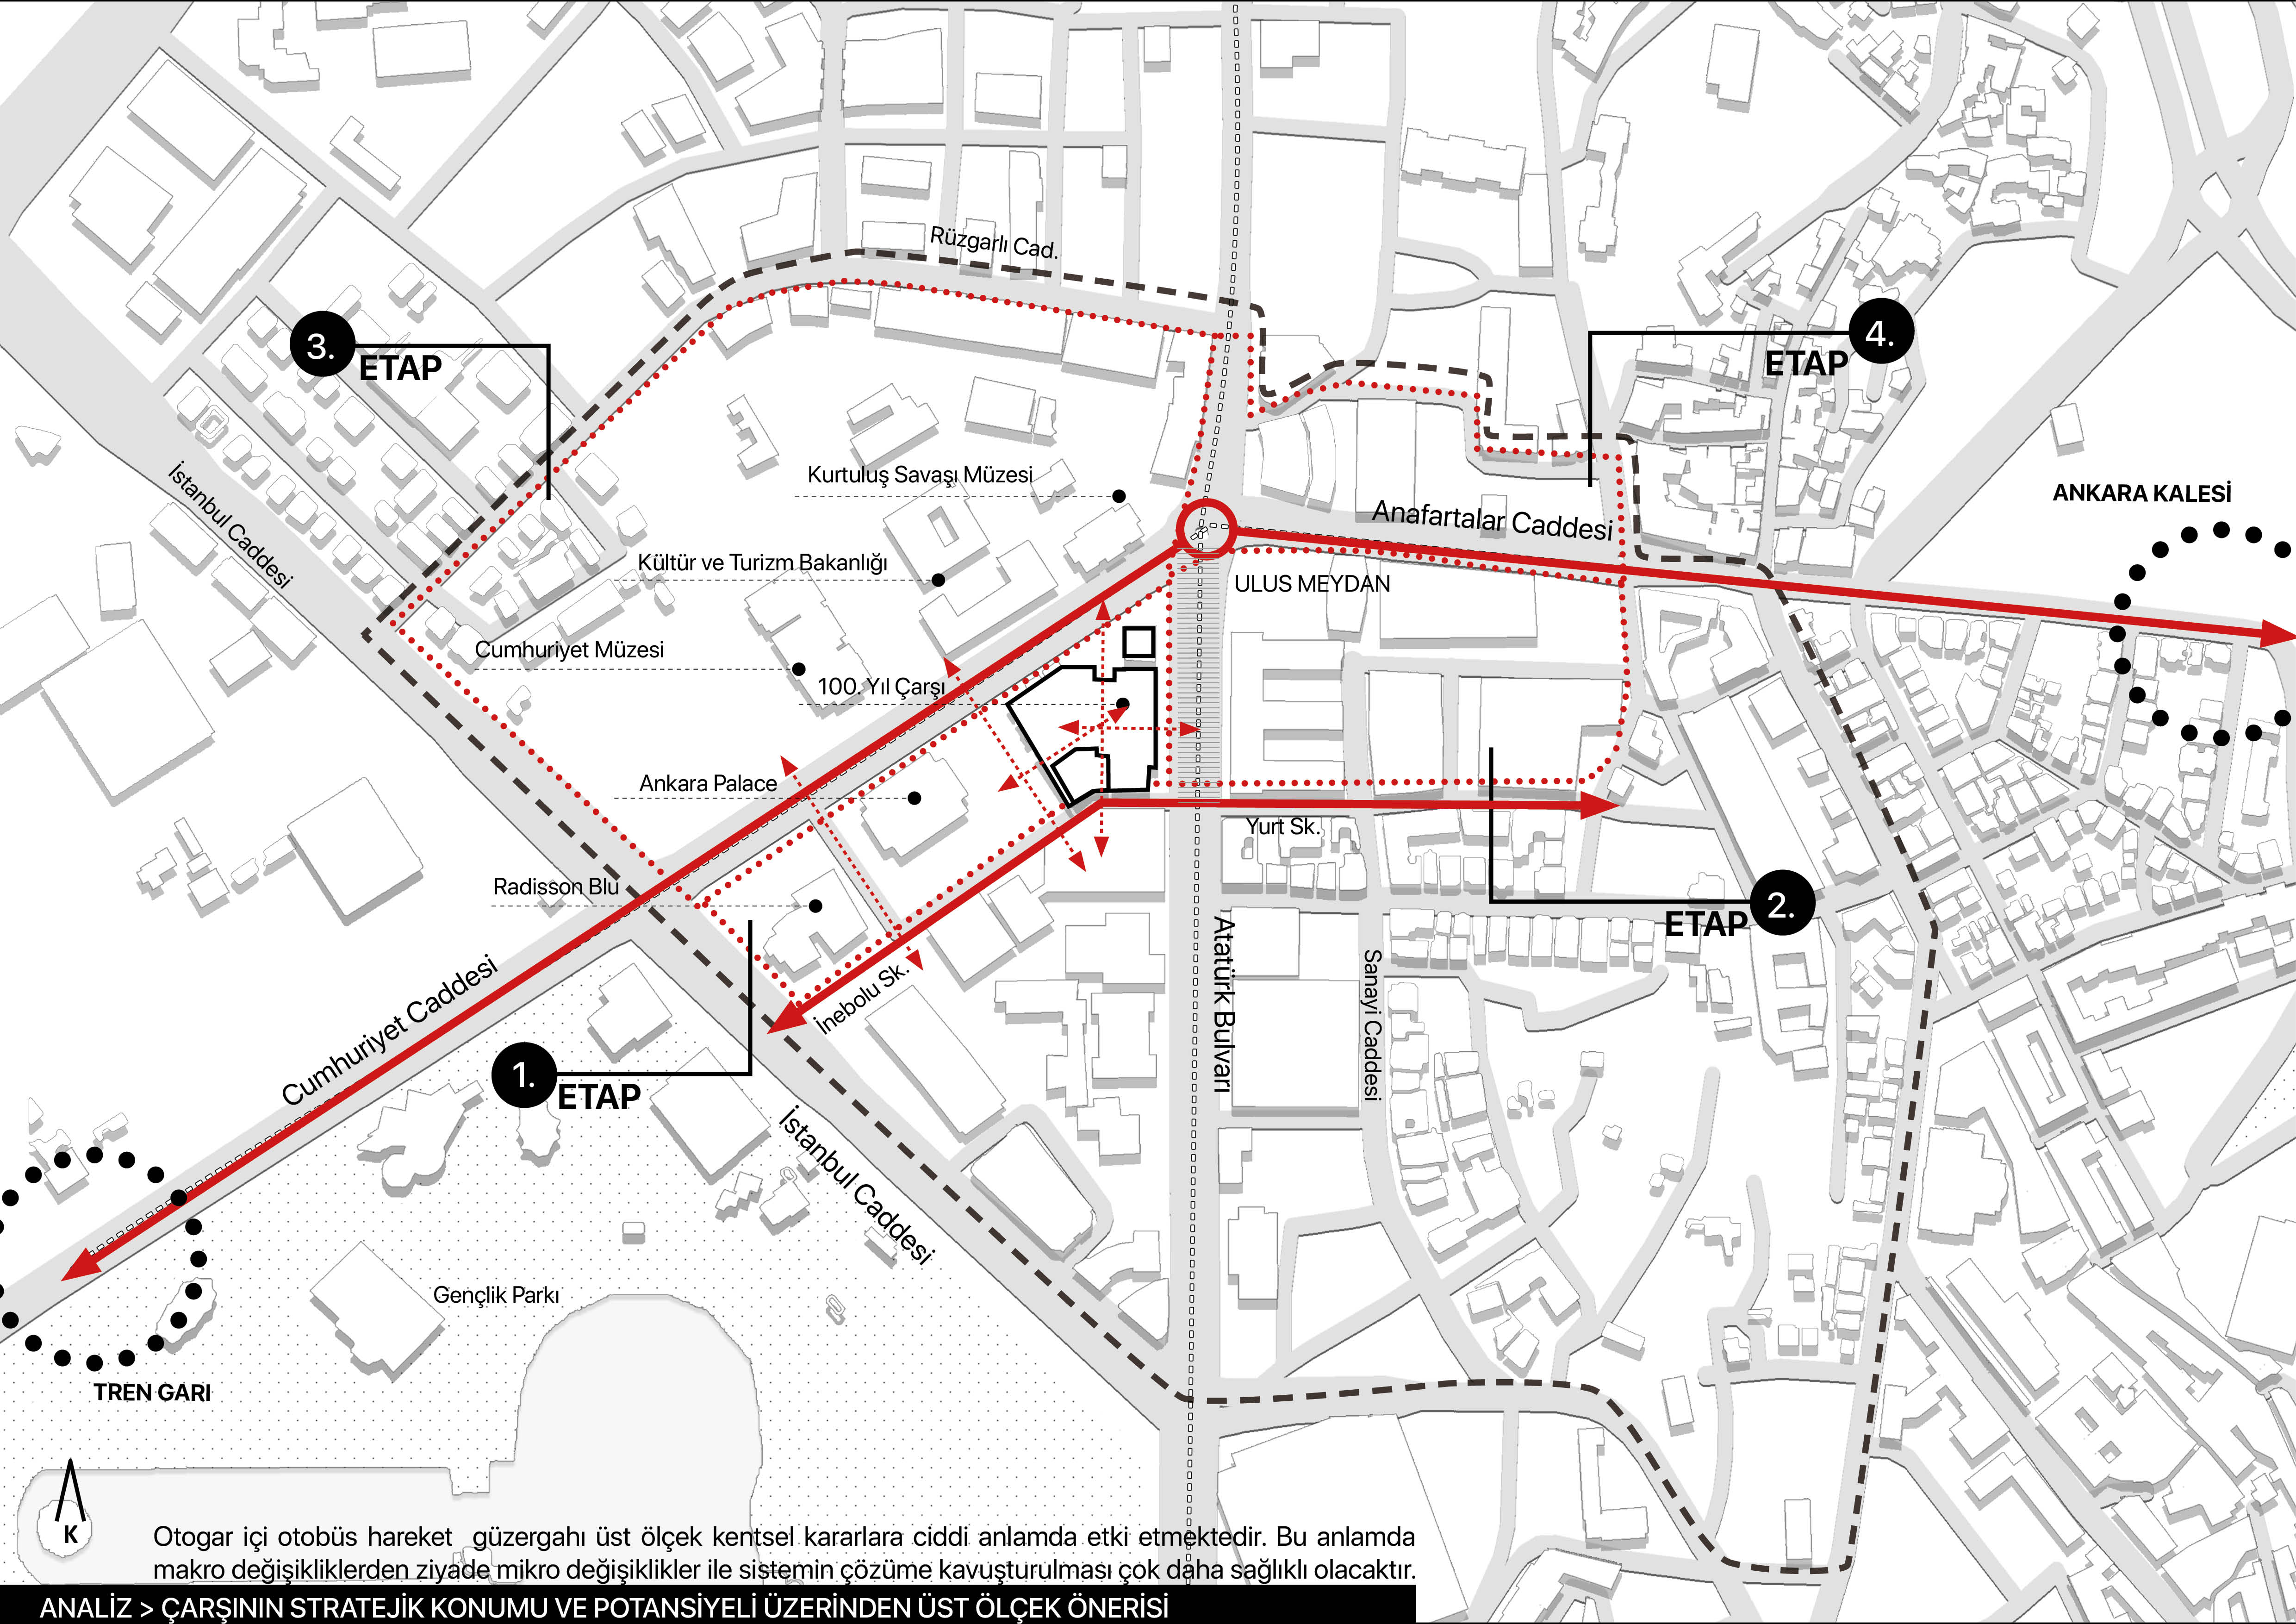
At the upper scale, public transport based on the metro is given priority in the first stage; in the second, private vehicles are transferred to the outer arteries so that the four-way junction where the complex stands becomes progressively people-centred. The phases proposed for pedestrianisation around cultural, social, commercial and long-stay residential uses are as follows.
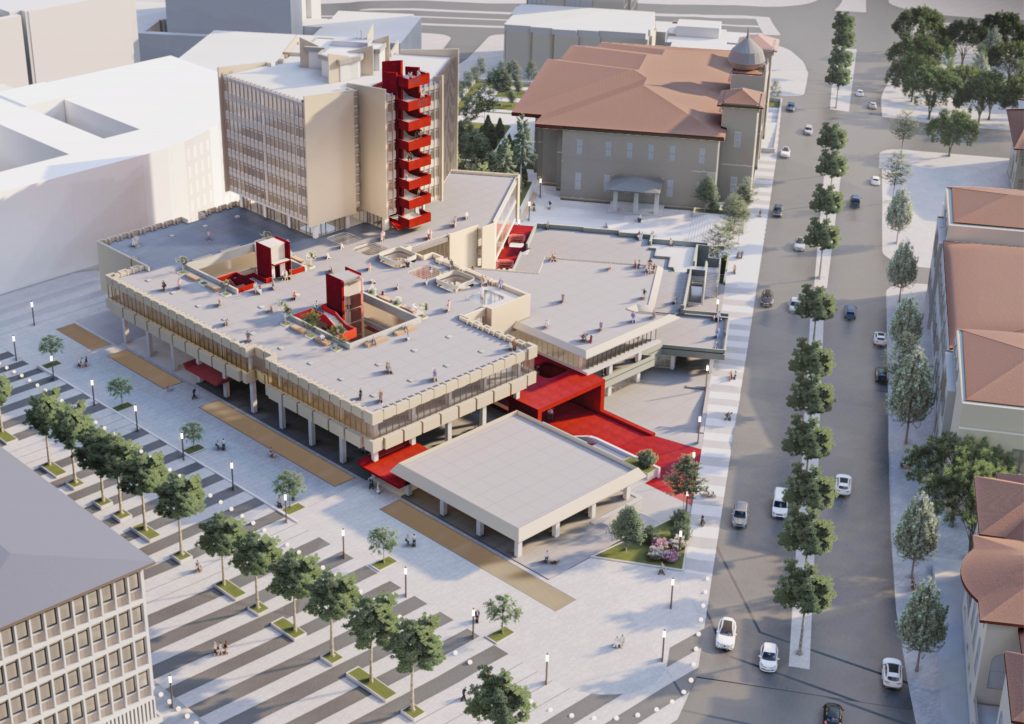
— In the first phase, pedestrian movement is organized within and around the long, narrow block bounded by Cumhuriyet Street, İnebolu Street, Atatürk Boulevard and İstanbul Street, which contains the Ankara Palas and the Radisson Hotel. Bus and private vehicle traffic on the stretch of Atatürk Boulevard between Ulus Square and İnebolu Street is slowed by appropriate paving and speed tables, supporting level pedestrian movement between the 100th Year Complex and Ulus Square. Measures such as free park-and-ride give further weight to metro-based public transport, and the presence of private cars begins to thin.
— In the second phase, the area supporting the Ulus İşhanı and Bazaar and the Anafartalar Bazaar becomes pedestrian-centred; private vehicle access is directed to the rear arteries on both sides from İtfaiye Square onward, and the slowed bus route is extended. In parallel with increased public transport and pedestrian use, surface car parks are removed and converted into public open space.
— In the third and fourth phases, pedestrianisation is proposed along Atatürk Boulevard between İtfaiye Square and Rüzgarlı Street — including the former Sümerbank and İş Bankası buildings — and, in the other direction, beginning from the large garden of the Ministry of Culture opposite Cumhuriyet Street, covering early Republican buildings such as the former shelter, the First and Second Assembly buildings and the former Court of Accounts, together with Ulus Square and Anafartalar Street, with social and cultural uses.
Alongside cultural, social and commercial functions, long-stay accommodation for young professionals and university students is proposed in the tall block of the complex, in a live–work arrangement. The aim is a district inhabited around the clock by a population with a stake in it, and a step towards removing the sense of insecurity. As with the housing still in use in the traditional dwellings of İstiklal neighbourhood, encouraging residential use in suitable buildings of different periods — by improving physical conditions and providing financial support — would extend this aim across Ulus.
Pedestrianisation is proposed at the four-way junction where Ulus Square and the 100th Year Complex meet, through an approach in which vehicle traffic is first slowed and then reduced and surface car parks are removed or restricted. Both upper-floor uses and residential use have declined sharply in Ulus in recent years, yet social sustainability matters here. Improving the urban and architectural conditions of the resident population, and offering the possibility of living in the area to those who work there, would increase the night-time population and reduce traffic. Together with the adaptive reuse of significant historic buildings and the relatively recent presence of Ankara Social Sciences University, we propose increasing day and night use by a younger population both in the complex and across the district. Alternatives suitable for pedestrians of every age and ability should be provided, along with wider use of bicycles and electric scooters, whether privately owned or short-term rental.
AT THE SCALE OF THE BUILDING
The 1991 recommendation of the Council of Europe — one of the decisions underlying the relevant legal framework in Turkey — defines twentieth-century architecture as an inseparable part of European heritage, and stresses that conserving and developing its significant elements is necessary if the architectural heritage is to be conserved as a whole.
While the phrase ‘significant elements’ leaves the position of this group of buildings somewhat open, the fact that the 100th Year Complex was selected ahead of other proposals through a competition gives it a particular standing from the outset. That it has not been registered is, we believe, chiefly the result of the damaging transformation it has suffered through crude and extensive additions and interventions, despite its relatively young age. In the distinctive cultural character of Ulus — extending from the Roman period through the Seljuks and the Ottomans to the early Republic — it is both important and necessary that twentieth-century architecture is not passed over and takes the place it deserves. The complex, which we consider distinctive in its contextual and architectural qualities and which already possessed the semi-open and open spatial characteristics that have been sought particularly since the pandemic, has been assessed for conservation and adaptation to present use. In keeping with basic conservation principles, adaptive reuse was pursued on condition that it does not run counter to the original qualities of the complex, and care was taken that present-day interventions are compatible with the original architecture while remaining distinguishable and legible.
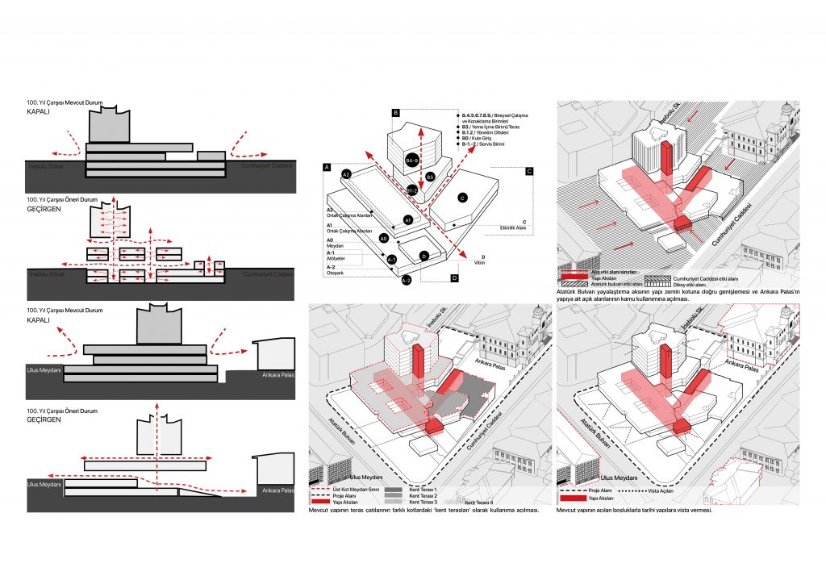
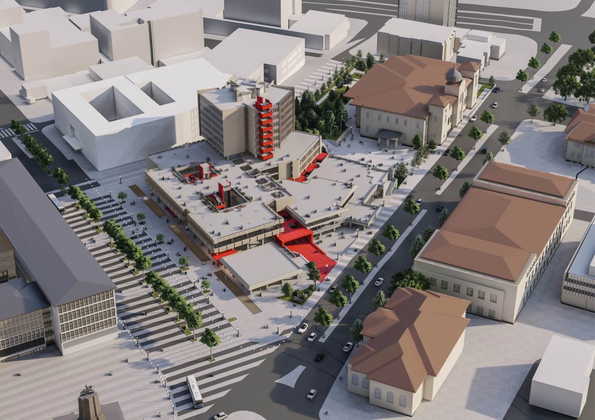
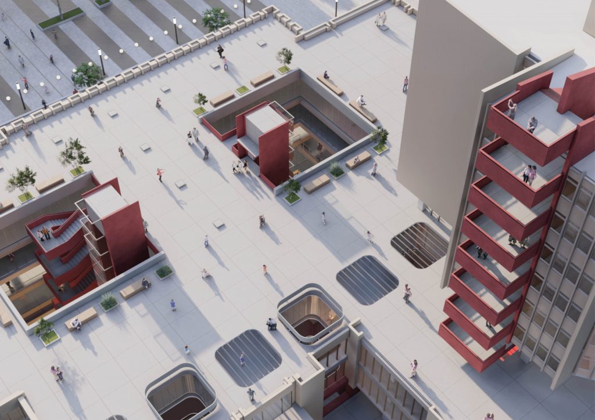
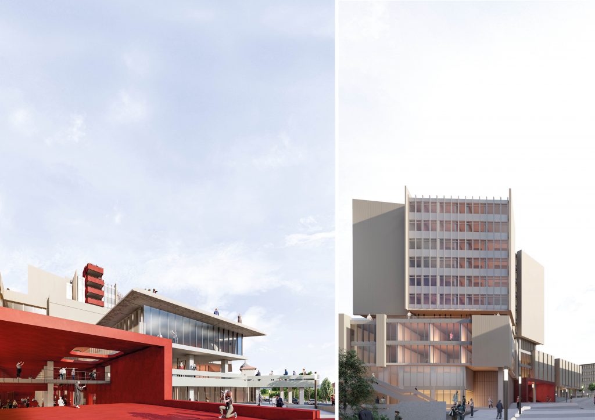
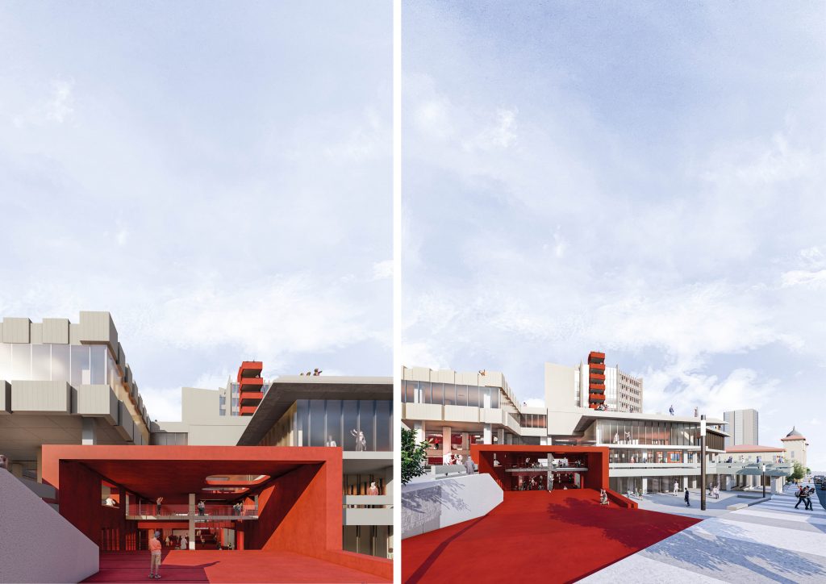
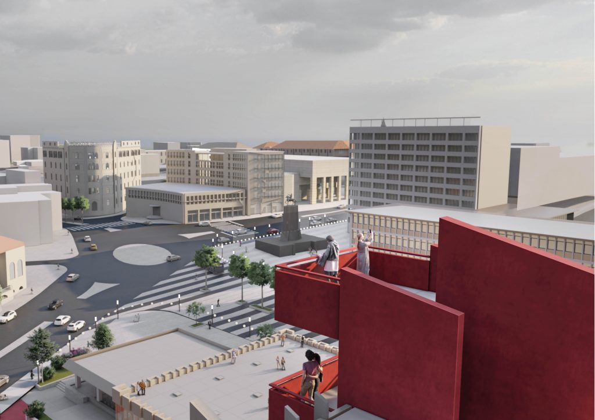
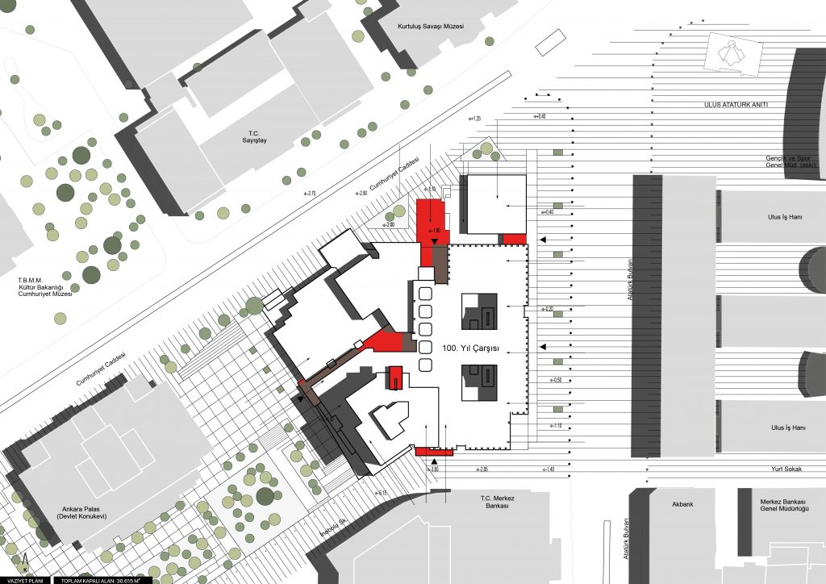
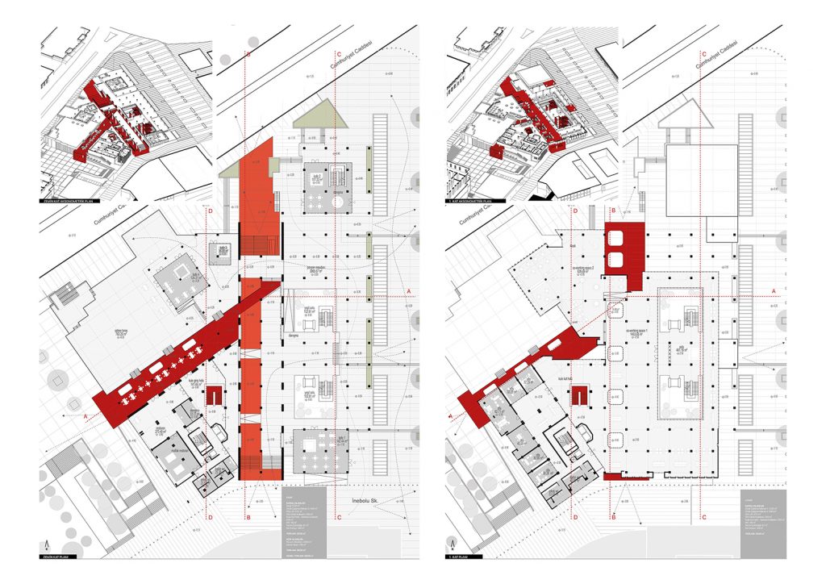
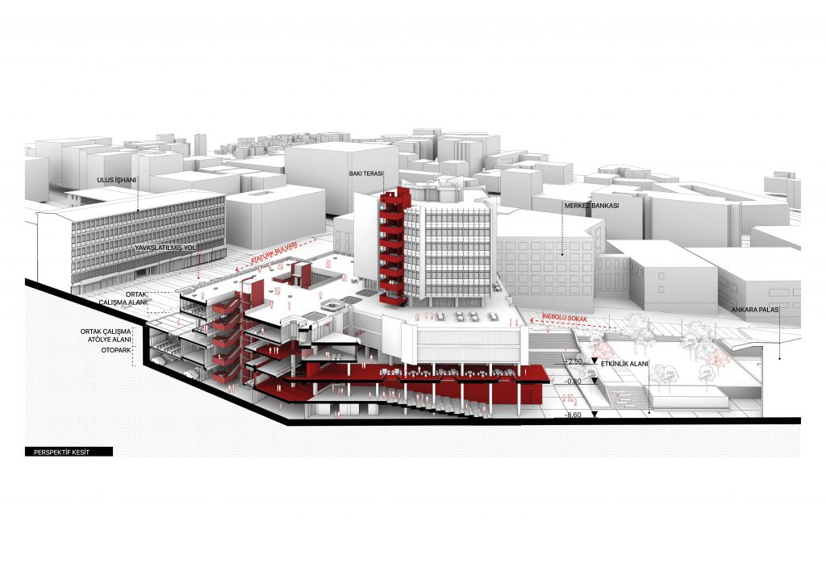
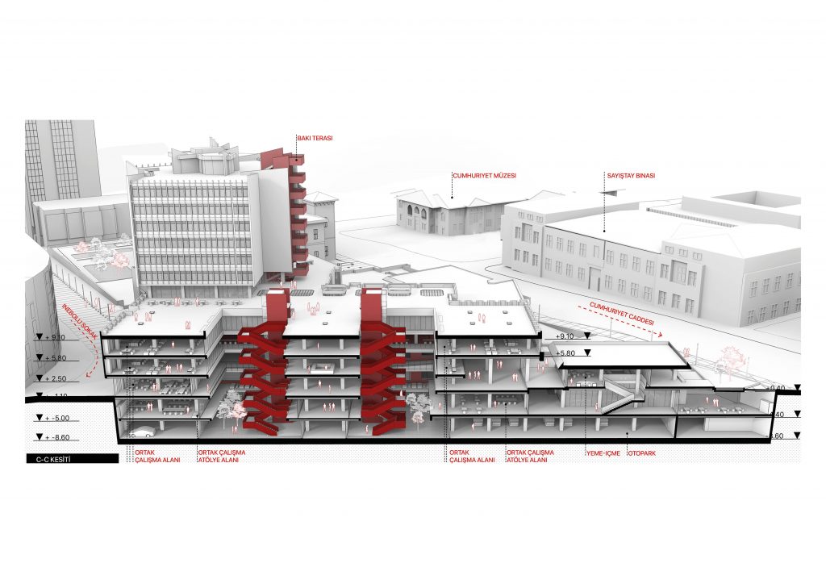
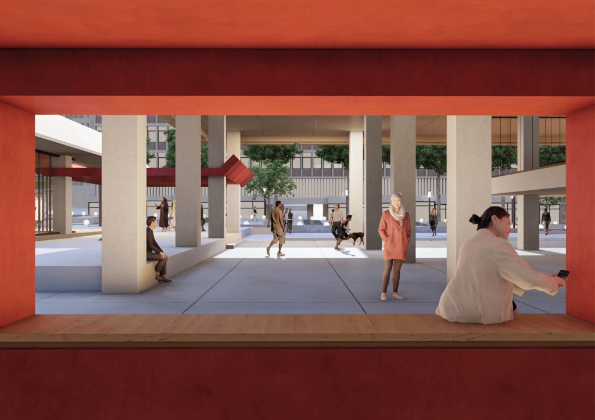
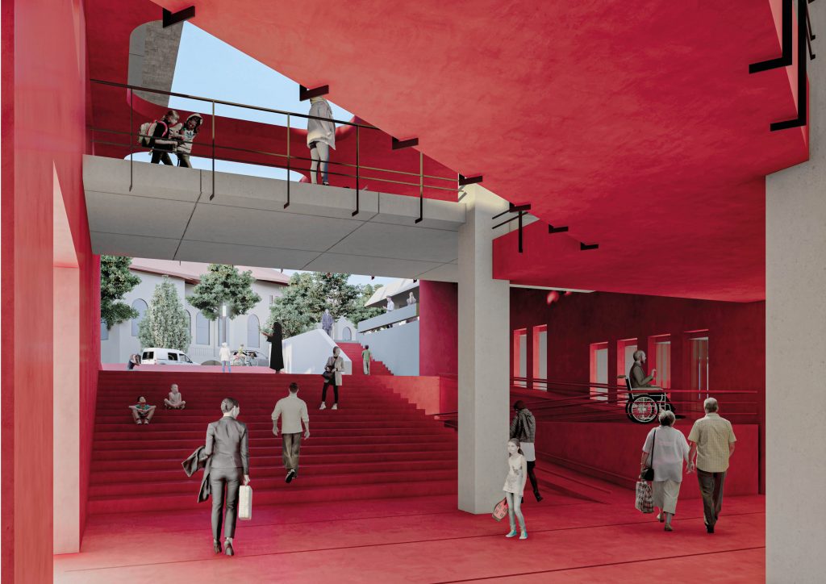
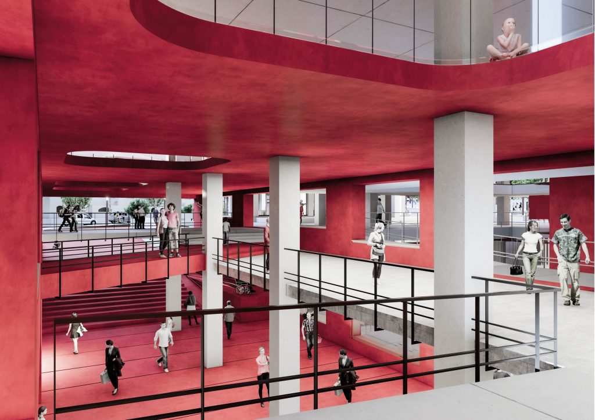
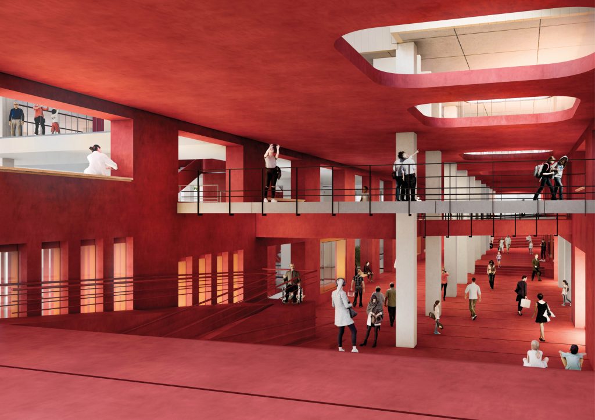
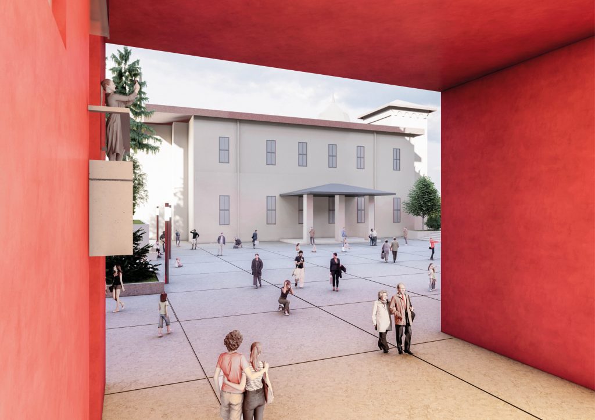
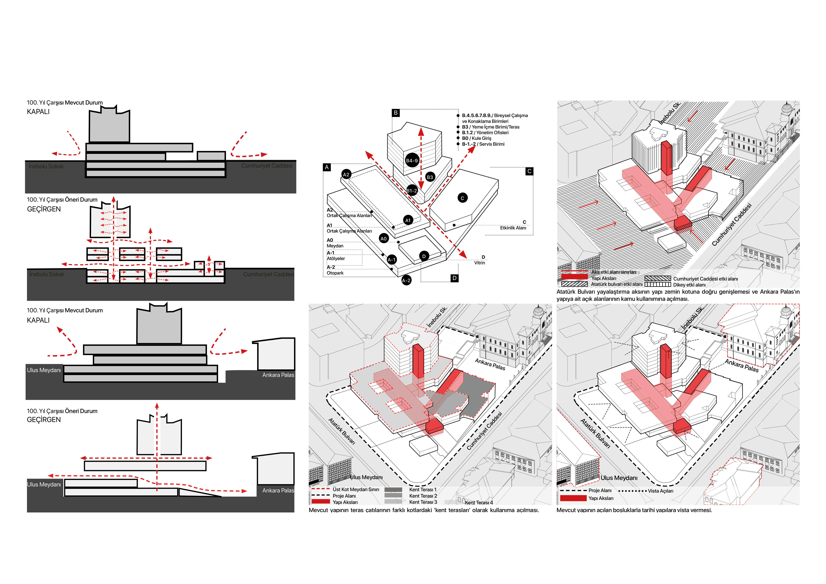
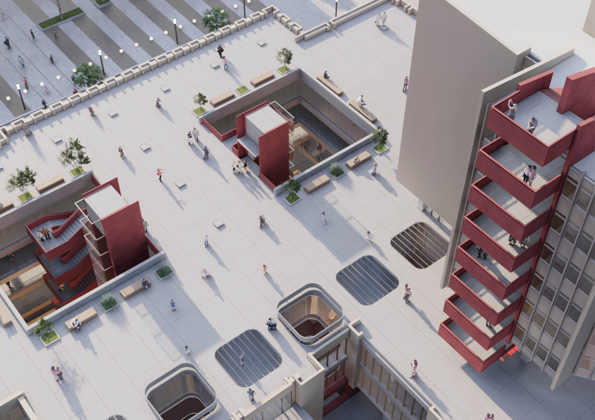
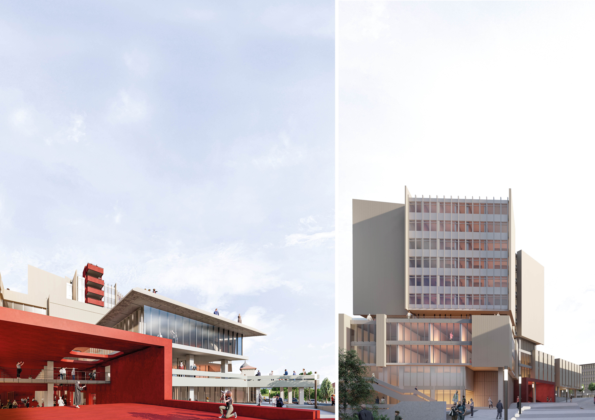
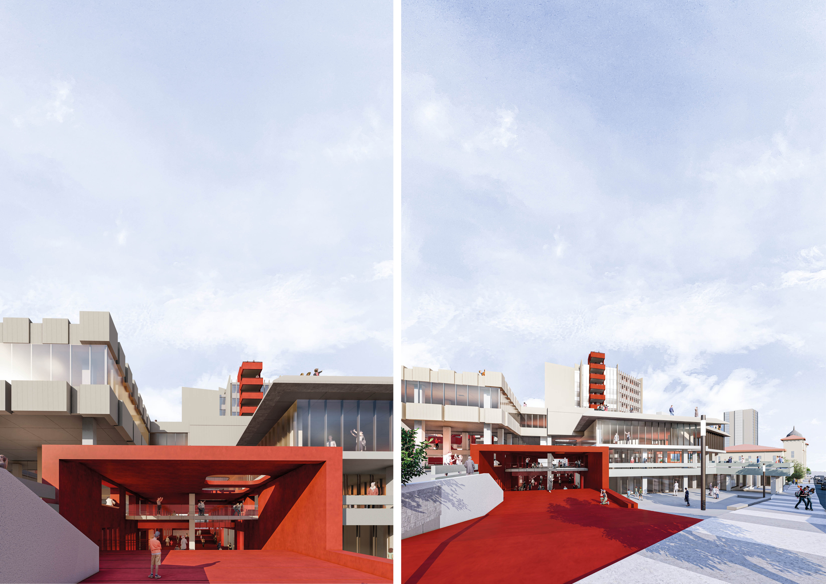
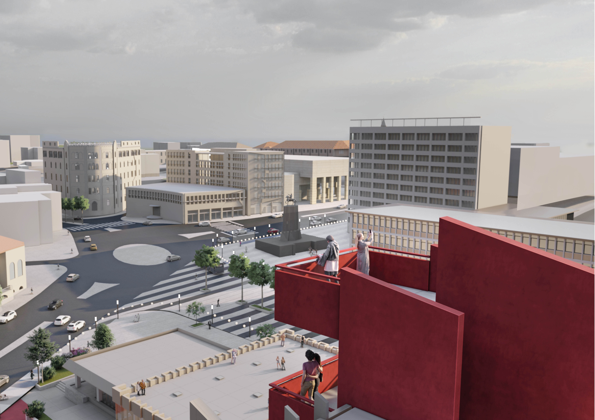
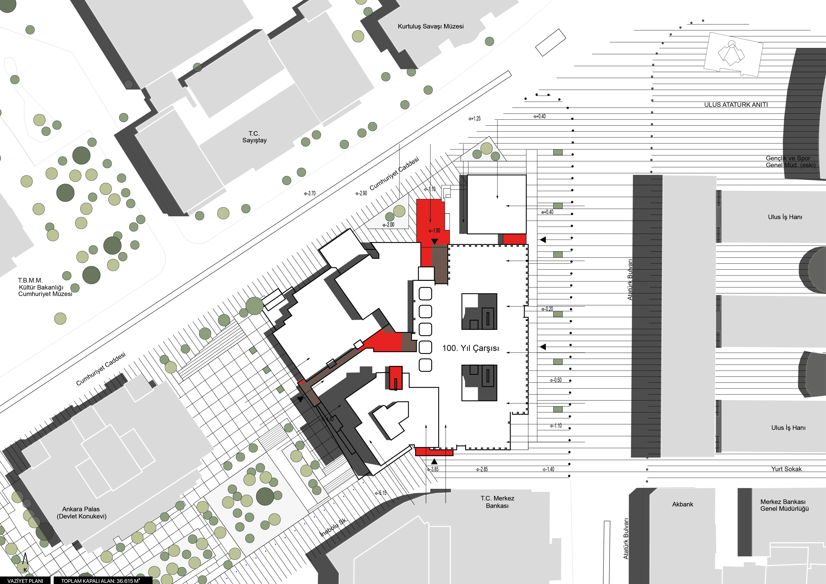
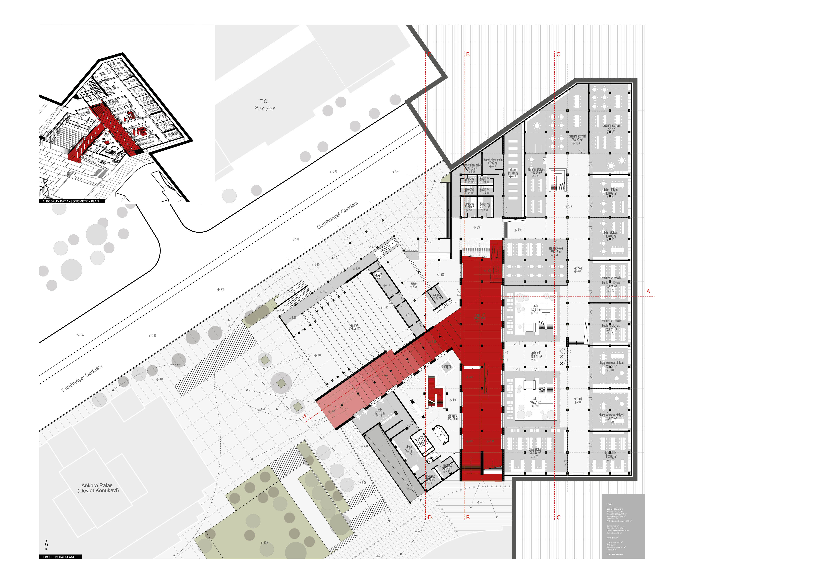
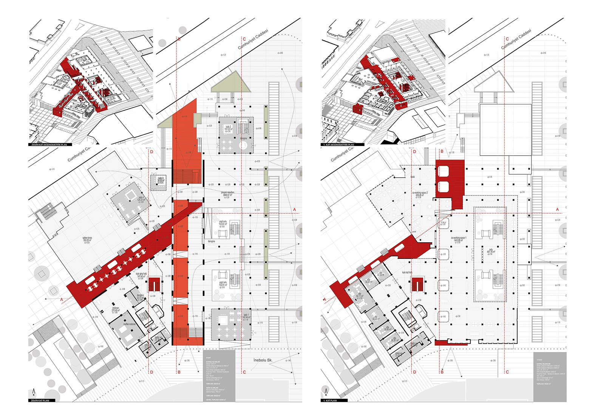
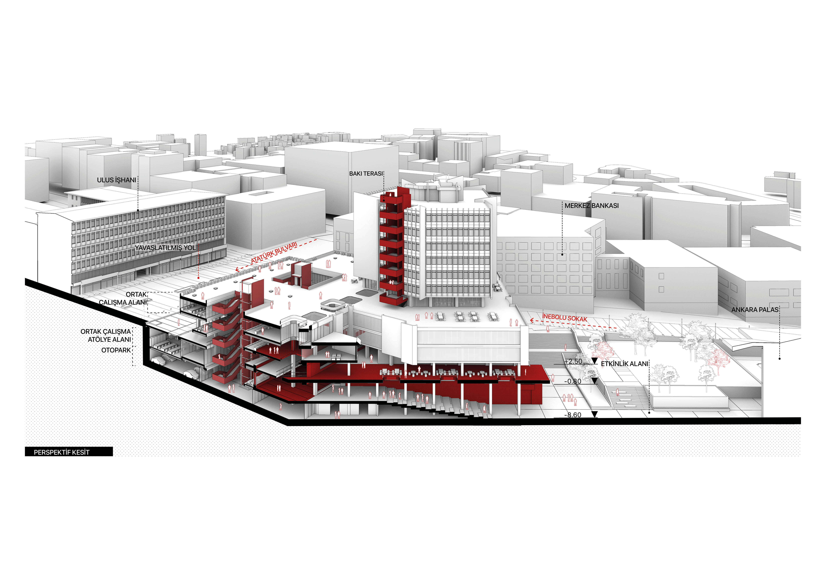
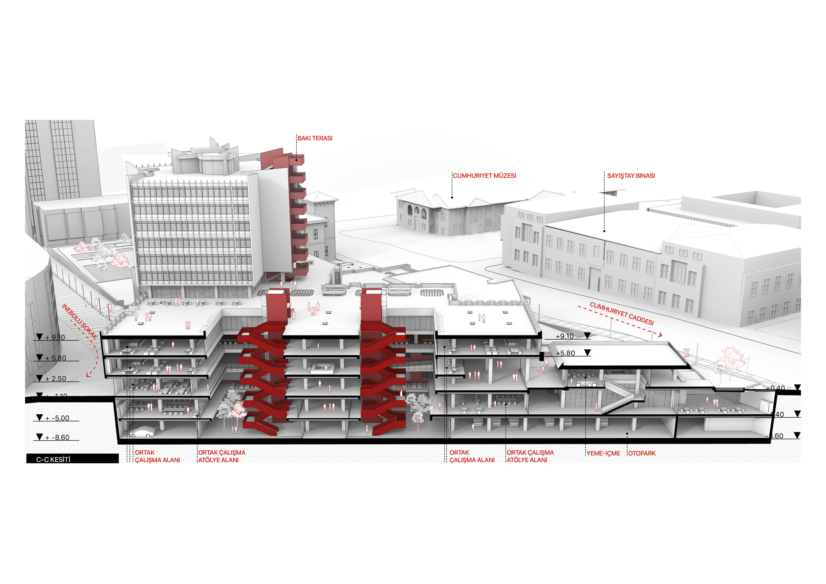
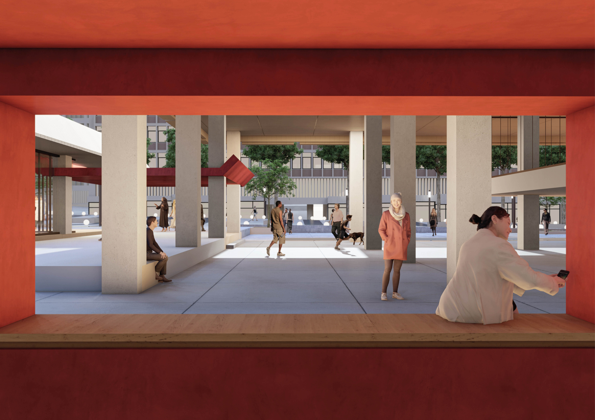
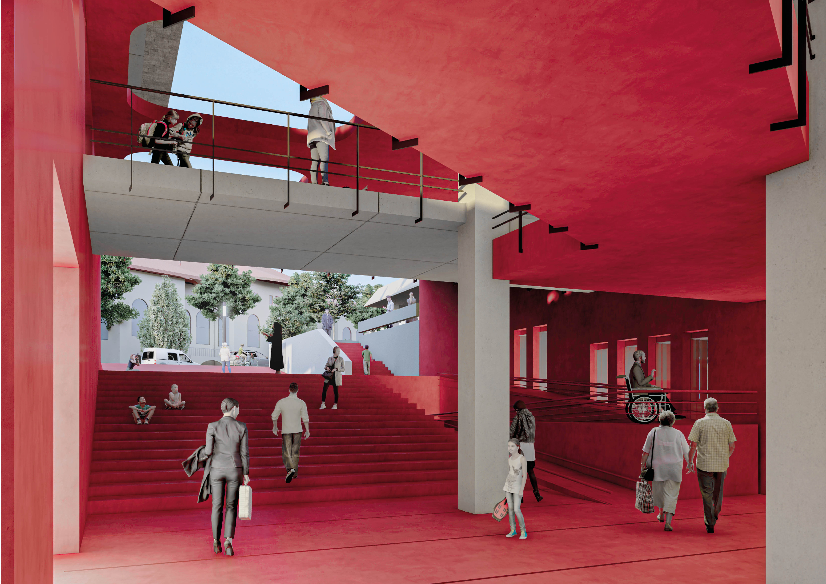
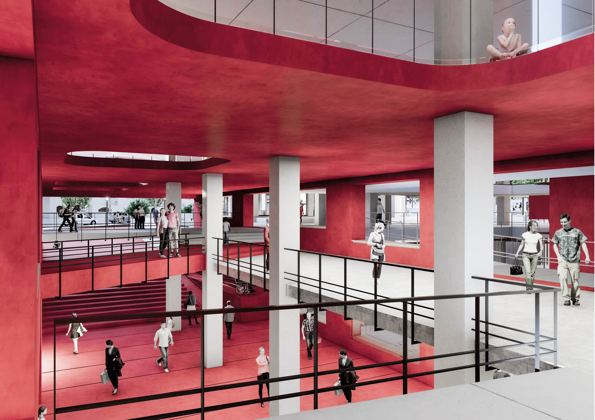
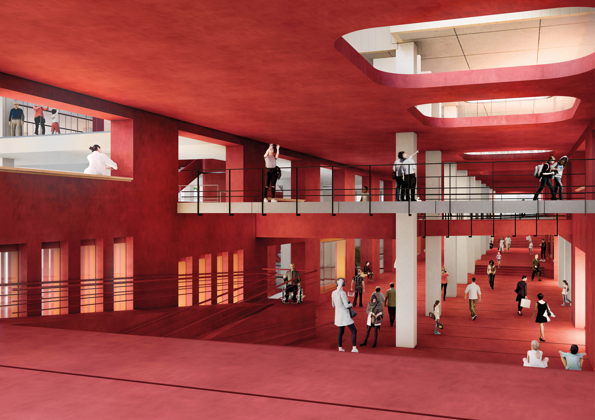
The aim is to conserve and strengthen the original permeable scheme and the connections to the surroundings that were lost through later poor-quality intervention, while proposing new uses appropriate to the historic center of Ankara in a changing world. Urban continuity is defined within the complex along the main circulation axes, giving a clear, fluid and memorable order to a complicated interior. The starting points of the newly defined axes, shown in red, and the new vertical circulation attached to the tower are intended to open vistas towards the surrounding historic assets, creating viewpoints and a framing effect.
In line with these principles:
— The complex originally consisted of three main parts: the bazaar block, the assembly hall block and the office block. This scheme has been respected.
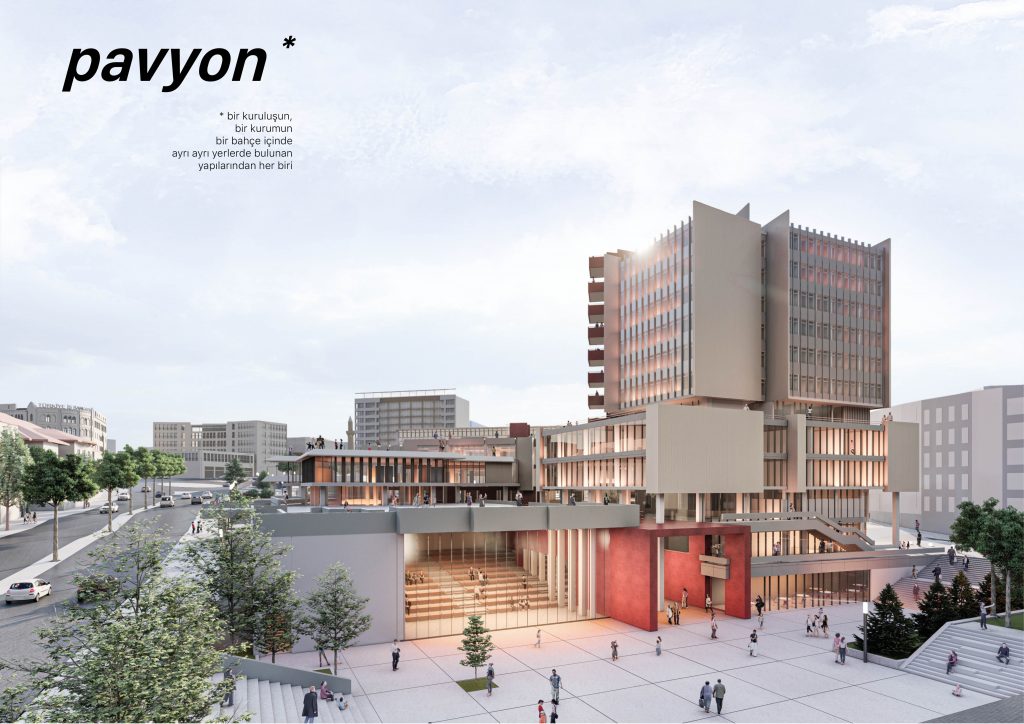
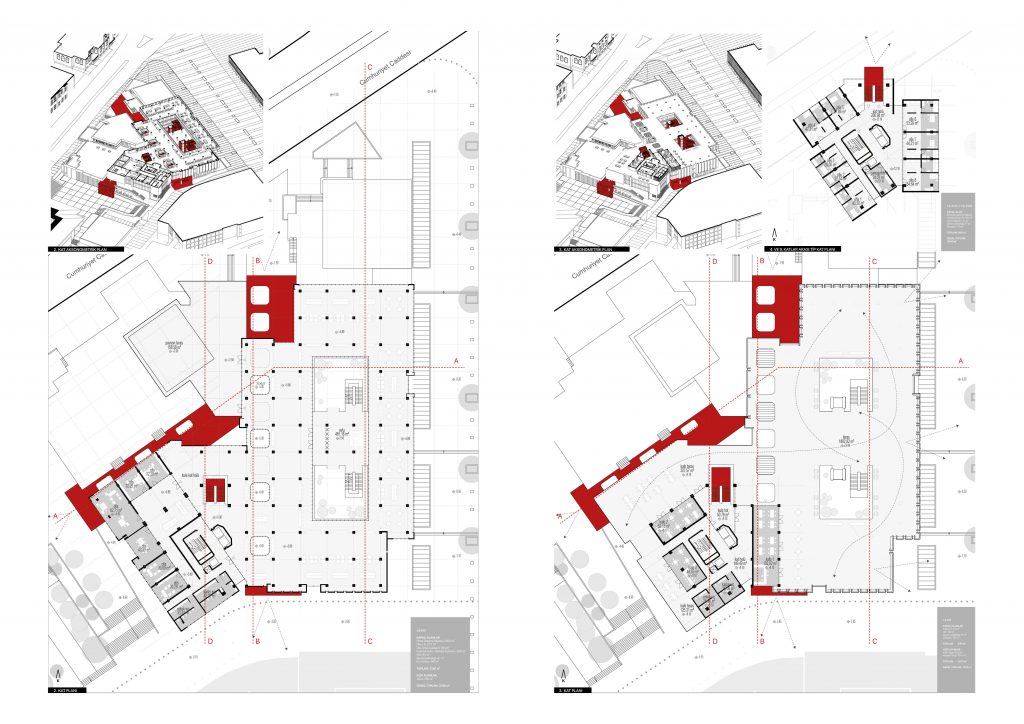
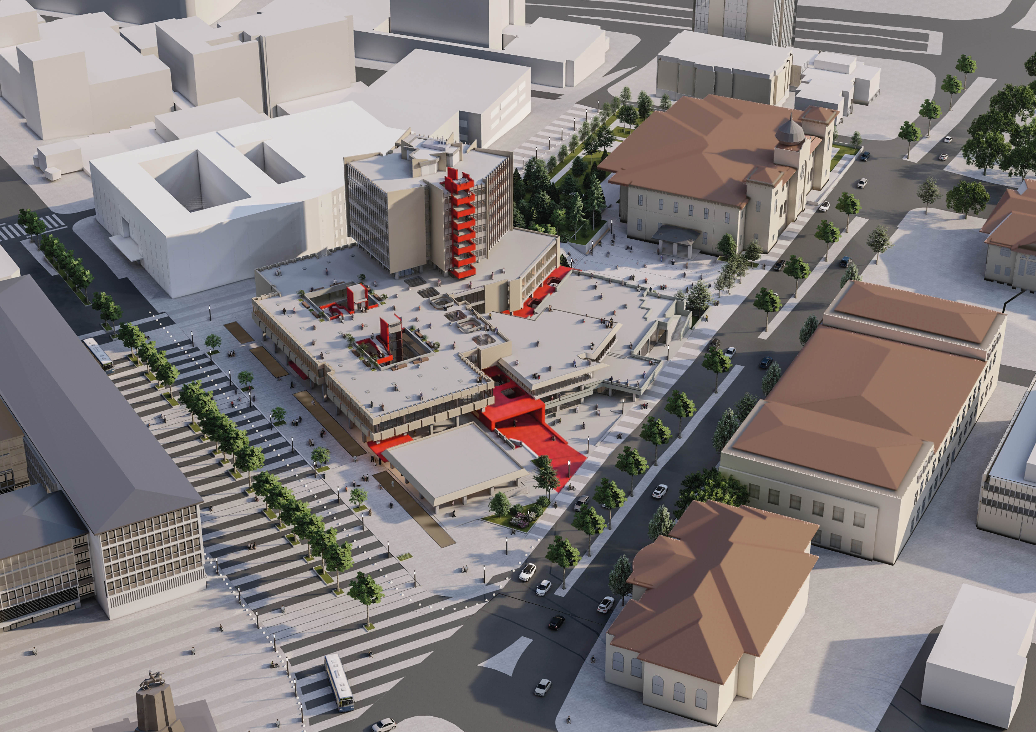
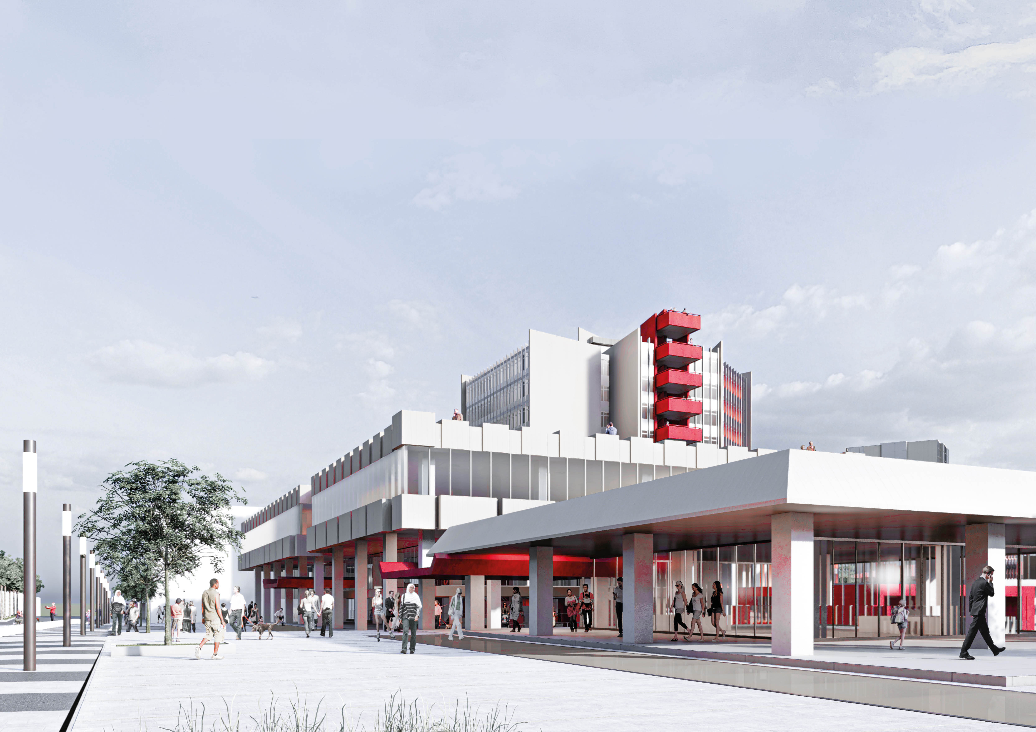
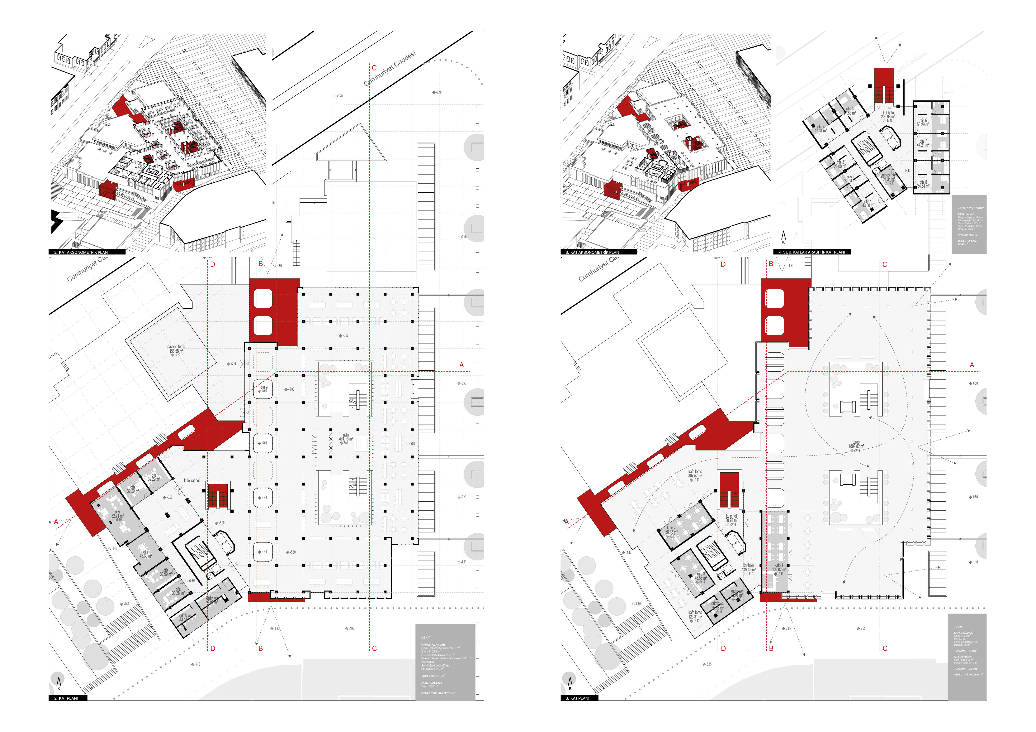
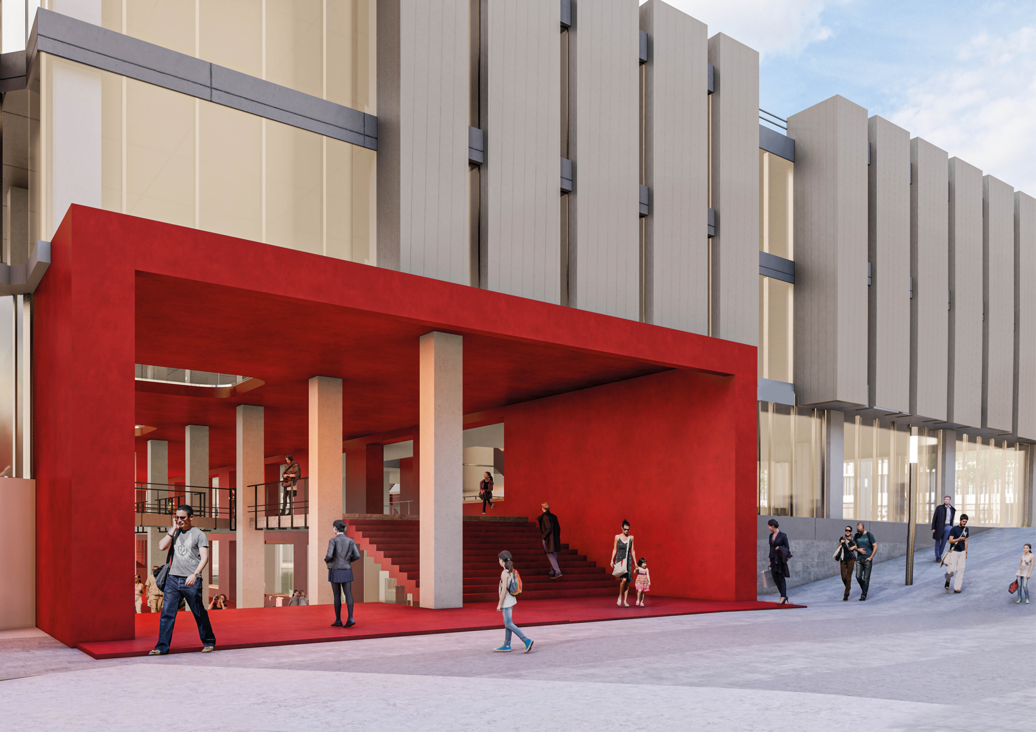
— The original primary structural system and massing are deliberately left untouched, while selective removals are proposed in order to return to the original scheme. In line with the wider urban scenario, and treating the complex as an extension of Ulus Square, it is proposed that the roof terraces be opened to public use as ‘urban terraces’, extending the original semi-enclosed ground-level square through the whole building. New horizontal and vertical axes, expressed in materials distinct from the original fabric, provide access to these terraces.
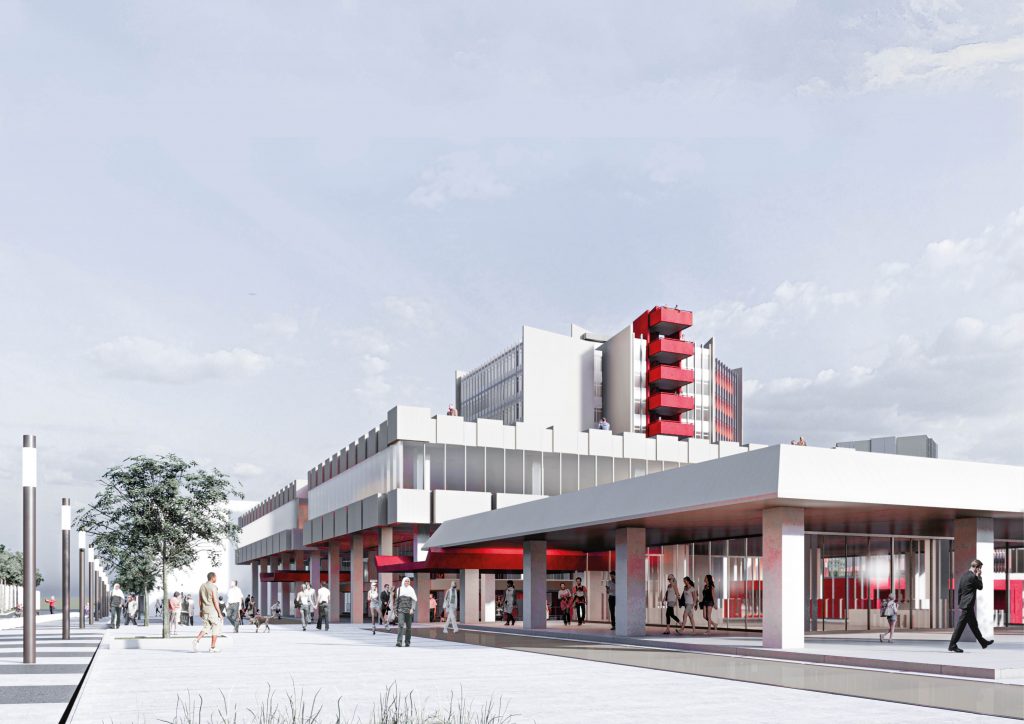
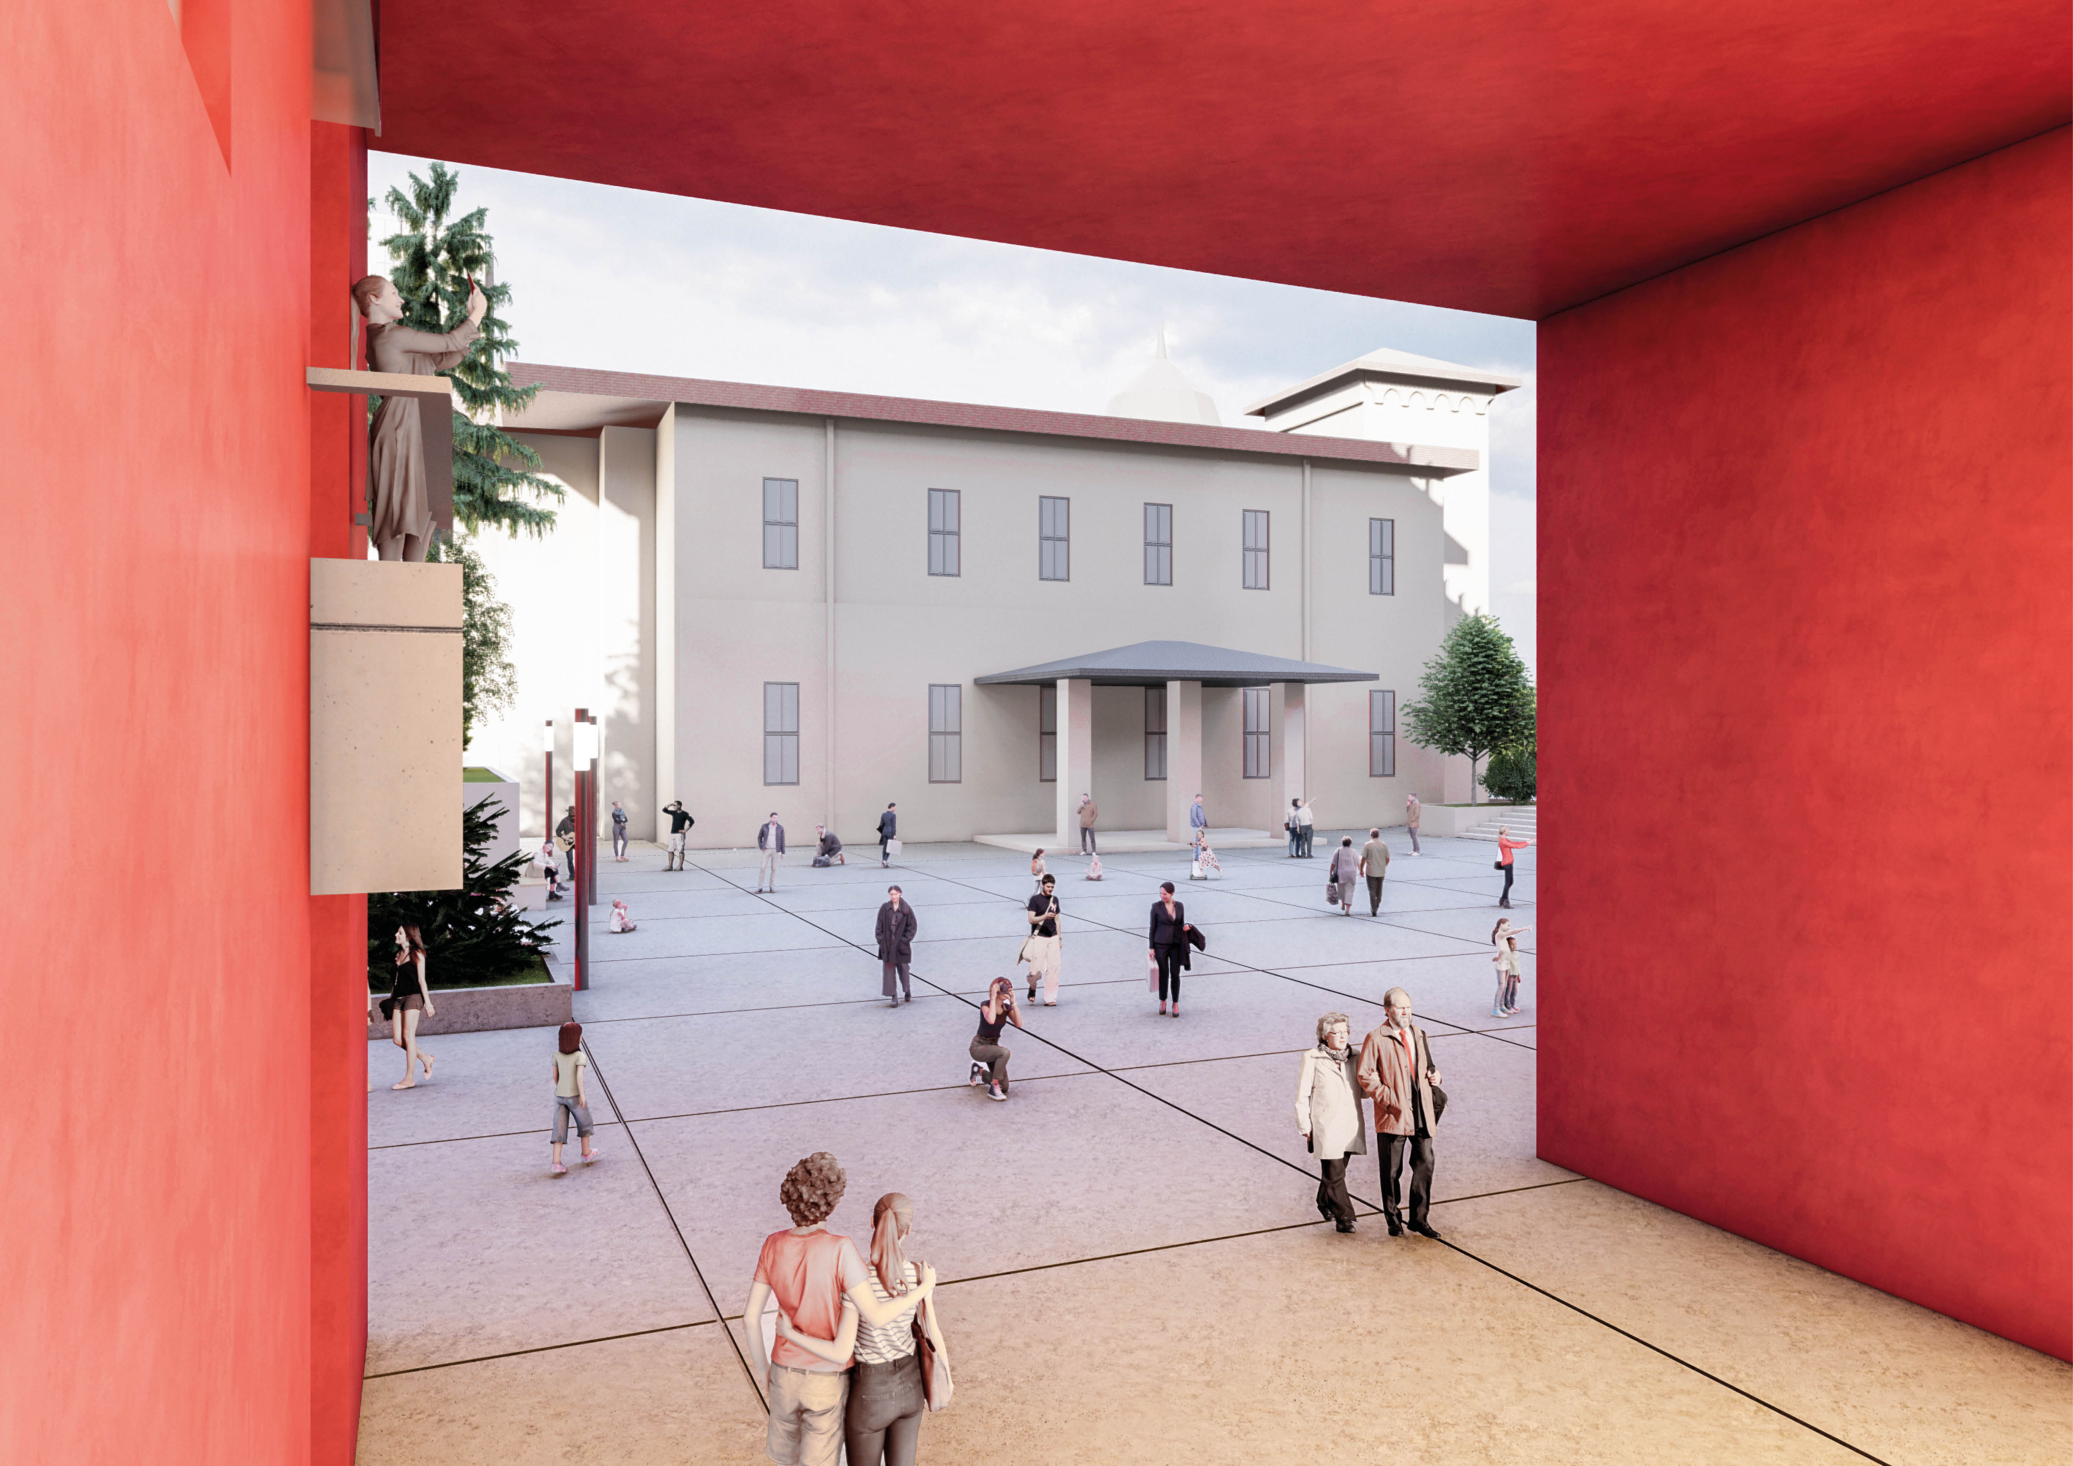
— With reference to the two entrance canopies that once existed on the Atatürk Boulevard façade and have since been demolished, an entrance canopy is proposed between the two vertical circulation elements that connect the ground-level square to the urban terrace above.
— The broad terrace above the assembly hall, an area that has been heavily altered, is arranged as a further urban terrace; the masses surrounding it are given food and drink functions so that the public space can be sustained, and the largely blind original façades are made transparent to establish both physical and visual connection.
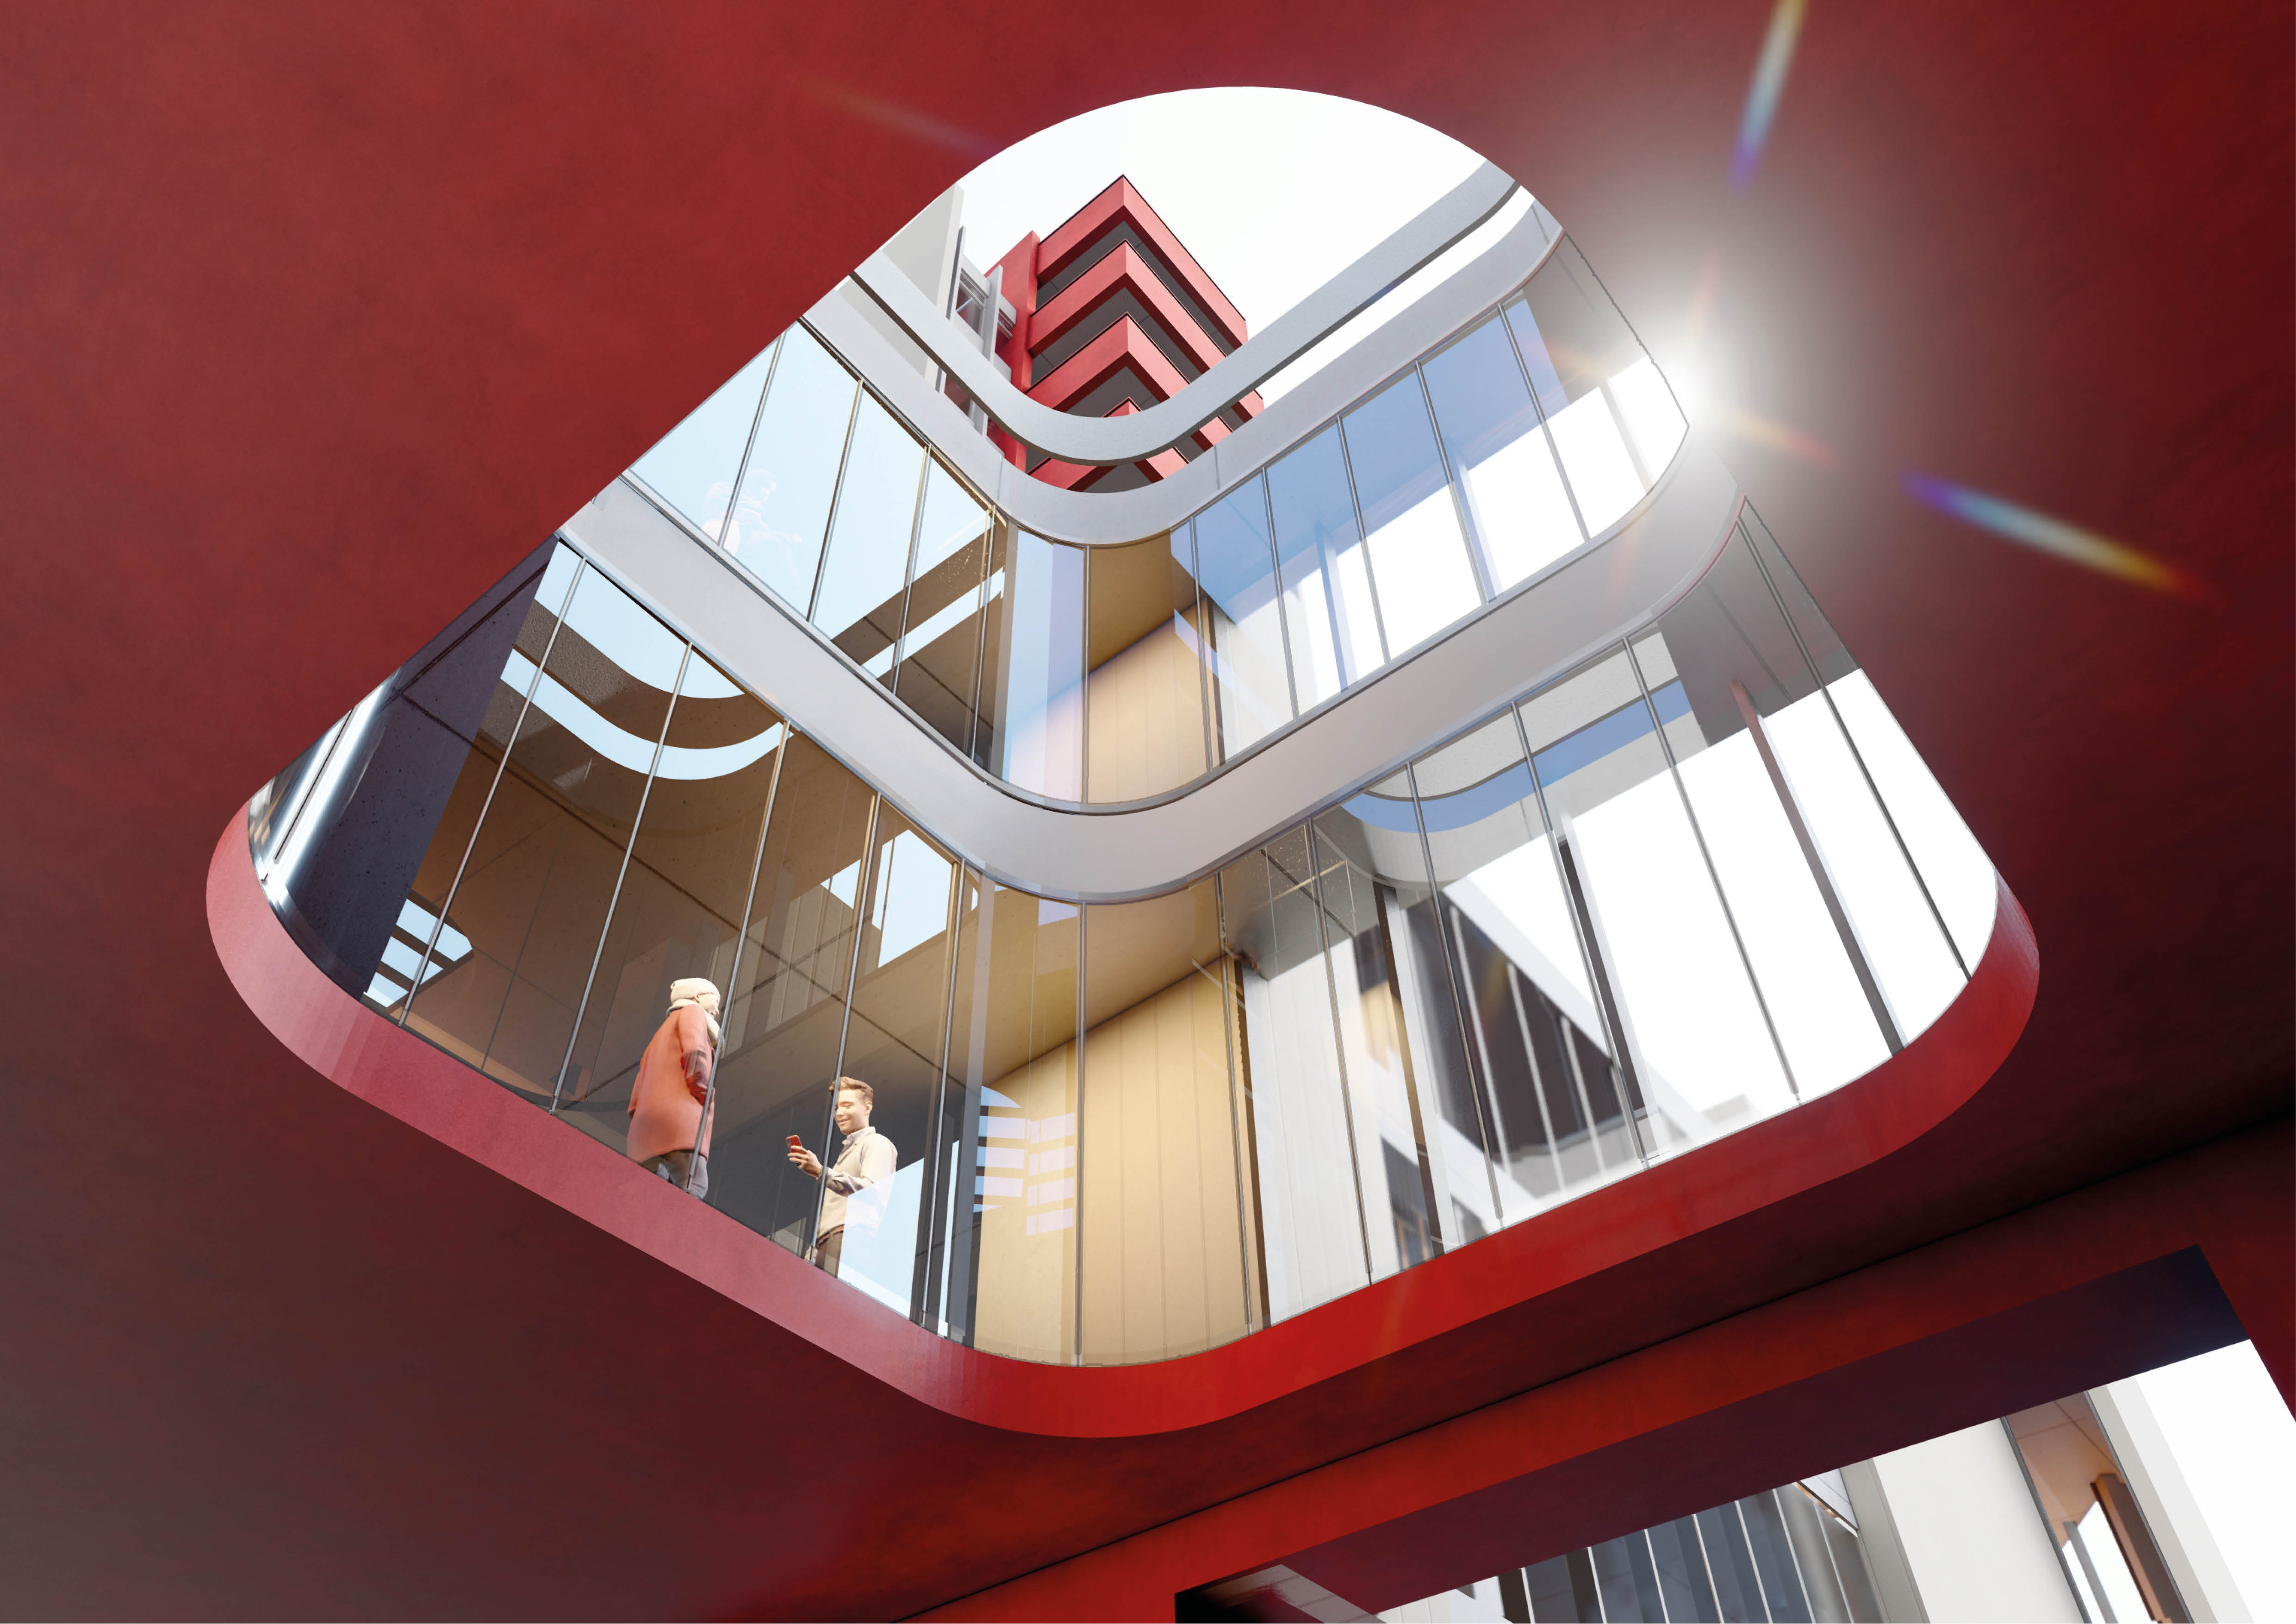
— A transparent linear opening is proposed in the ground-floor slab to bring daylight into the very dark lower level of the bazaar block.
— The upper floor of the bazaar block is arranged as open shared office space for young professionals, with associated meeting and rest areas.
— The tall block, originally designed as offices, is adapted for live–work use offering long-stay accommodation for the young professionals working on the upper floor of the bazaar block and for students of Ankara Social Sciences University. The complex is thereby used through the day and particularly at night, bringing residential use and a younger population with a stake in the district.
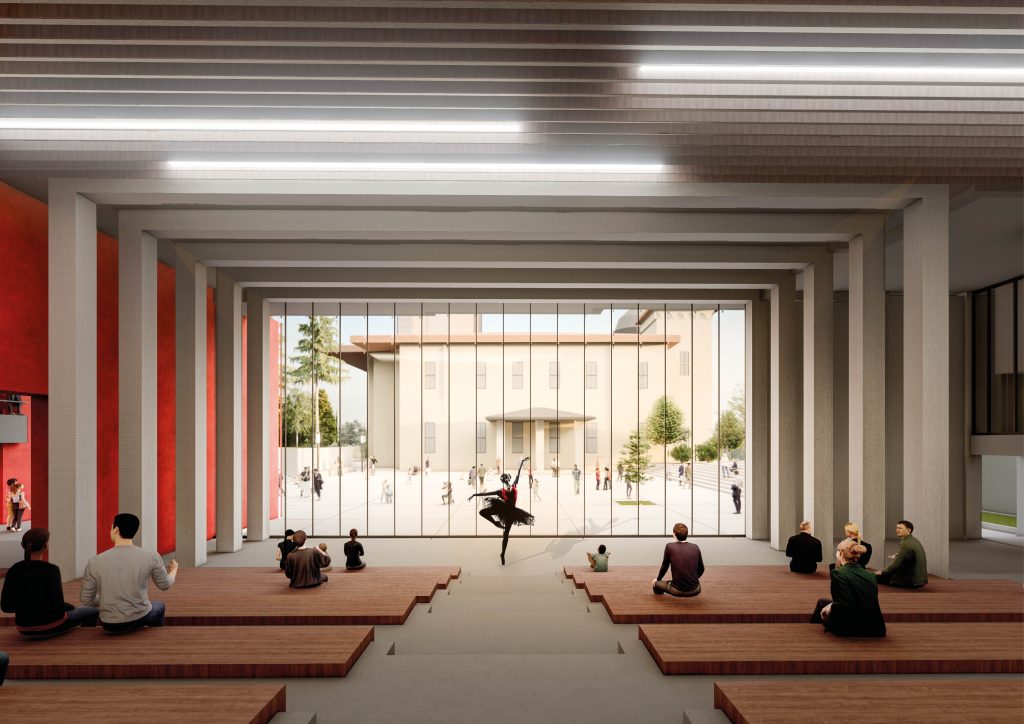
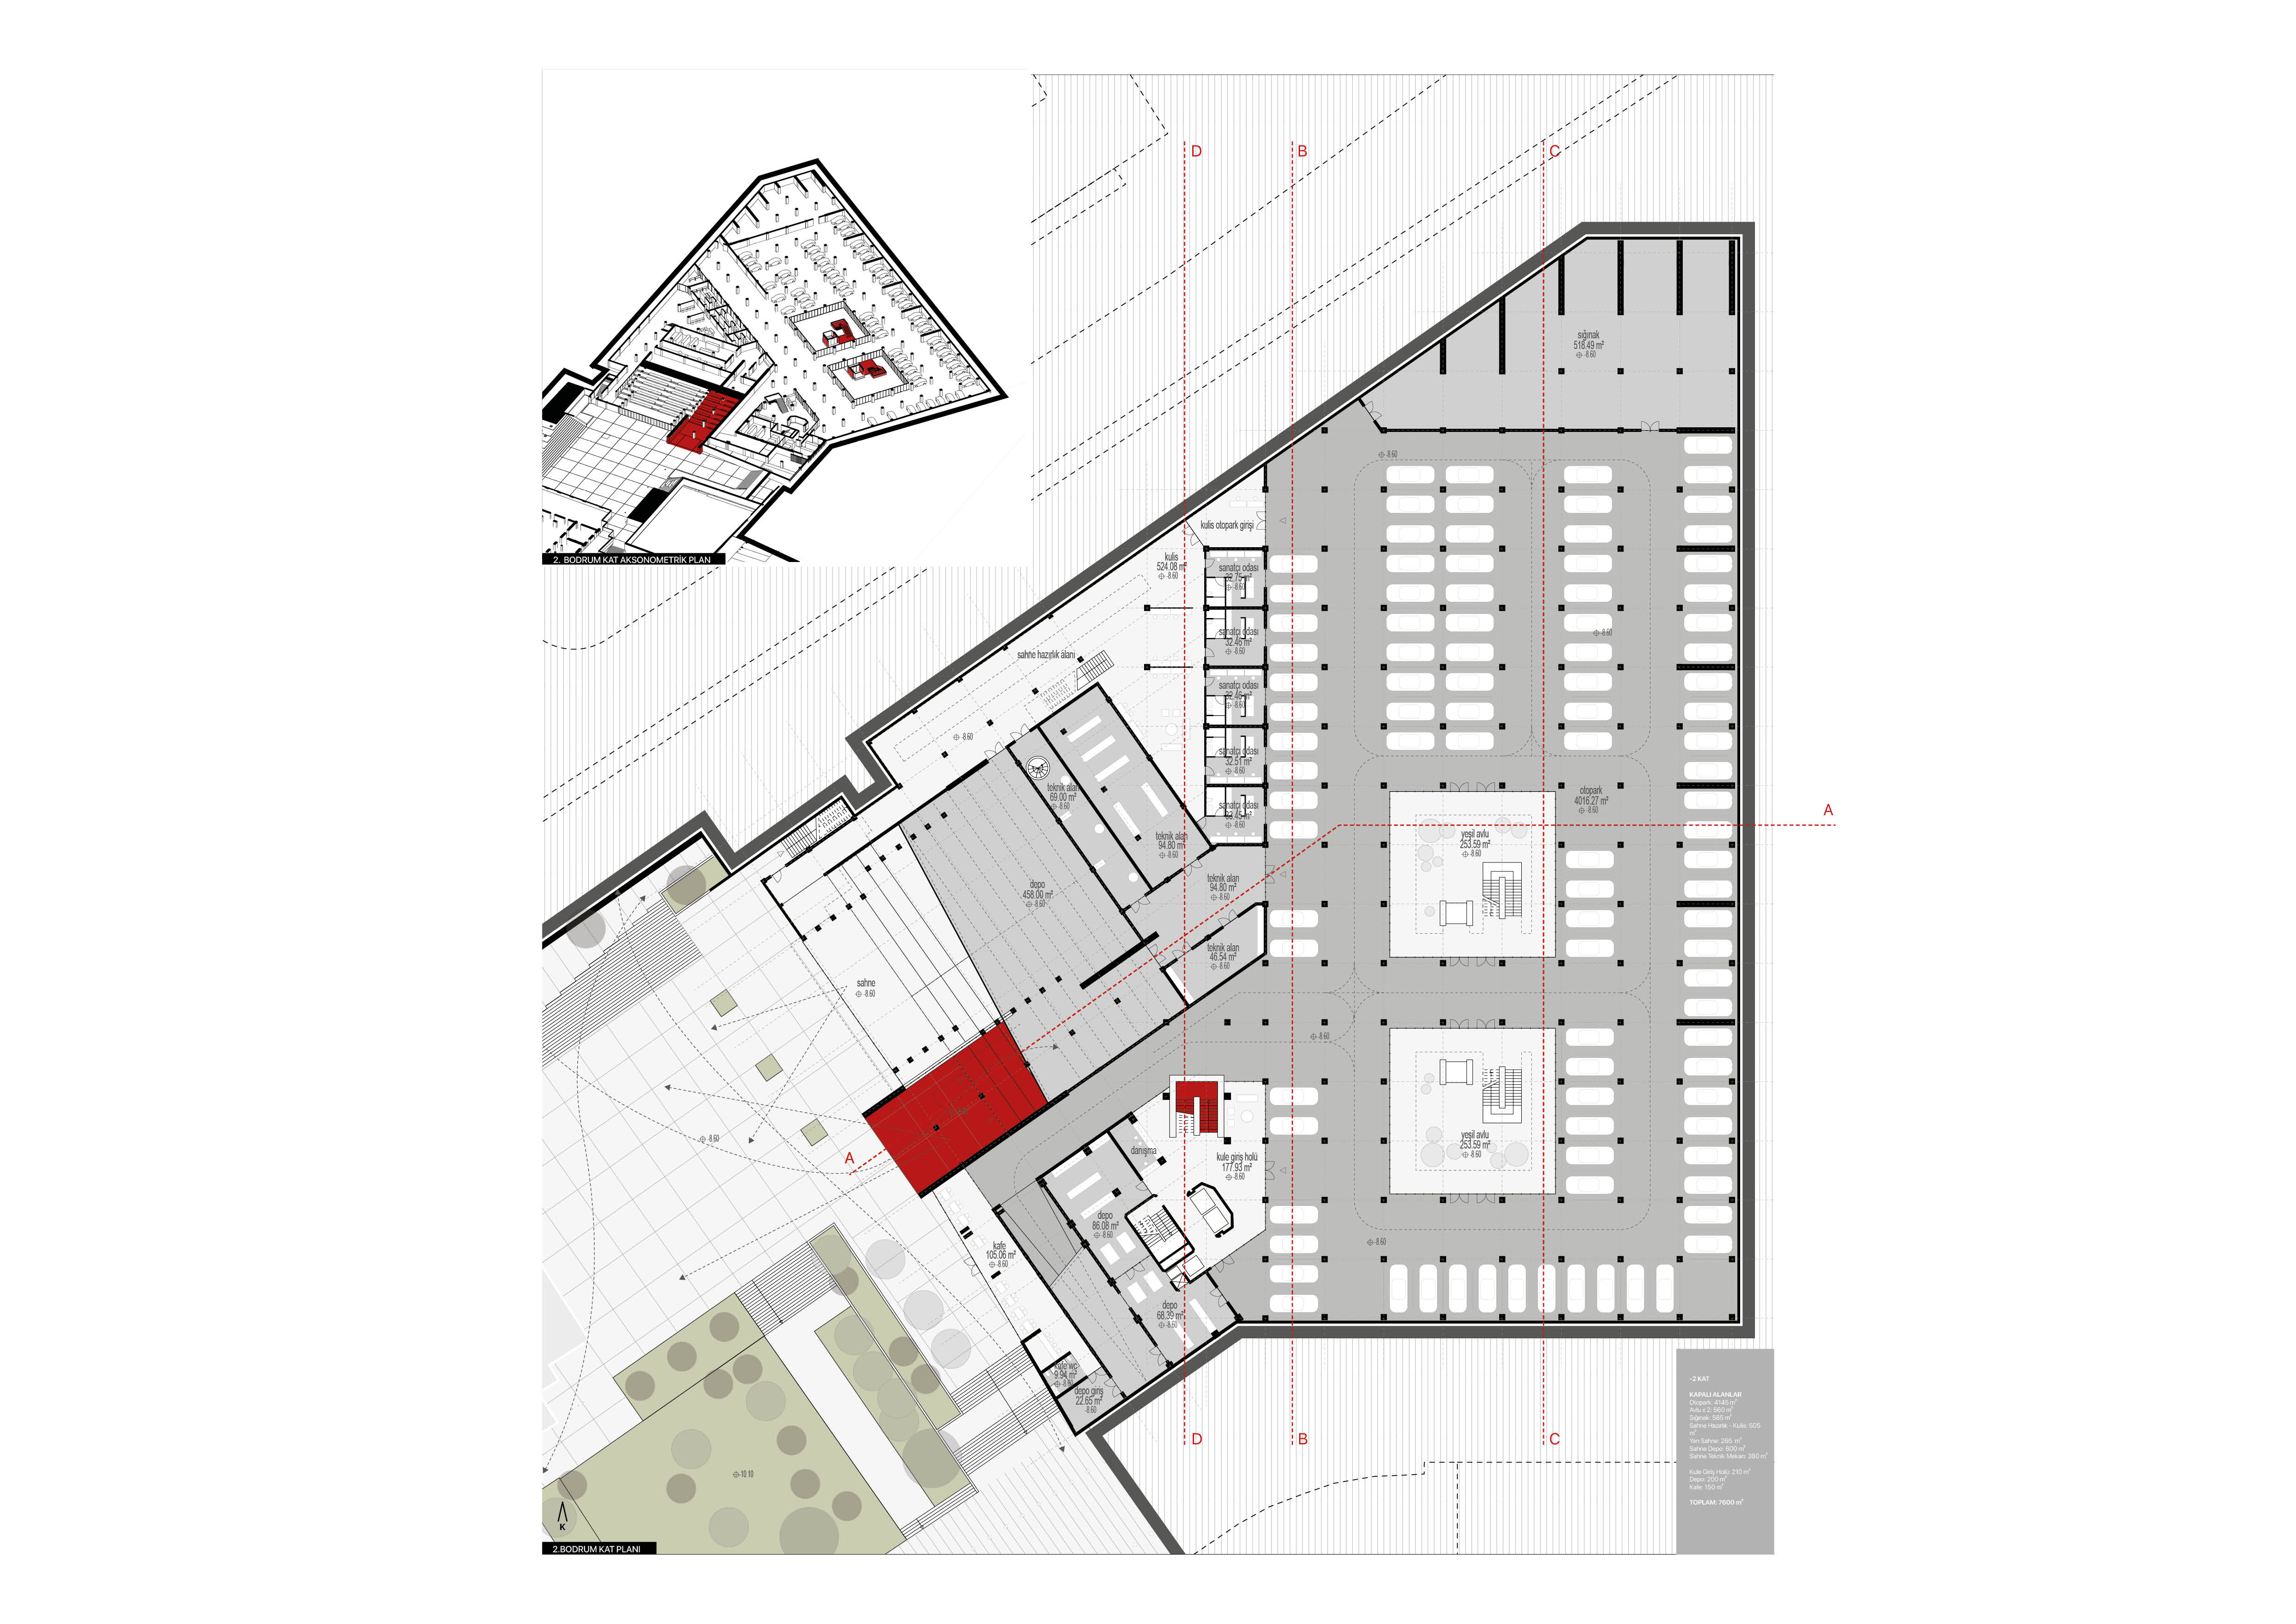
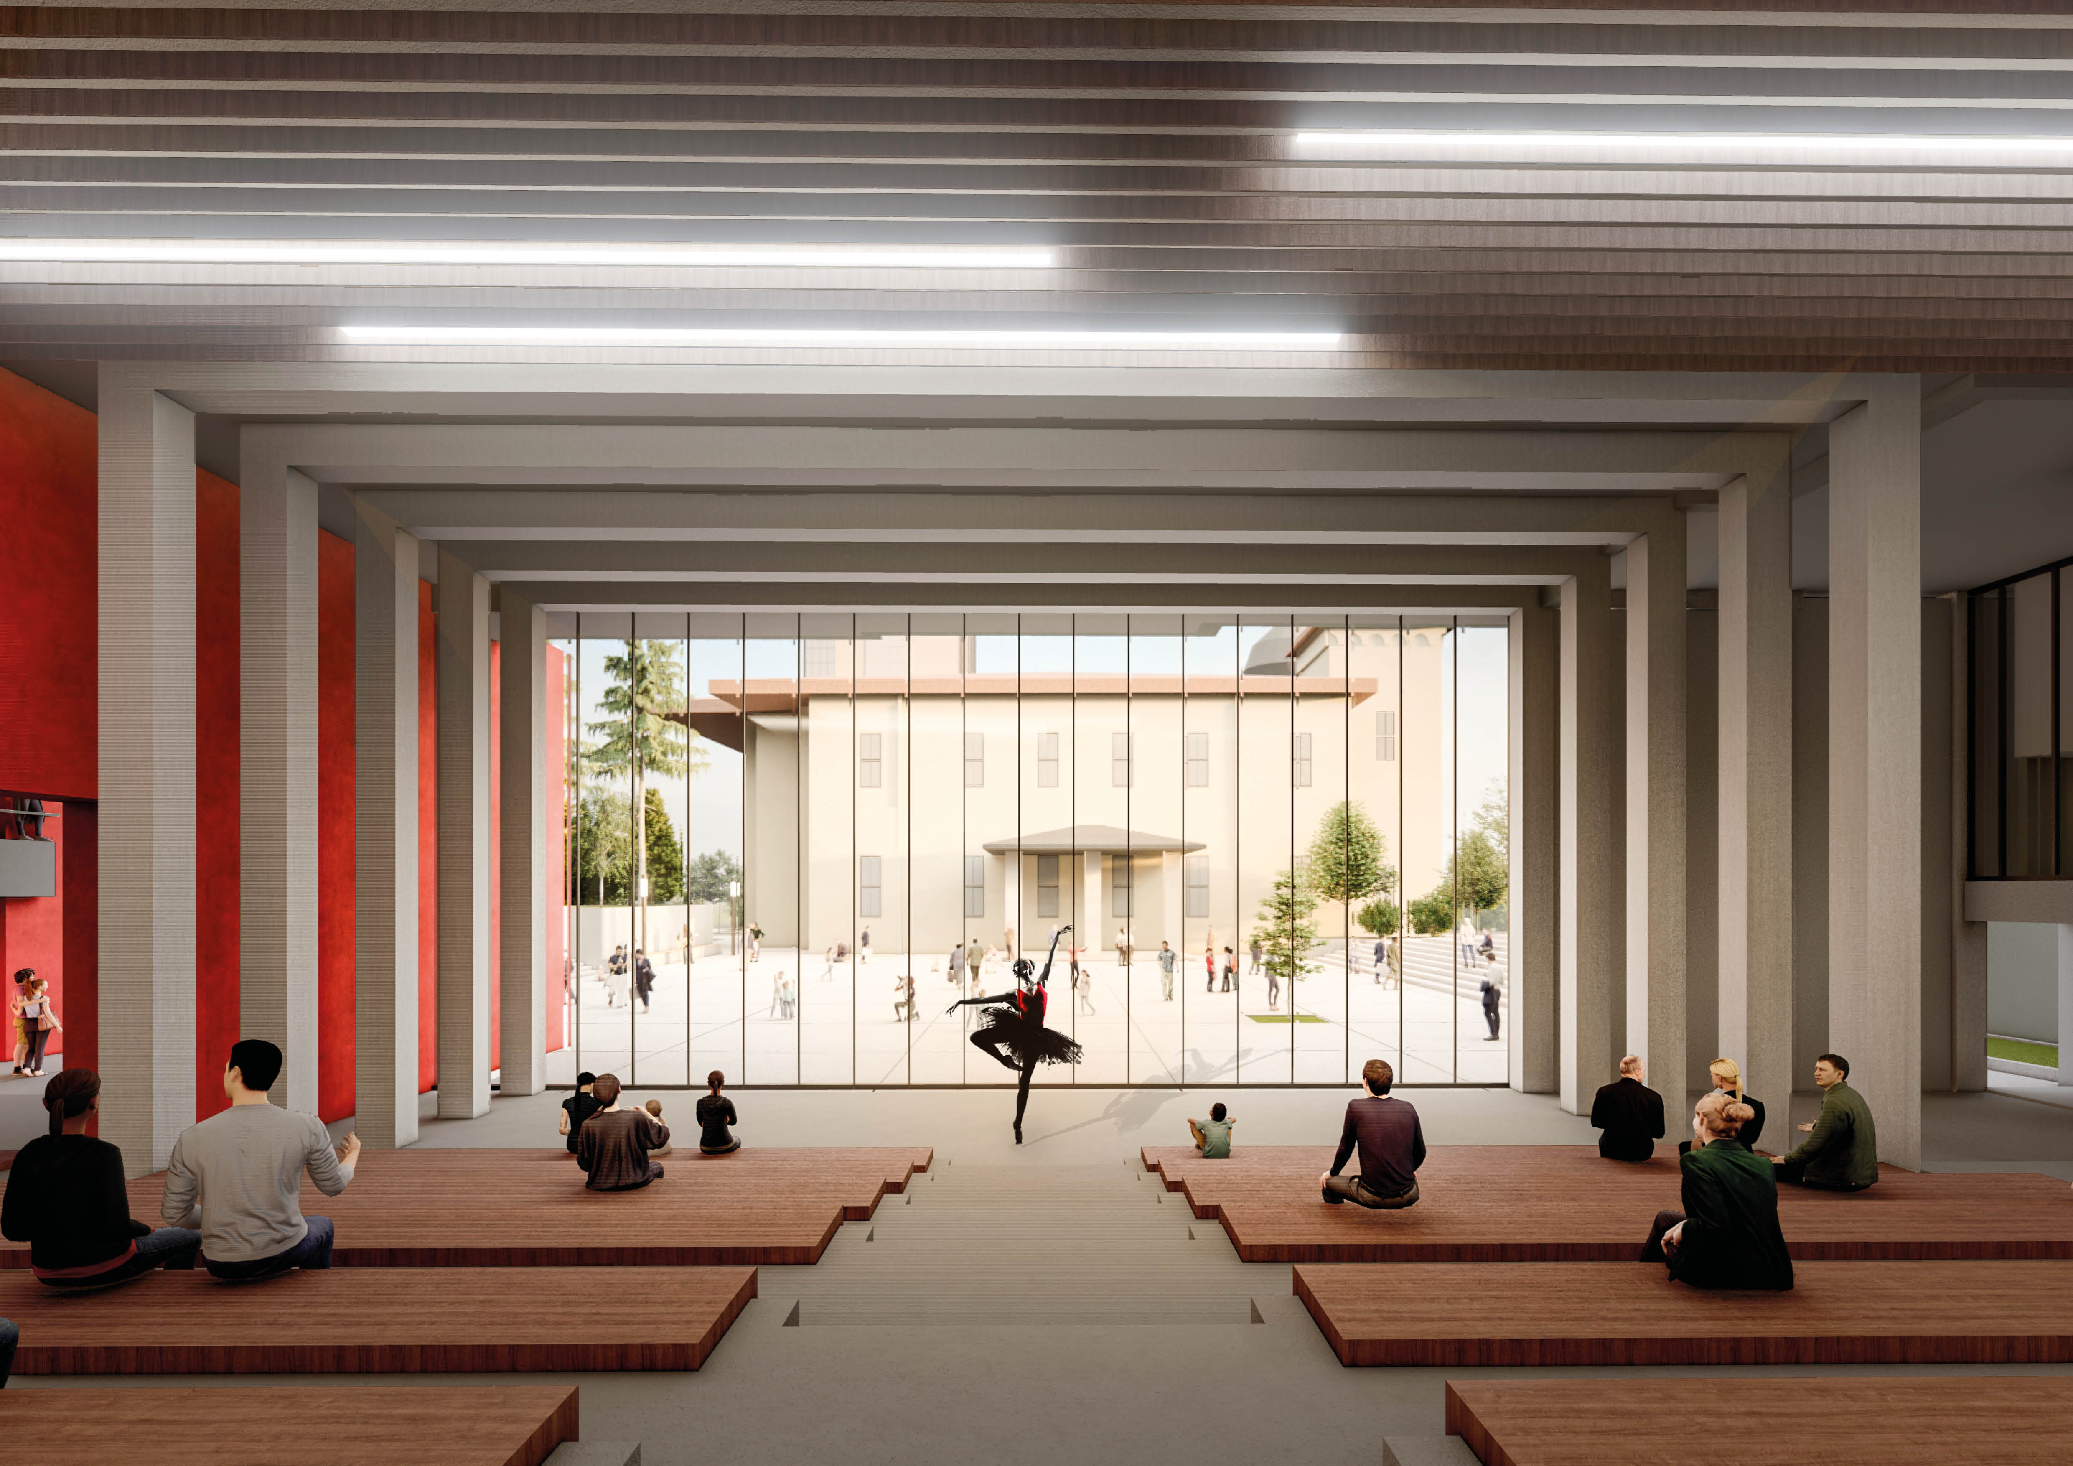
— Among the clearest proposals in the first-phase area is the cultural reuse of the Ankara Palas and the opening of its grounds to public use, in keeping with the cultural emphasis of the area and the aim of a pedestrian-centred urban life. Within this scope, the stage of the conference hall in the complex is proposed to work in both directions through a transparent, movable back wall, joining the public open space between it and the Ankara Palas. Existing trees in this area are retained as far as possible.
Through phased proposals for the surroundings aimed at integration with Ulus Square, and through the conservation, renewal and reuse of the 100th Year Complex — keeping its essential character as a ‘square’ and opening every possible surface to use as ‘urban terraces’ — the project is intended to act as a catalyst in Ulus.