Project . Sema – Hüseyin Erdoğmuş Science High School Campus
Client . Erdoğmuş Parfüm Sanayi
Area . 16,000 m²
Location . Eğirdir
Year . 2026
Program . Educational
Project Team . Ali Sinan, Meryem Merve Başoda, Alp Yılmaz, Doğukan Bulduklu, Hülya Demirkaya, Tunahan Güler, Yiğit Kantarcı
Partners . Ankapol Mühendislik (Structure), Eko Mühendislik (Mechanical), Özay Mühendislik (Electrical), ADD Design (Landscape), Lagün Mühendislik (Infrastructure), Optimind Danışmanlık (Fire Consultancy), Cüneyt Kurtay (Acoustic Consultant)
THE TRACE*
the mark, remnant or sign left behind by something that has passed through or once stood in a place*
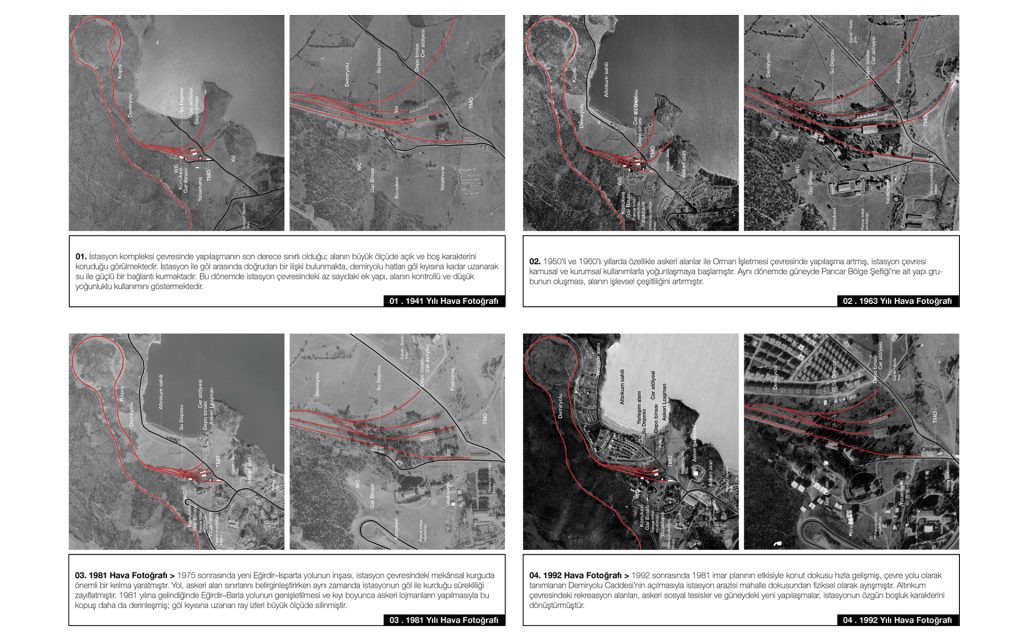
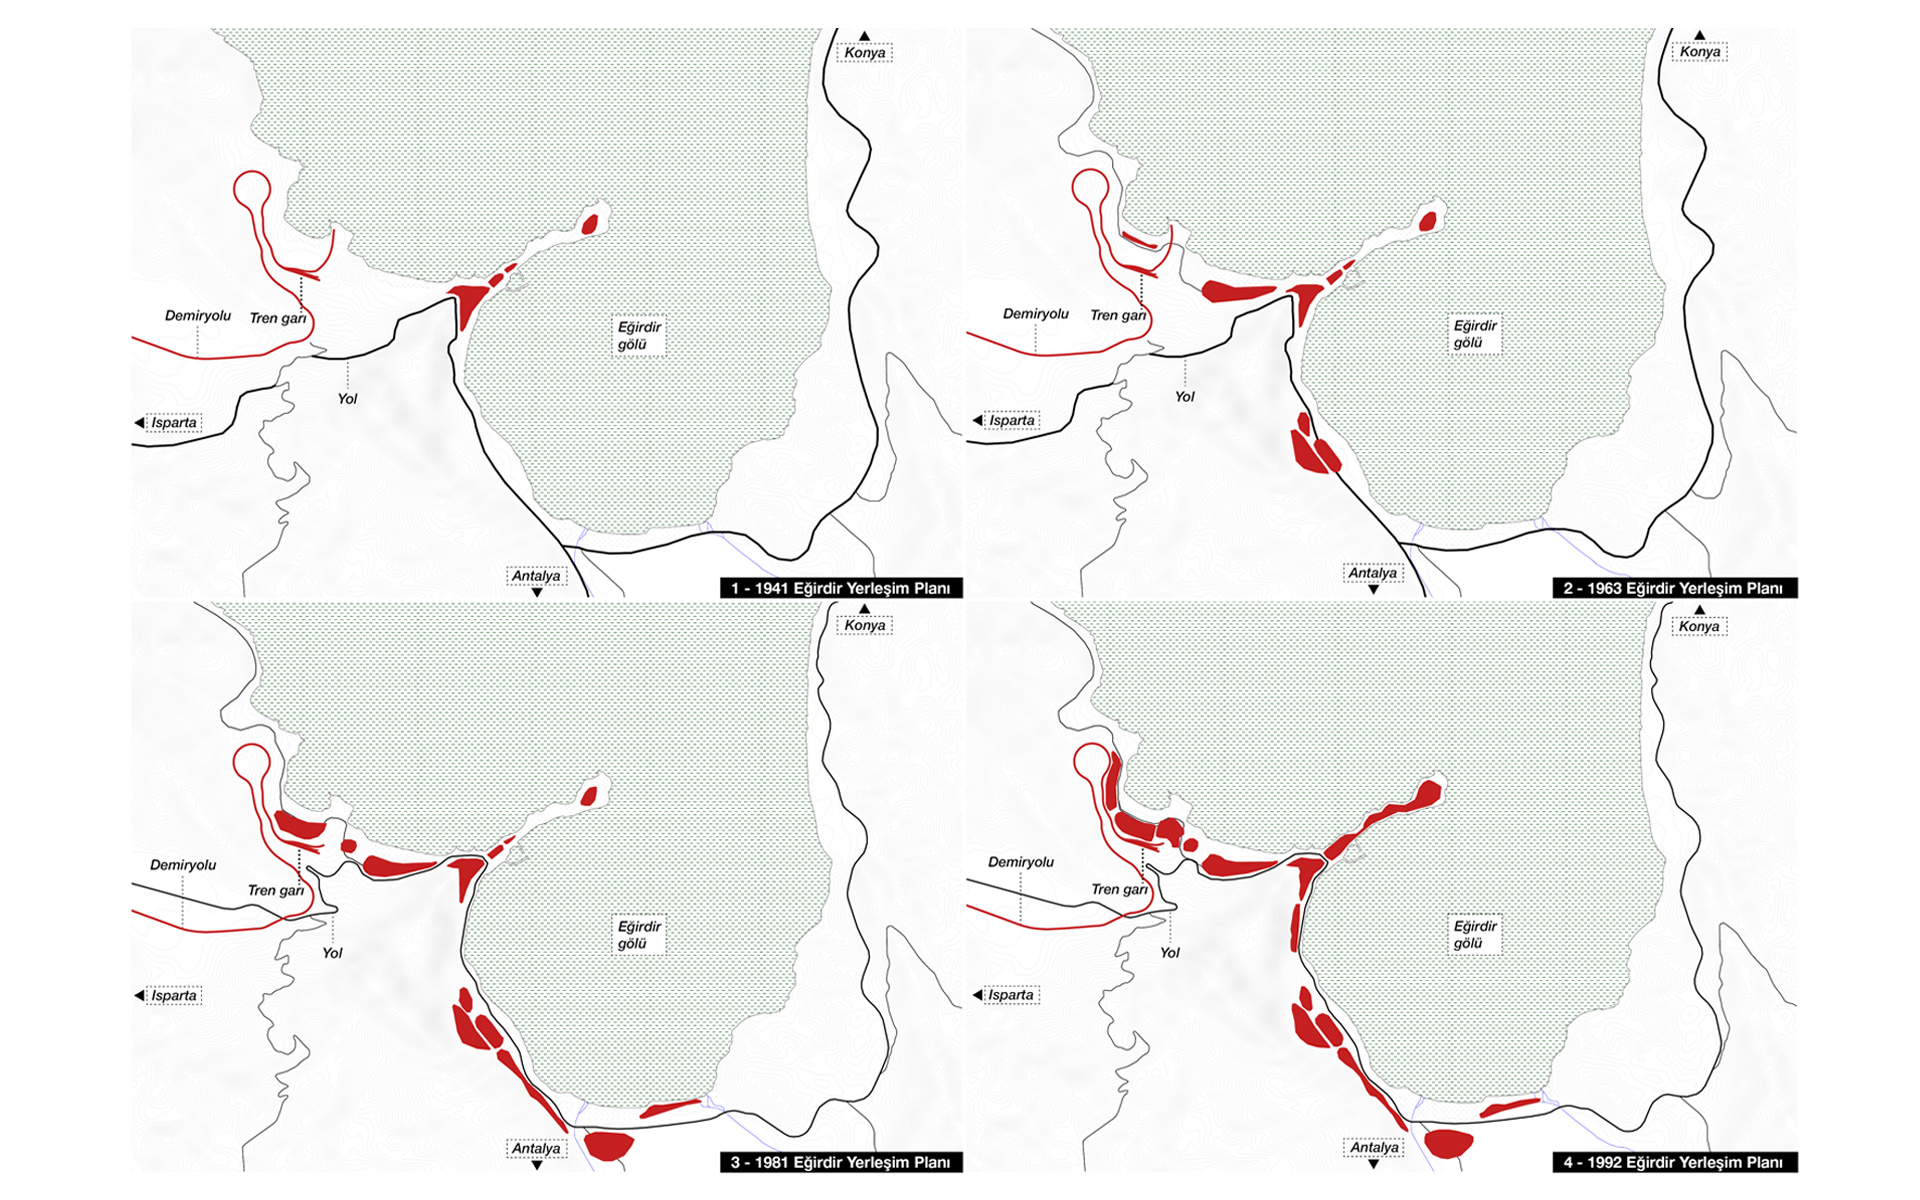
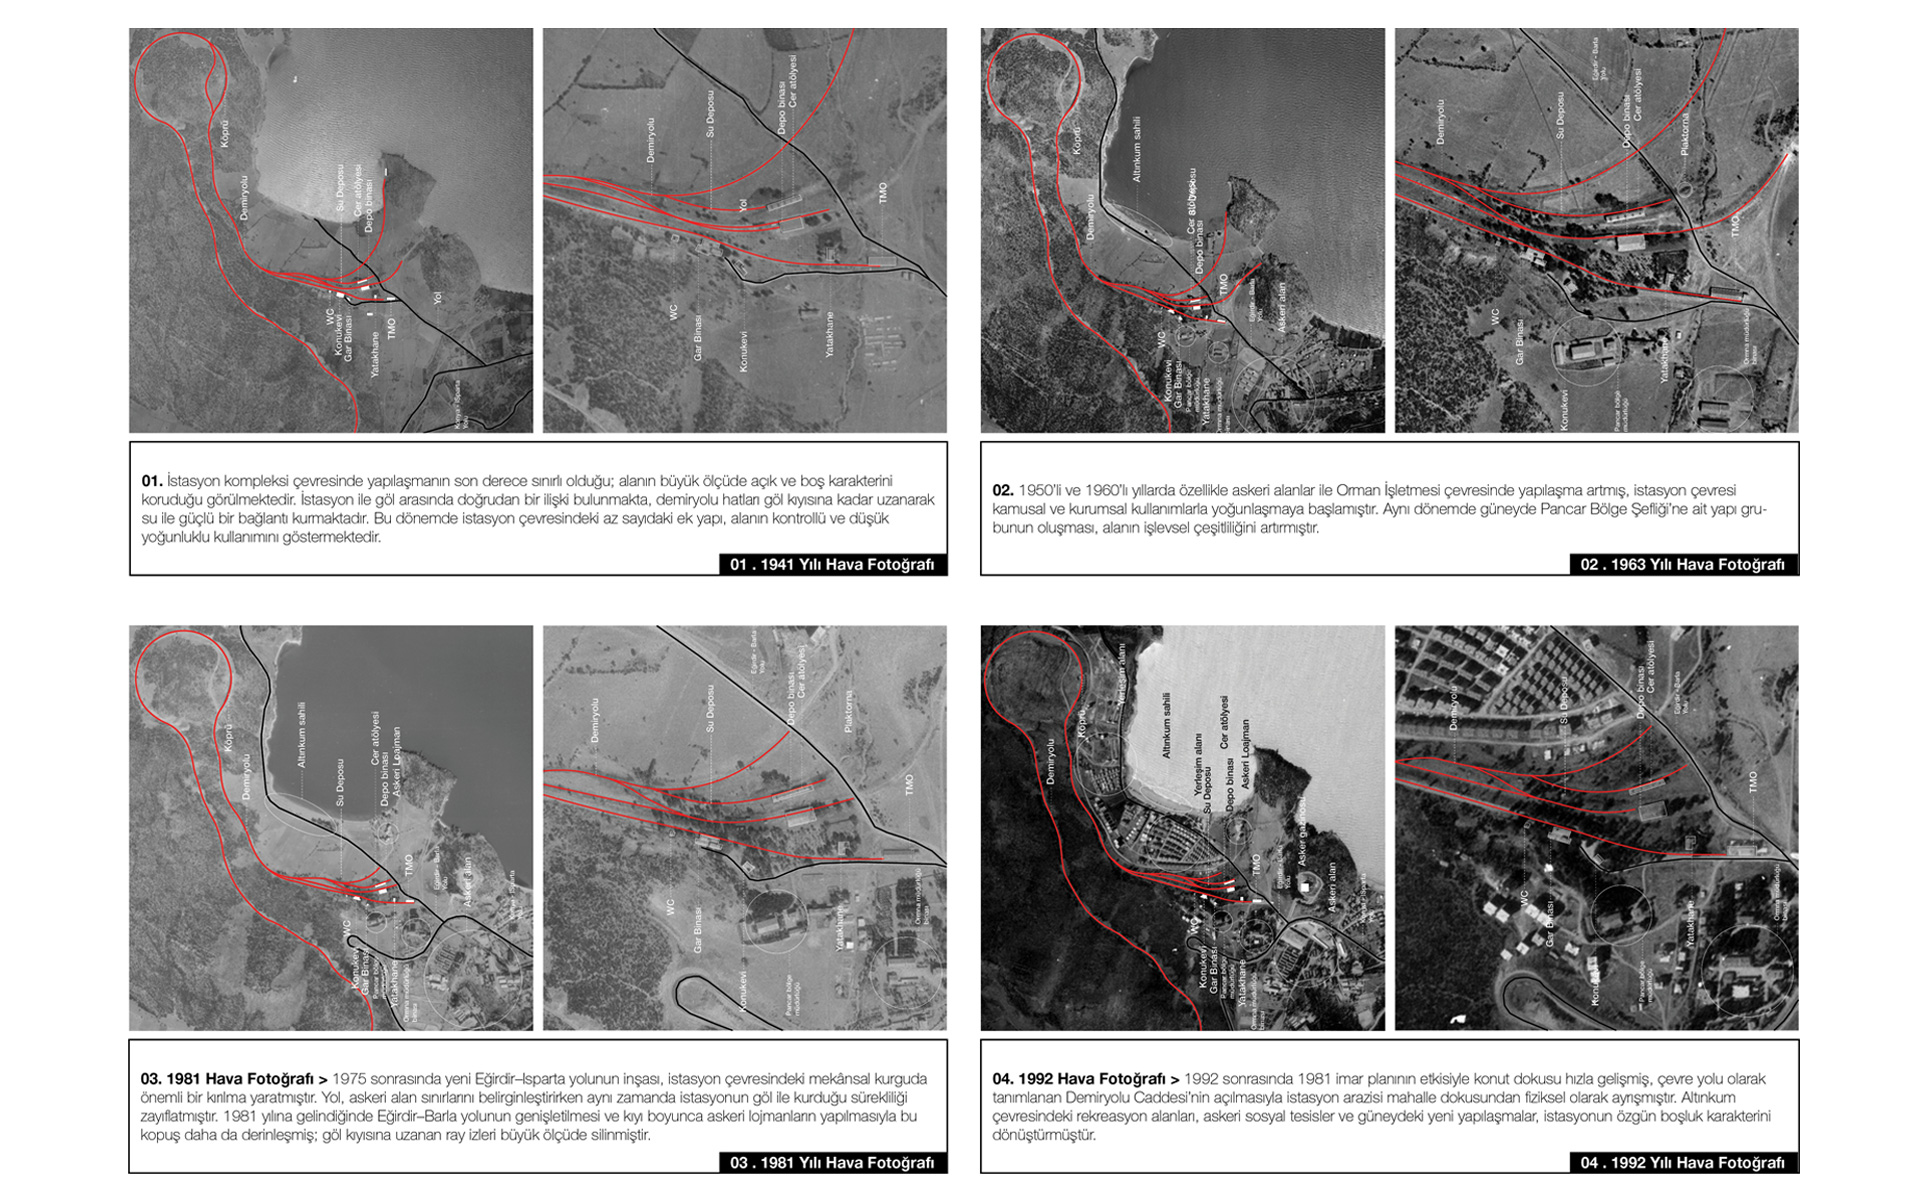
Eğirdir can be read as a long memory held between water and land. Life gathered on the lakeshore has multiplied over centuries in layers of trade, defence, daily life and culture. One of the strongest traces in the recent memory of this accumulation is the Eğirdir Railway Station Complex, opened in 1912. The line that began in İzmir and ended at Eğirdir carried more than people and goods: knowledge, relations, movement and change flowed into the town along it. The role it played during the War of Independence in particular lifts this line beyond ordinary infrastructure. In time the town grew, its surroundings changed, and the station’s historical contact with the lake weakened — yet the trace of the rails continues to live both on the ground and in the town’s memory. The line that once connected distant geographies to Eğirdir today becomes the beginning of another journey, opening onto the curiosity and research of young minds.
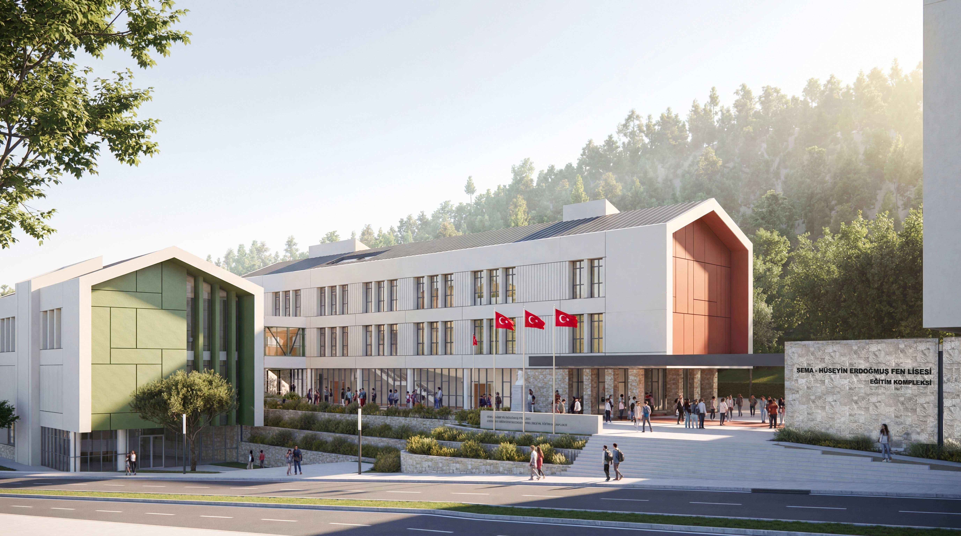
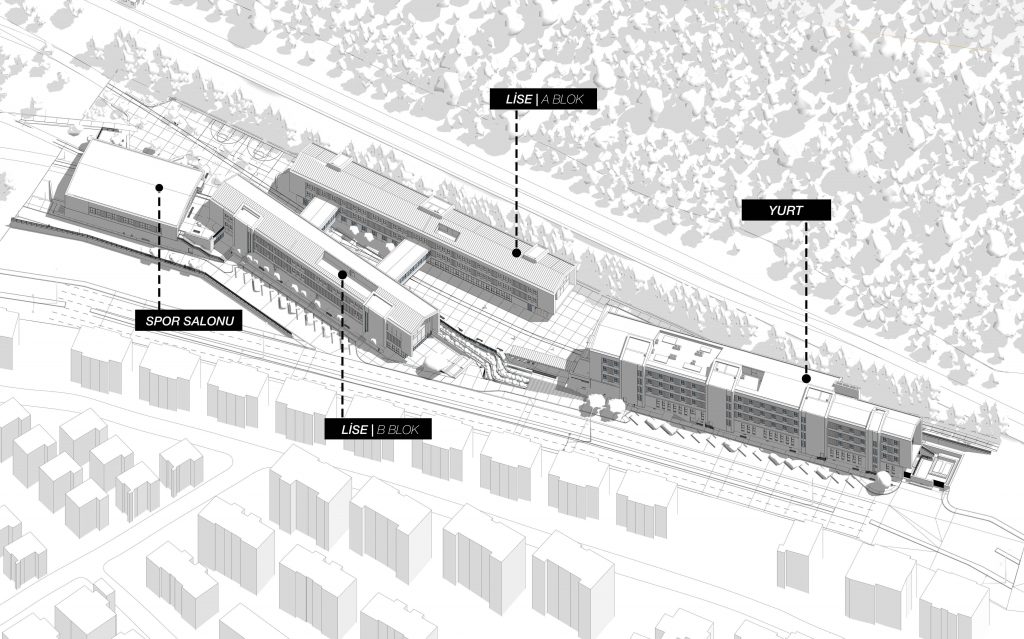
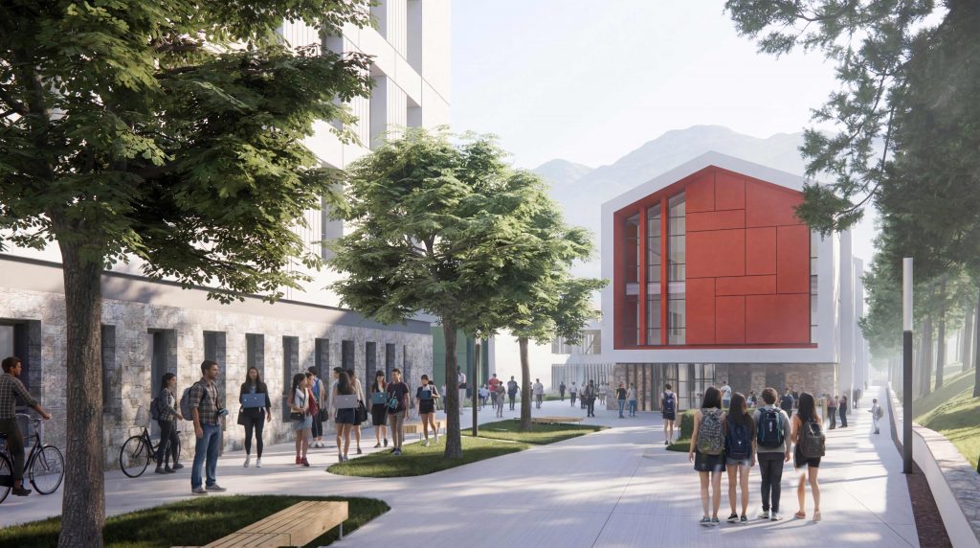
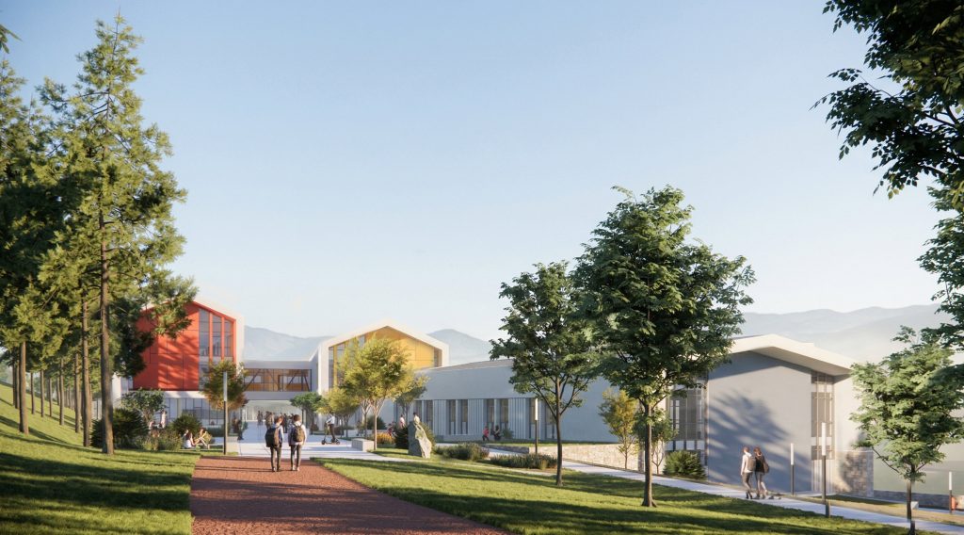
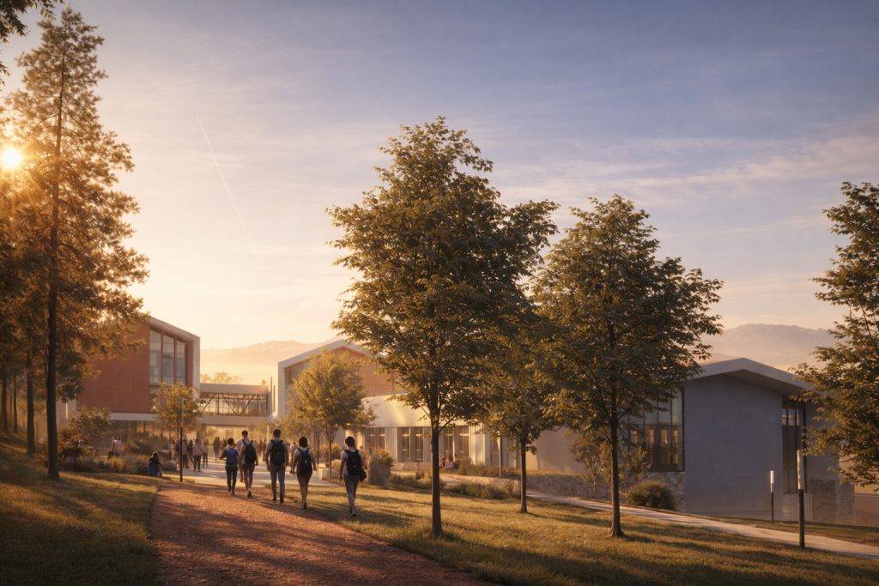
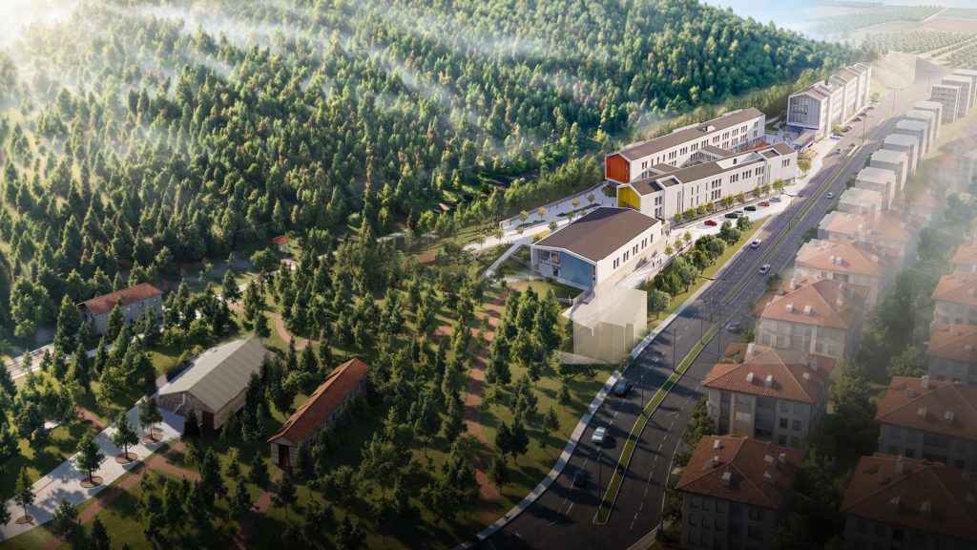
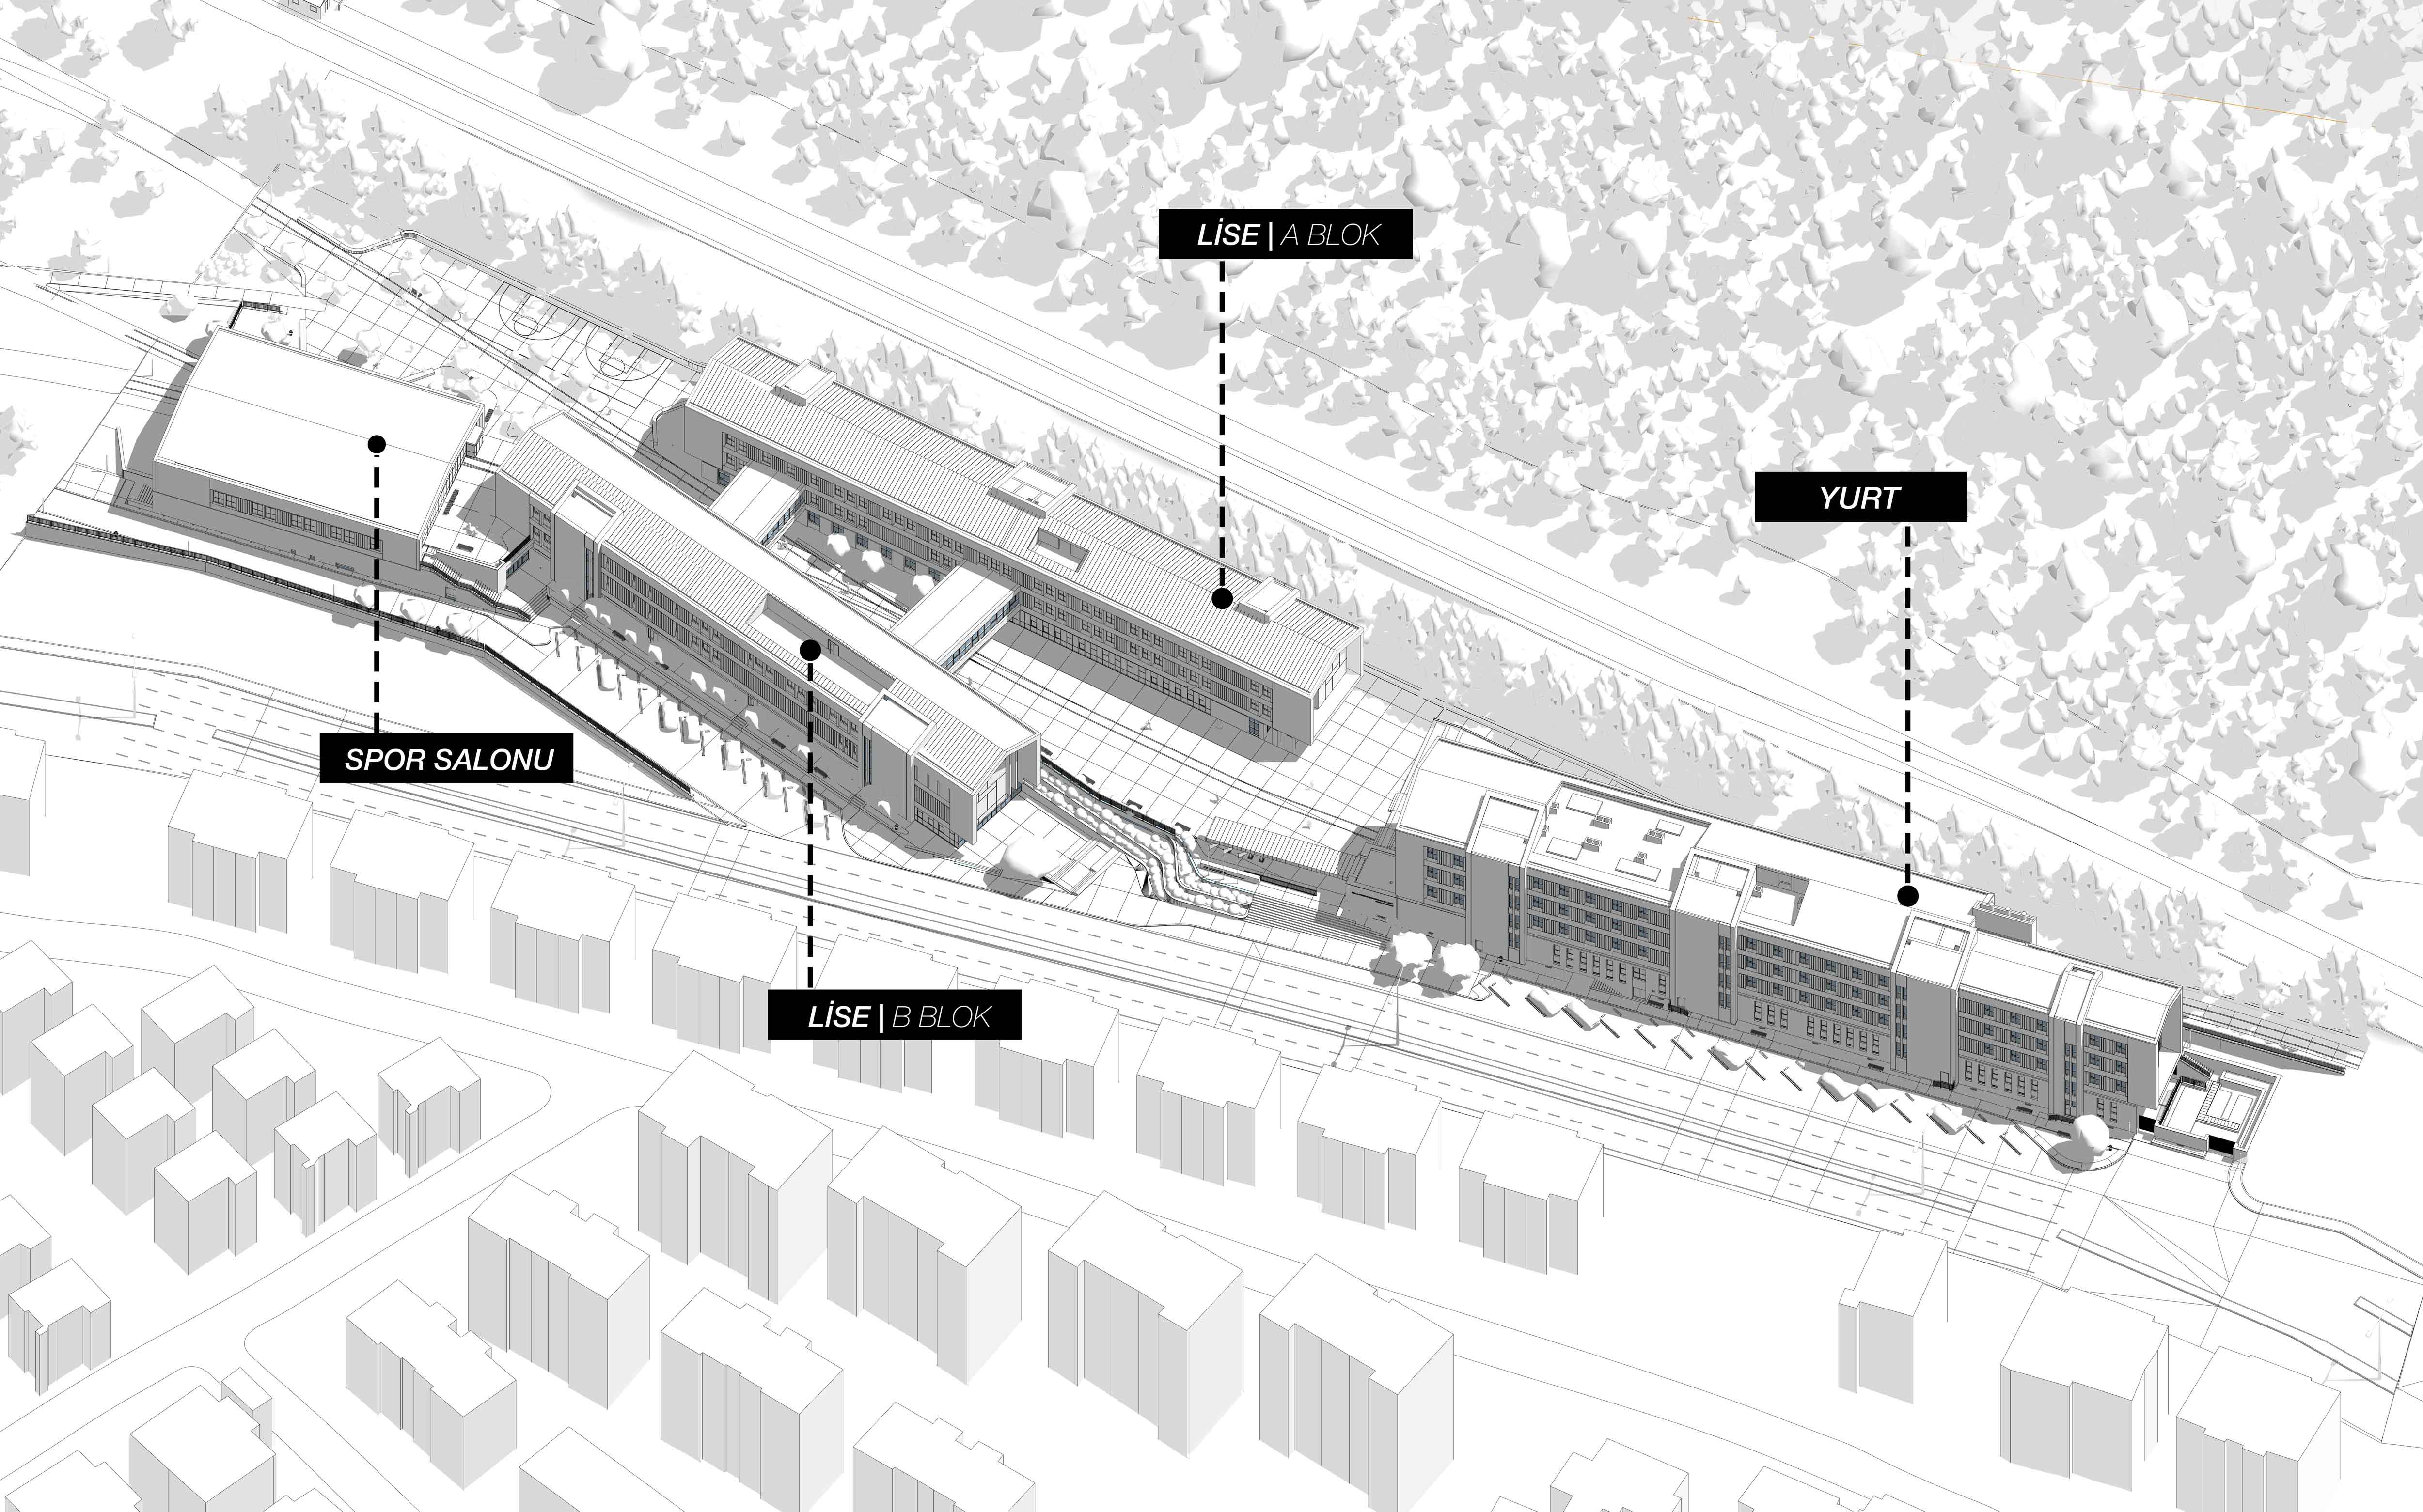
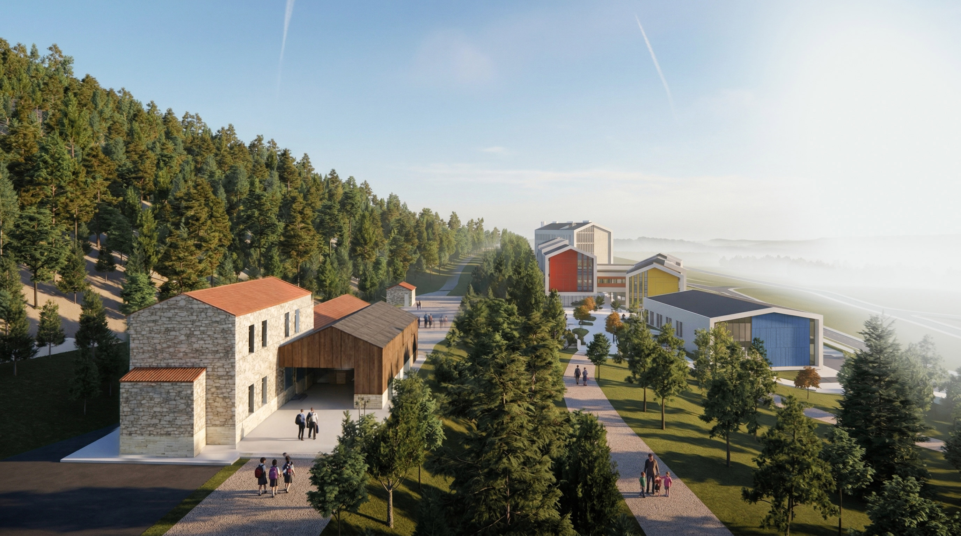
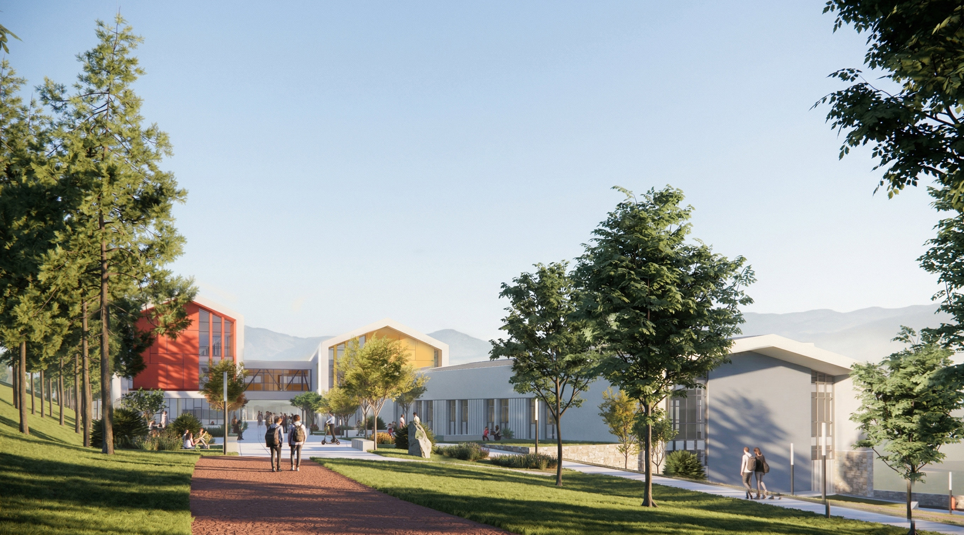
The Sema – Hüseyin Erdoğmuş Science High School Campus draws on exactly this idea of continuity. The railway that once carried movement and exchange becomes the campus’s principal pedestrian spine, a new line carrying the daily life, encounters and shared work of its students. Teaching buildings, social facilities, squares and open areas gather around that spine. The permeable relationship established between open, semi-open and enclosed space takes campus life beyond the classroom and makes it a natural part of encounter, chance, production and being together. The aim is not simply to build a school campus, but to establish a living atmosphere of learning in which the traces of the past and the ambitions of the future meet in the same place.
Read More
THE RAILWAY TRACE AS A PEDESTRIAN SPINE
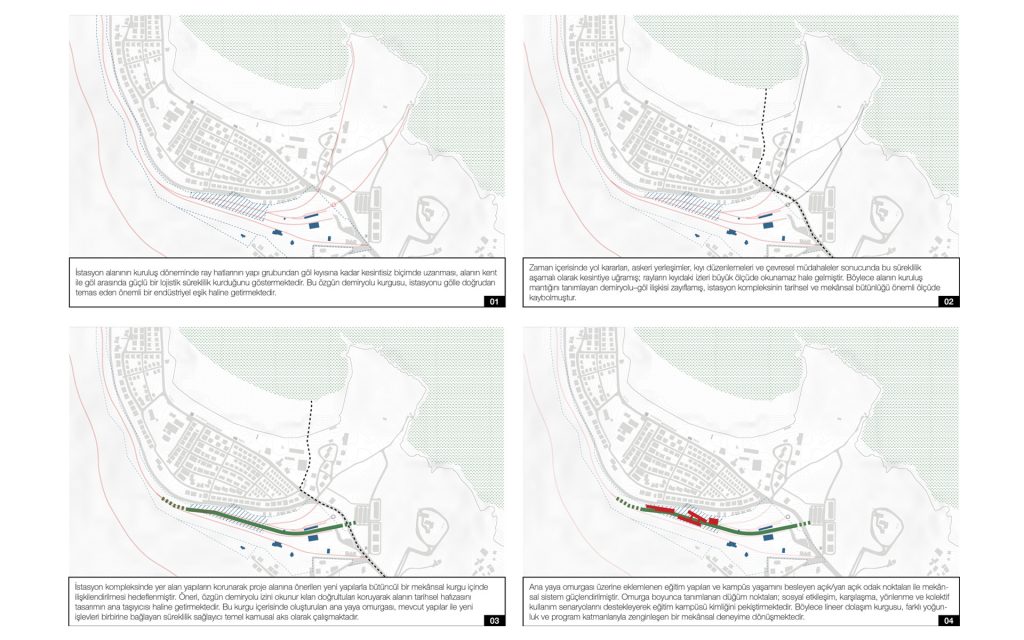
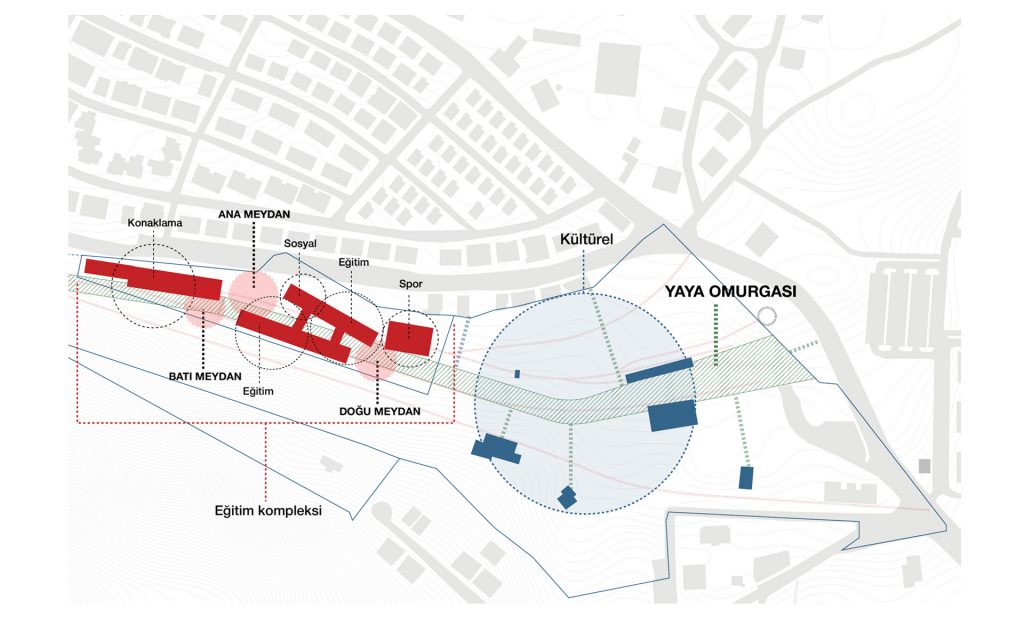
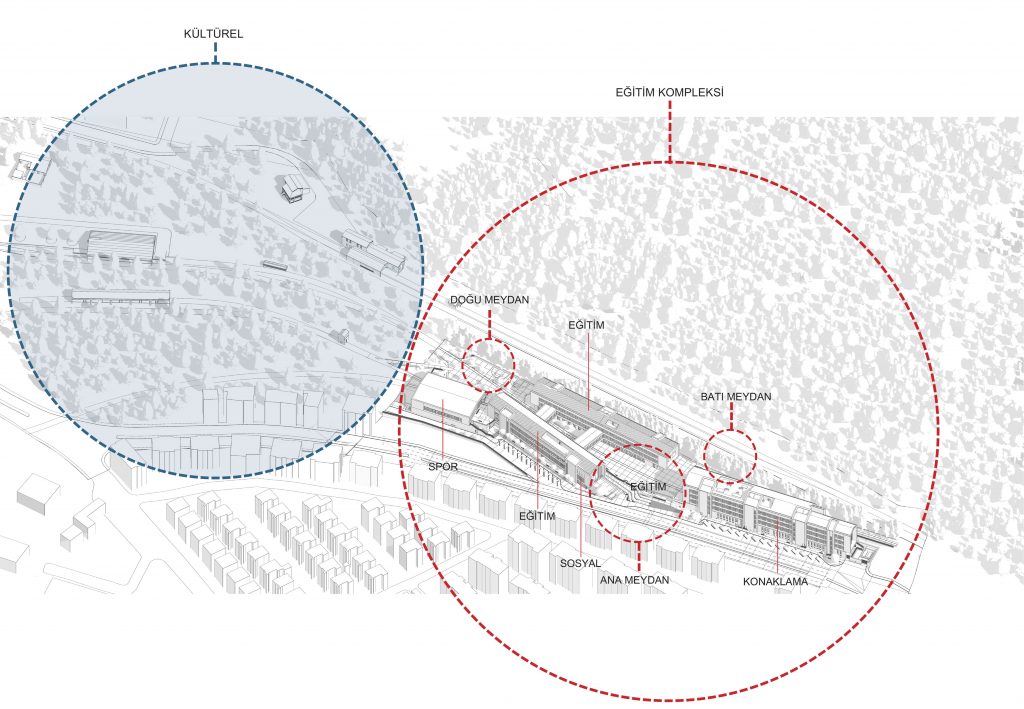
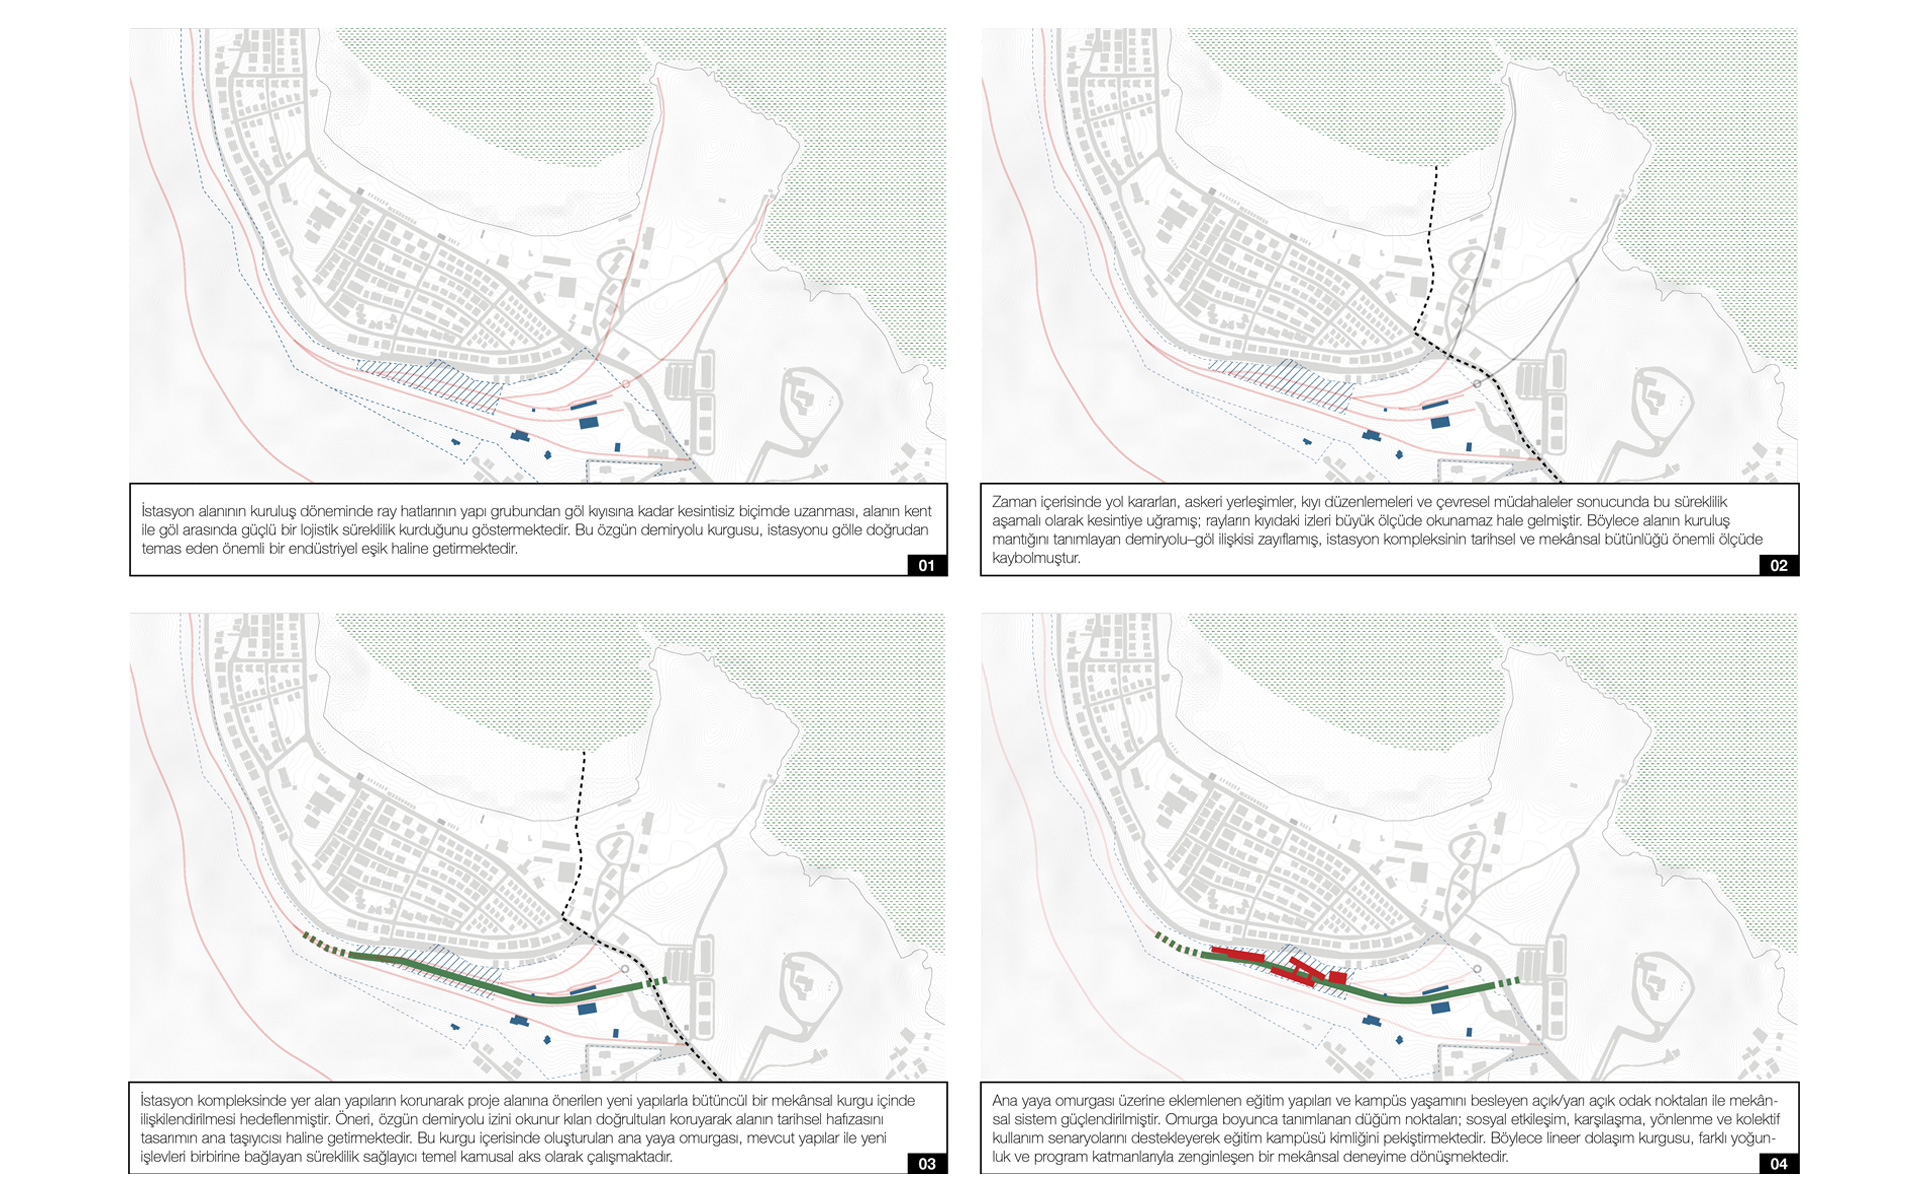
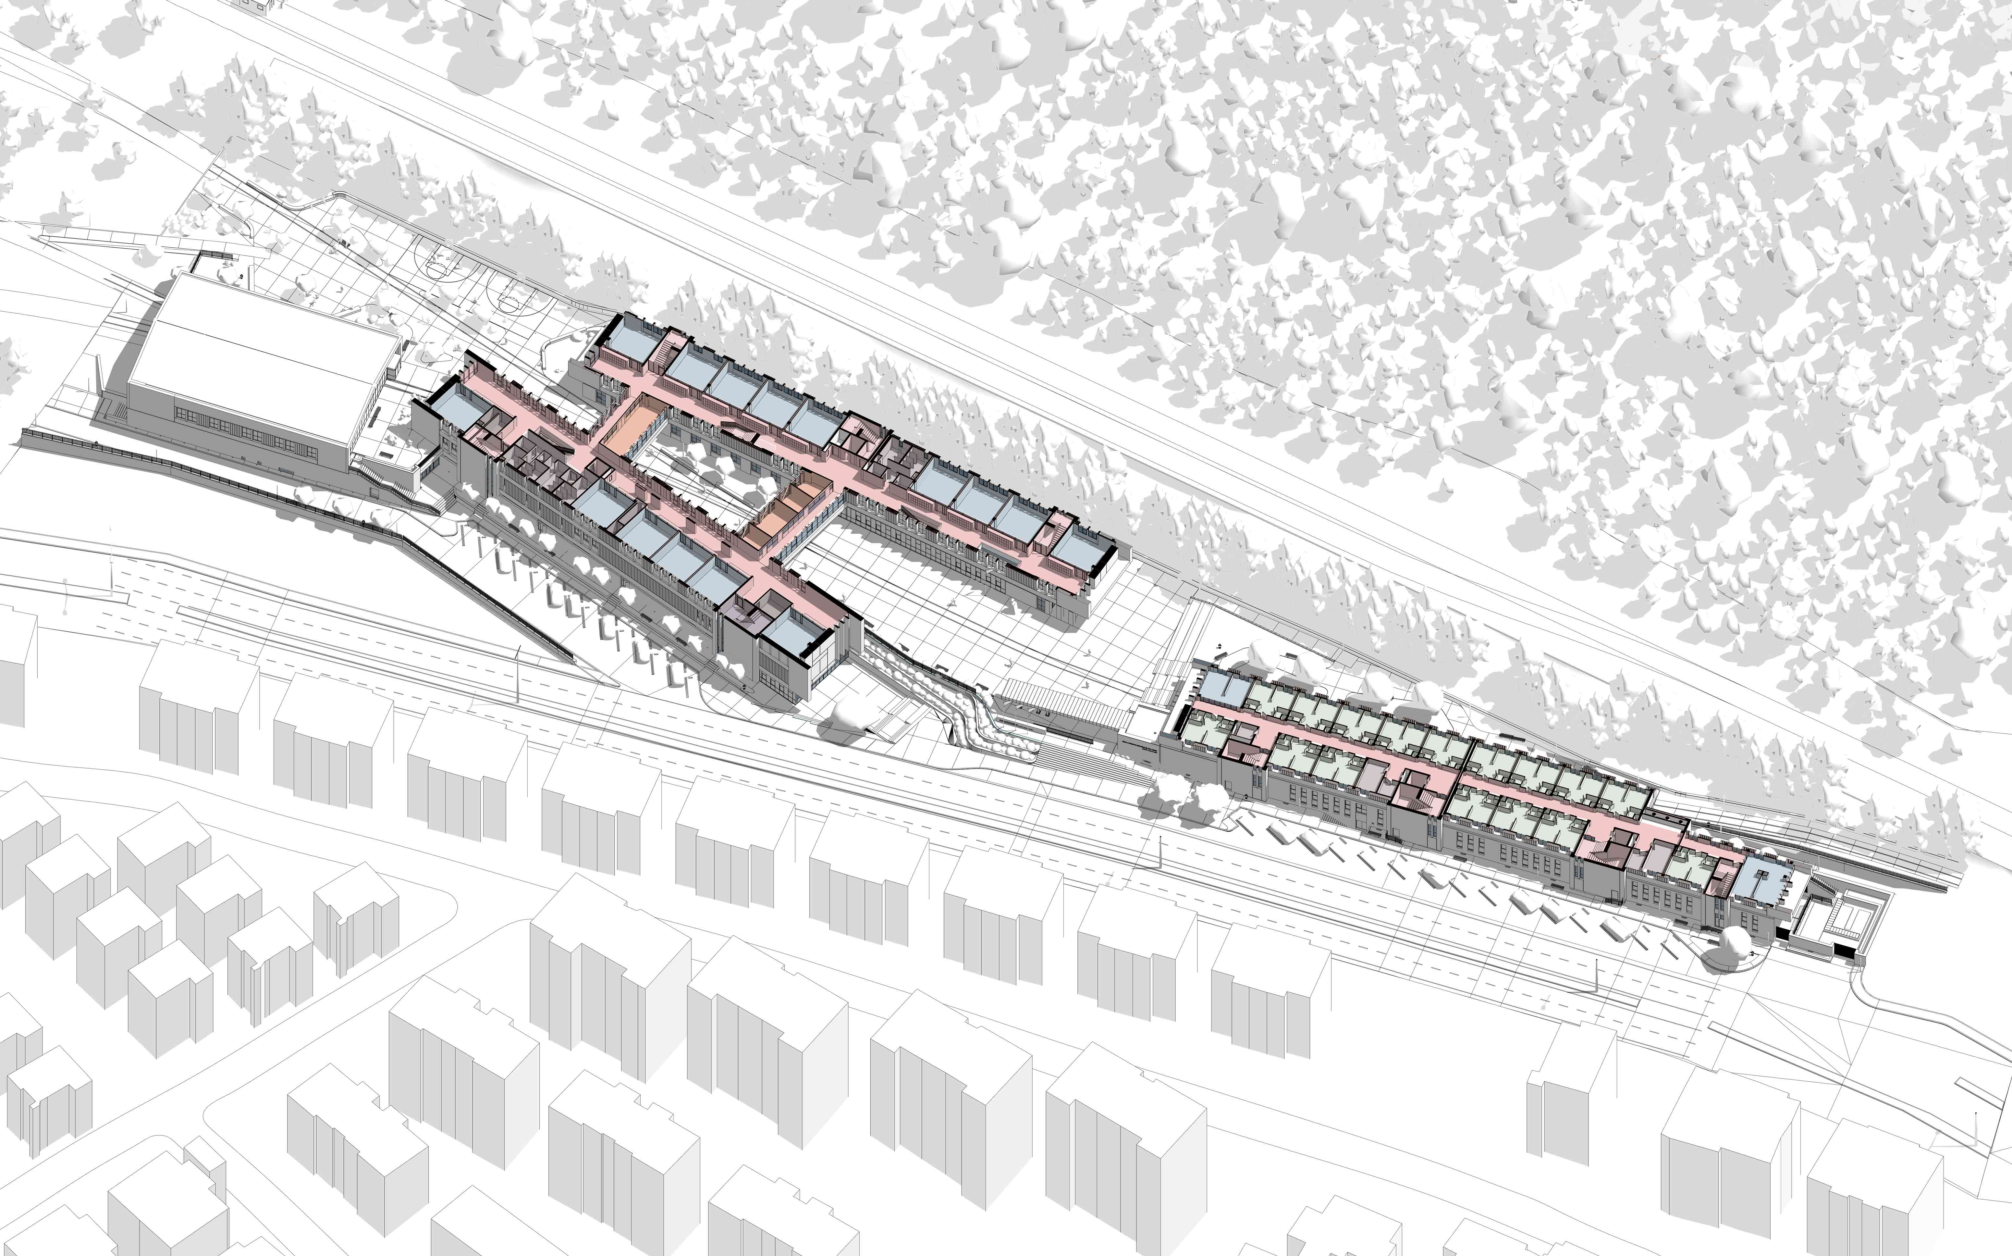
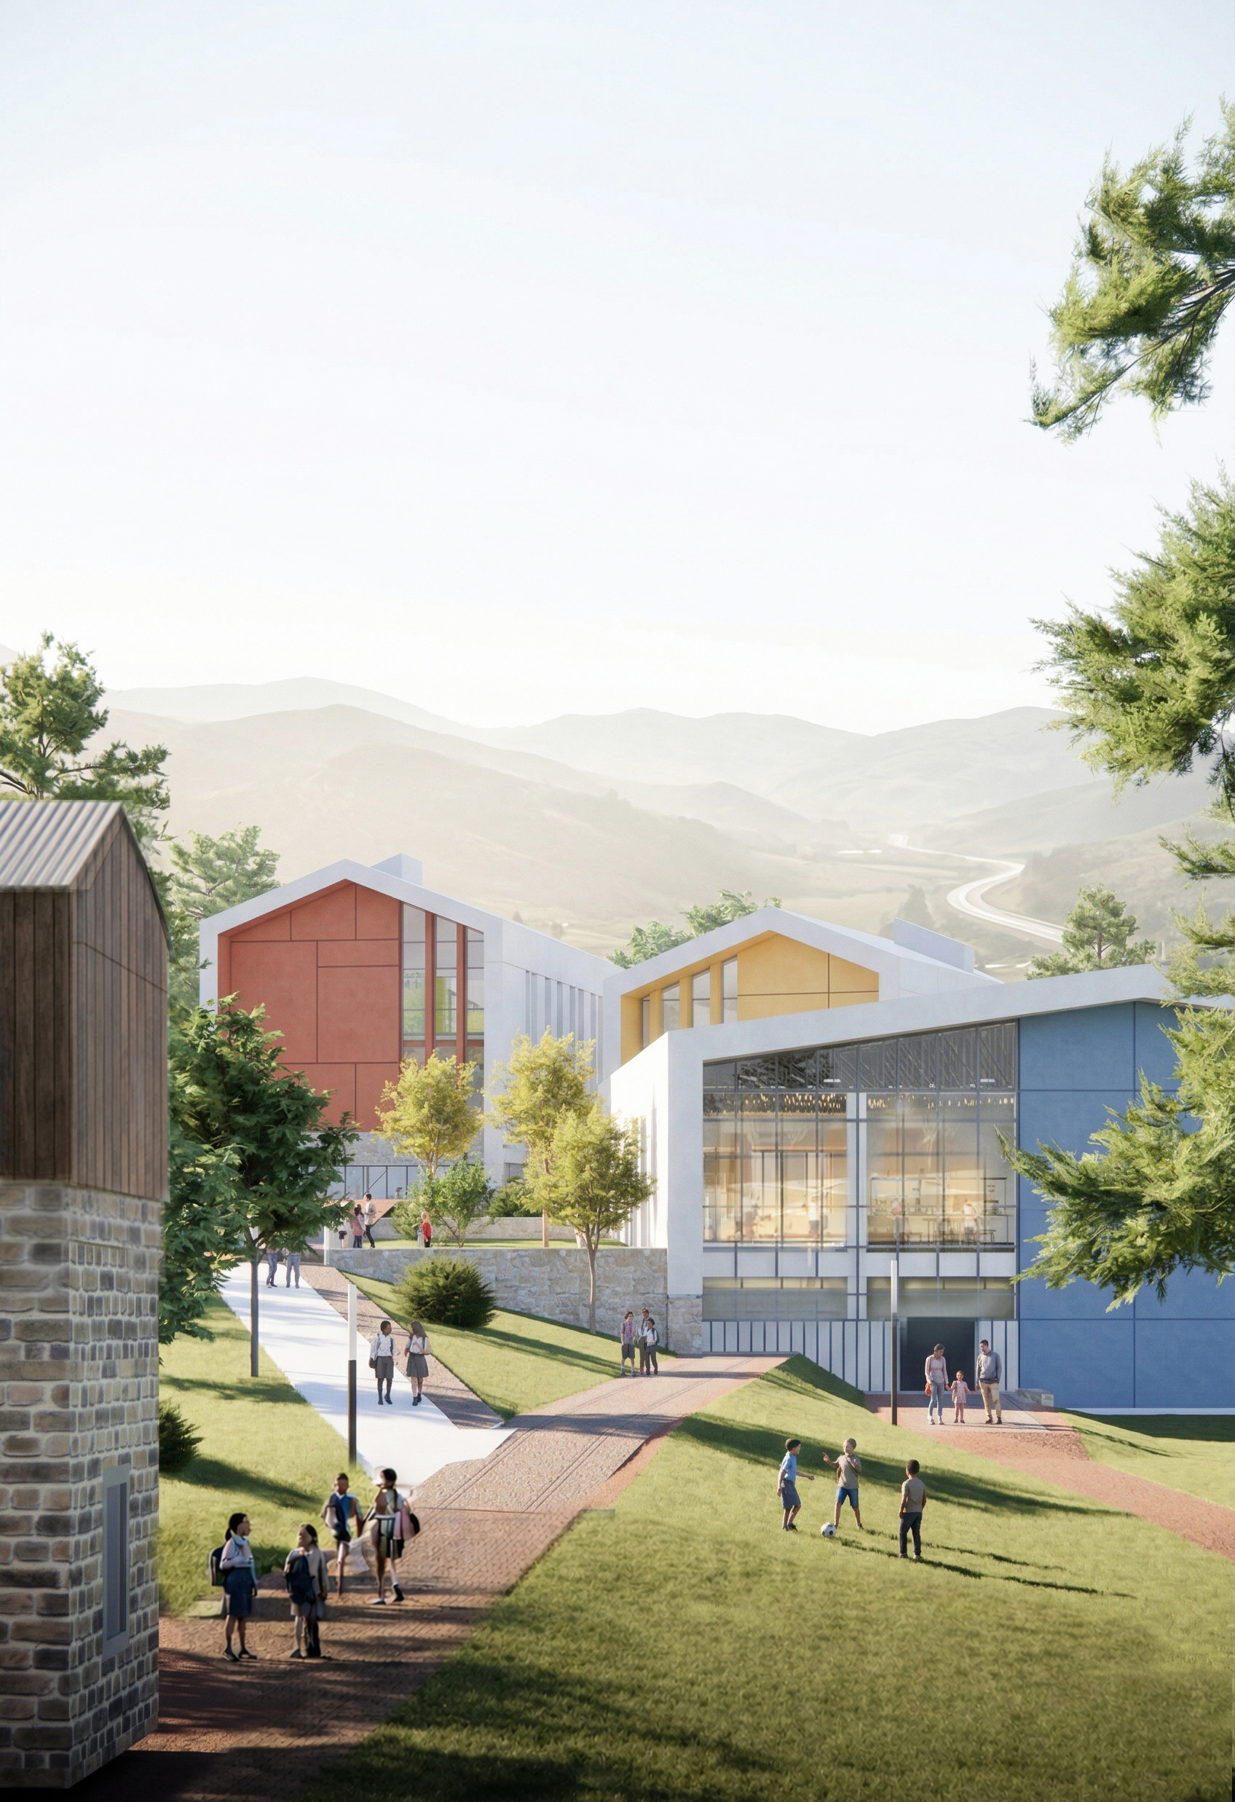
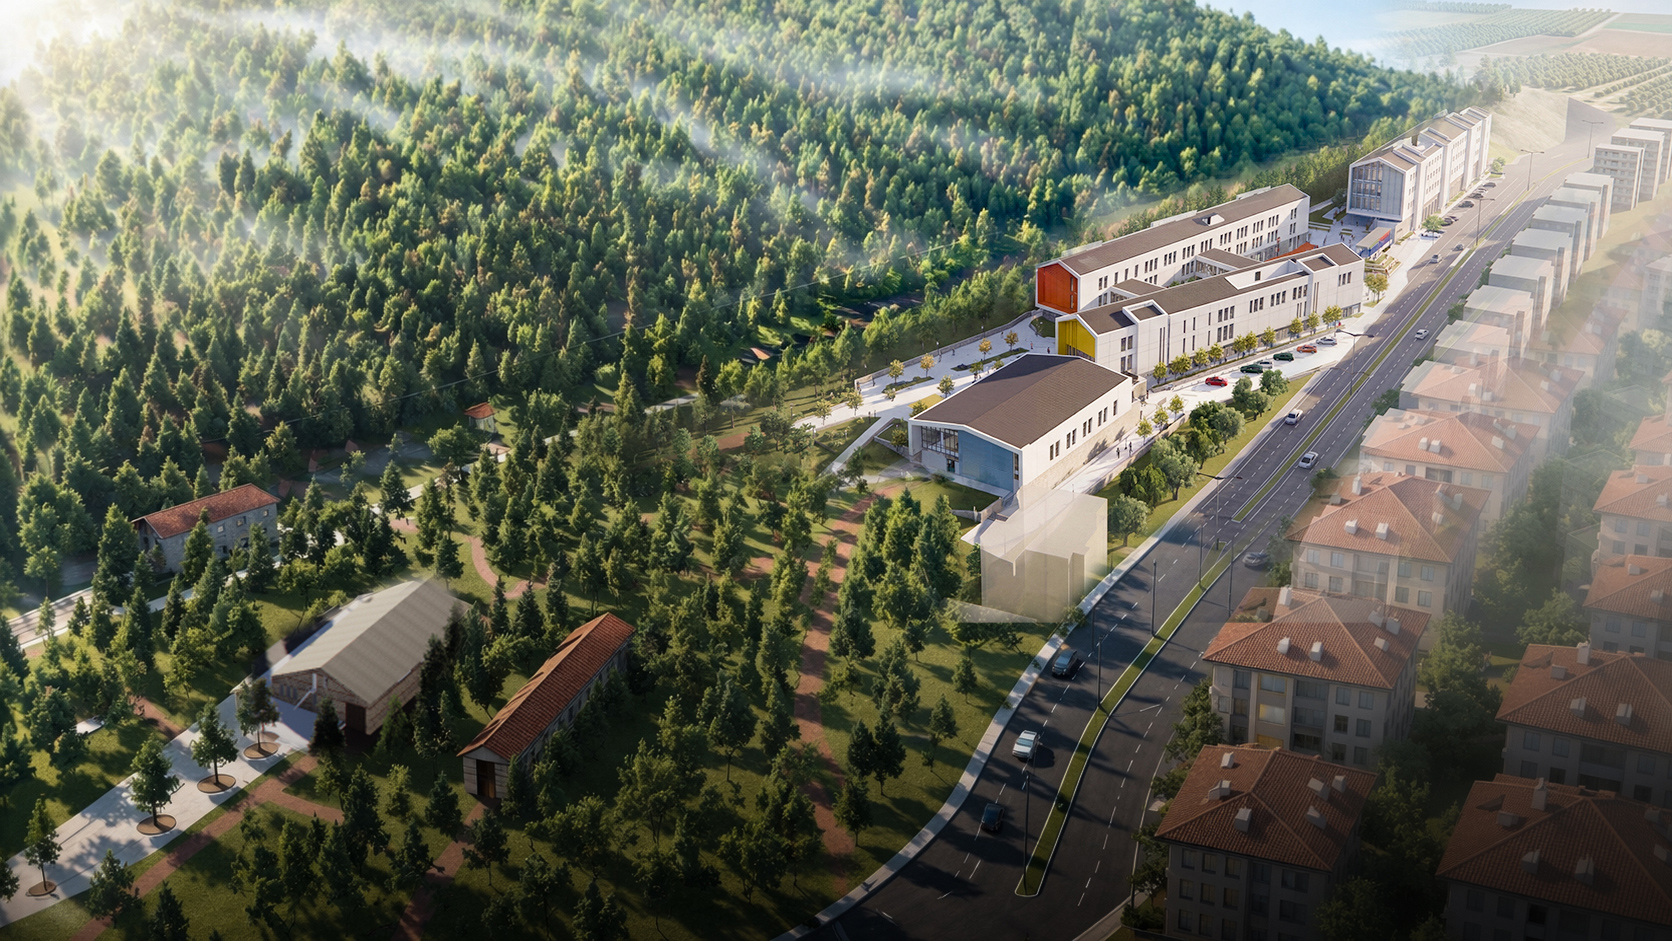
Rather than treating the school plot as an independent campus island, the project considers it within a single spatial system together with the historic station complex. The principal input for this approach is the historic rail line whose traces can still be read across the plot. The rails are not expected to work again as an active transport system, but the memory they carry and the linear trace that binds the parts of the site together became the project’s main spatial reference. The former railway route was therefore reinterpreted as the pedestrian spine connecting the whole campus.
The line along which knowledge, trade, people and culture once travelled now becomes a spine carrying the science, technology, research and social exchange of the students. It brings the registered existing buildings, the new teaching units, the public open spaces, the squares and the social facilities together within a single continuity.
CAMPUS ORGANISATION: A SOCIAL SPINE WITH THREE SQUARES
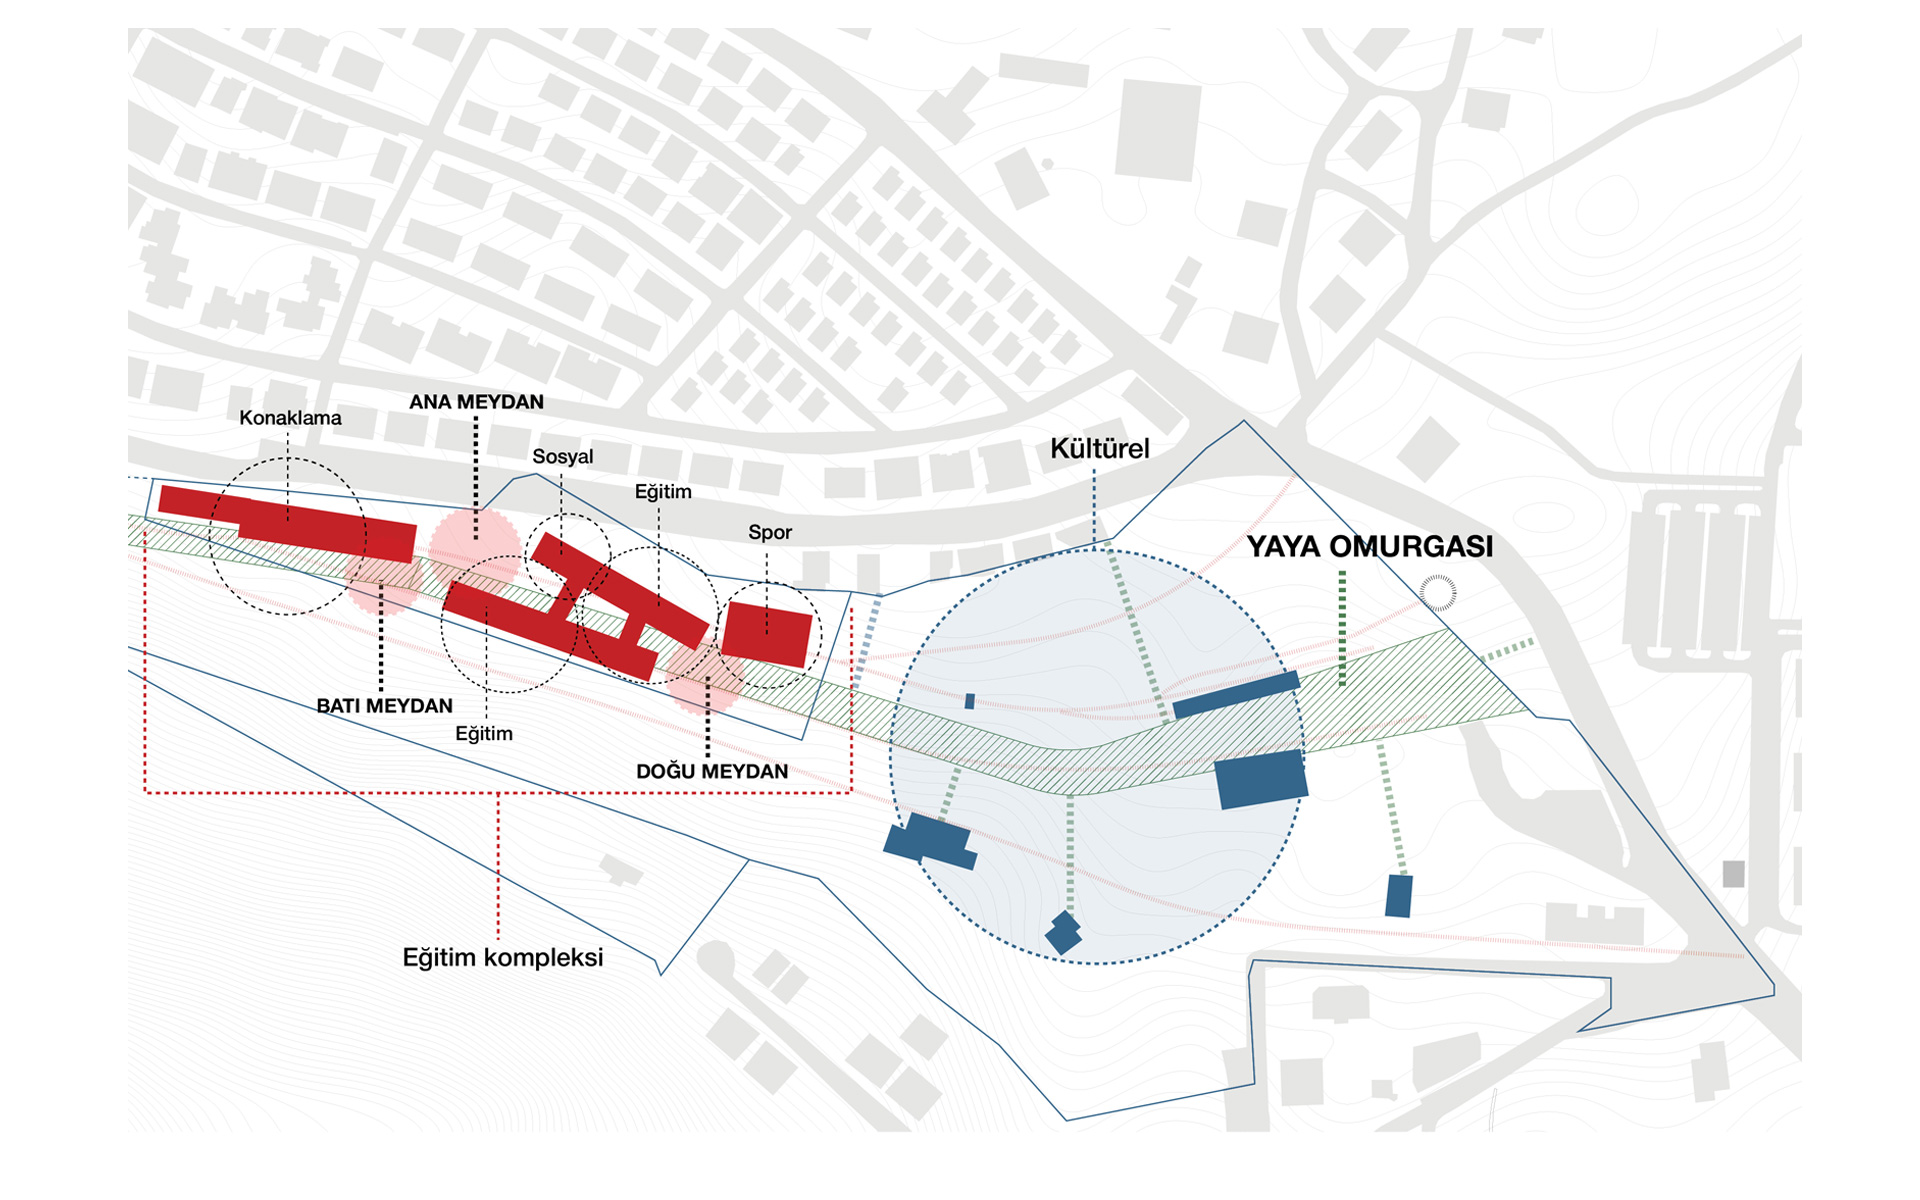
Three focal points strengthen campus life along the pedestrian spine.
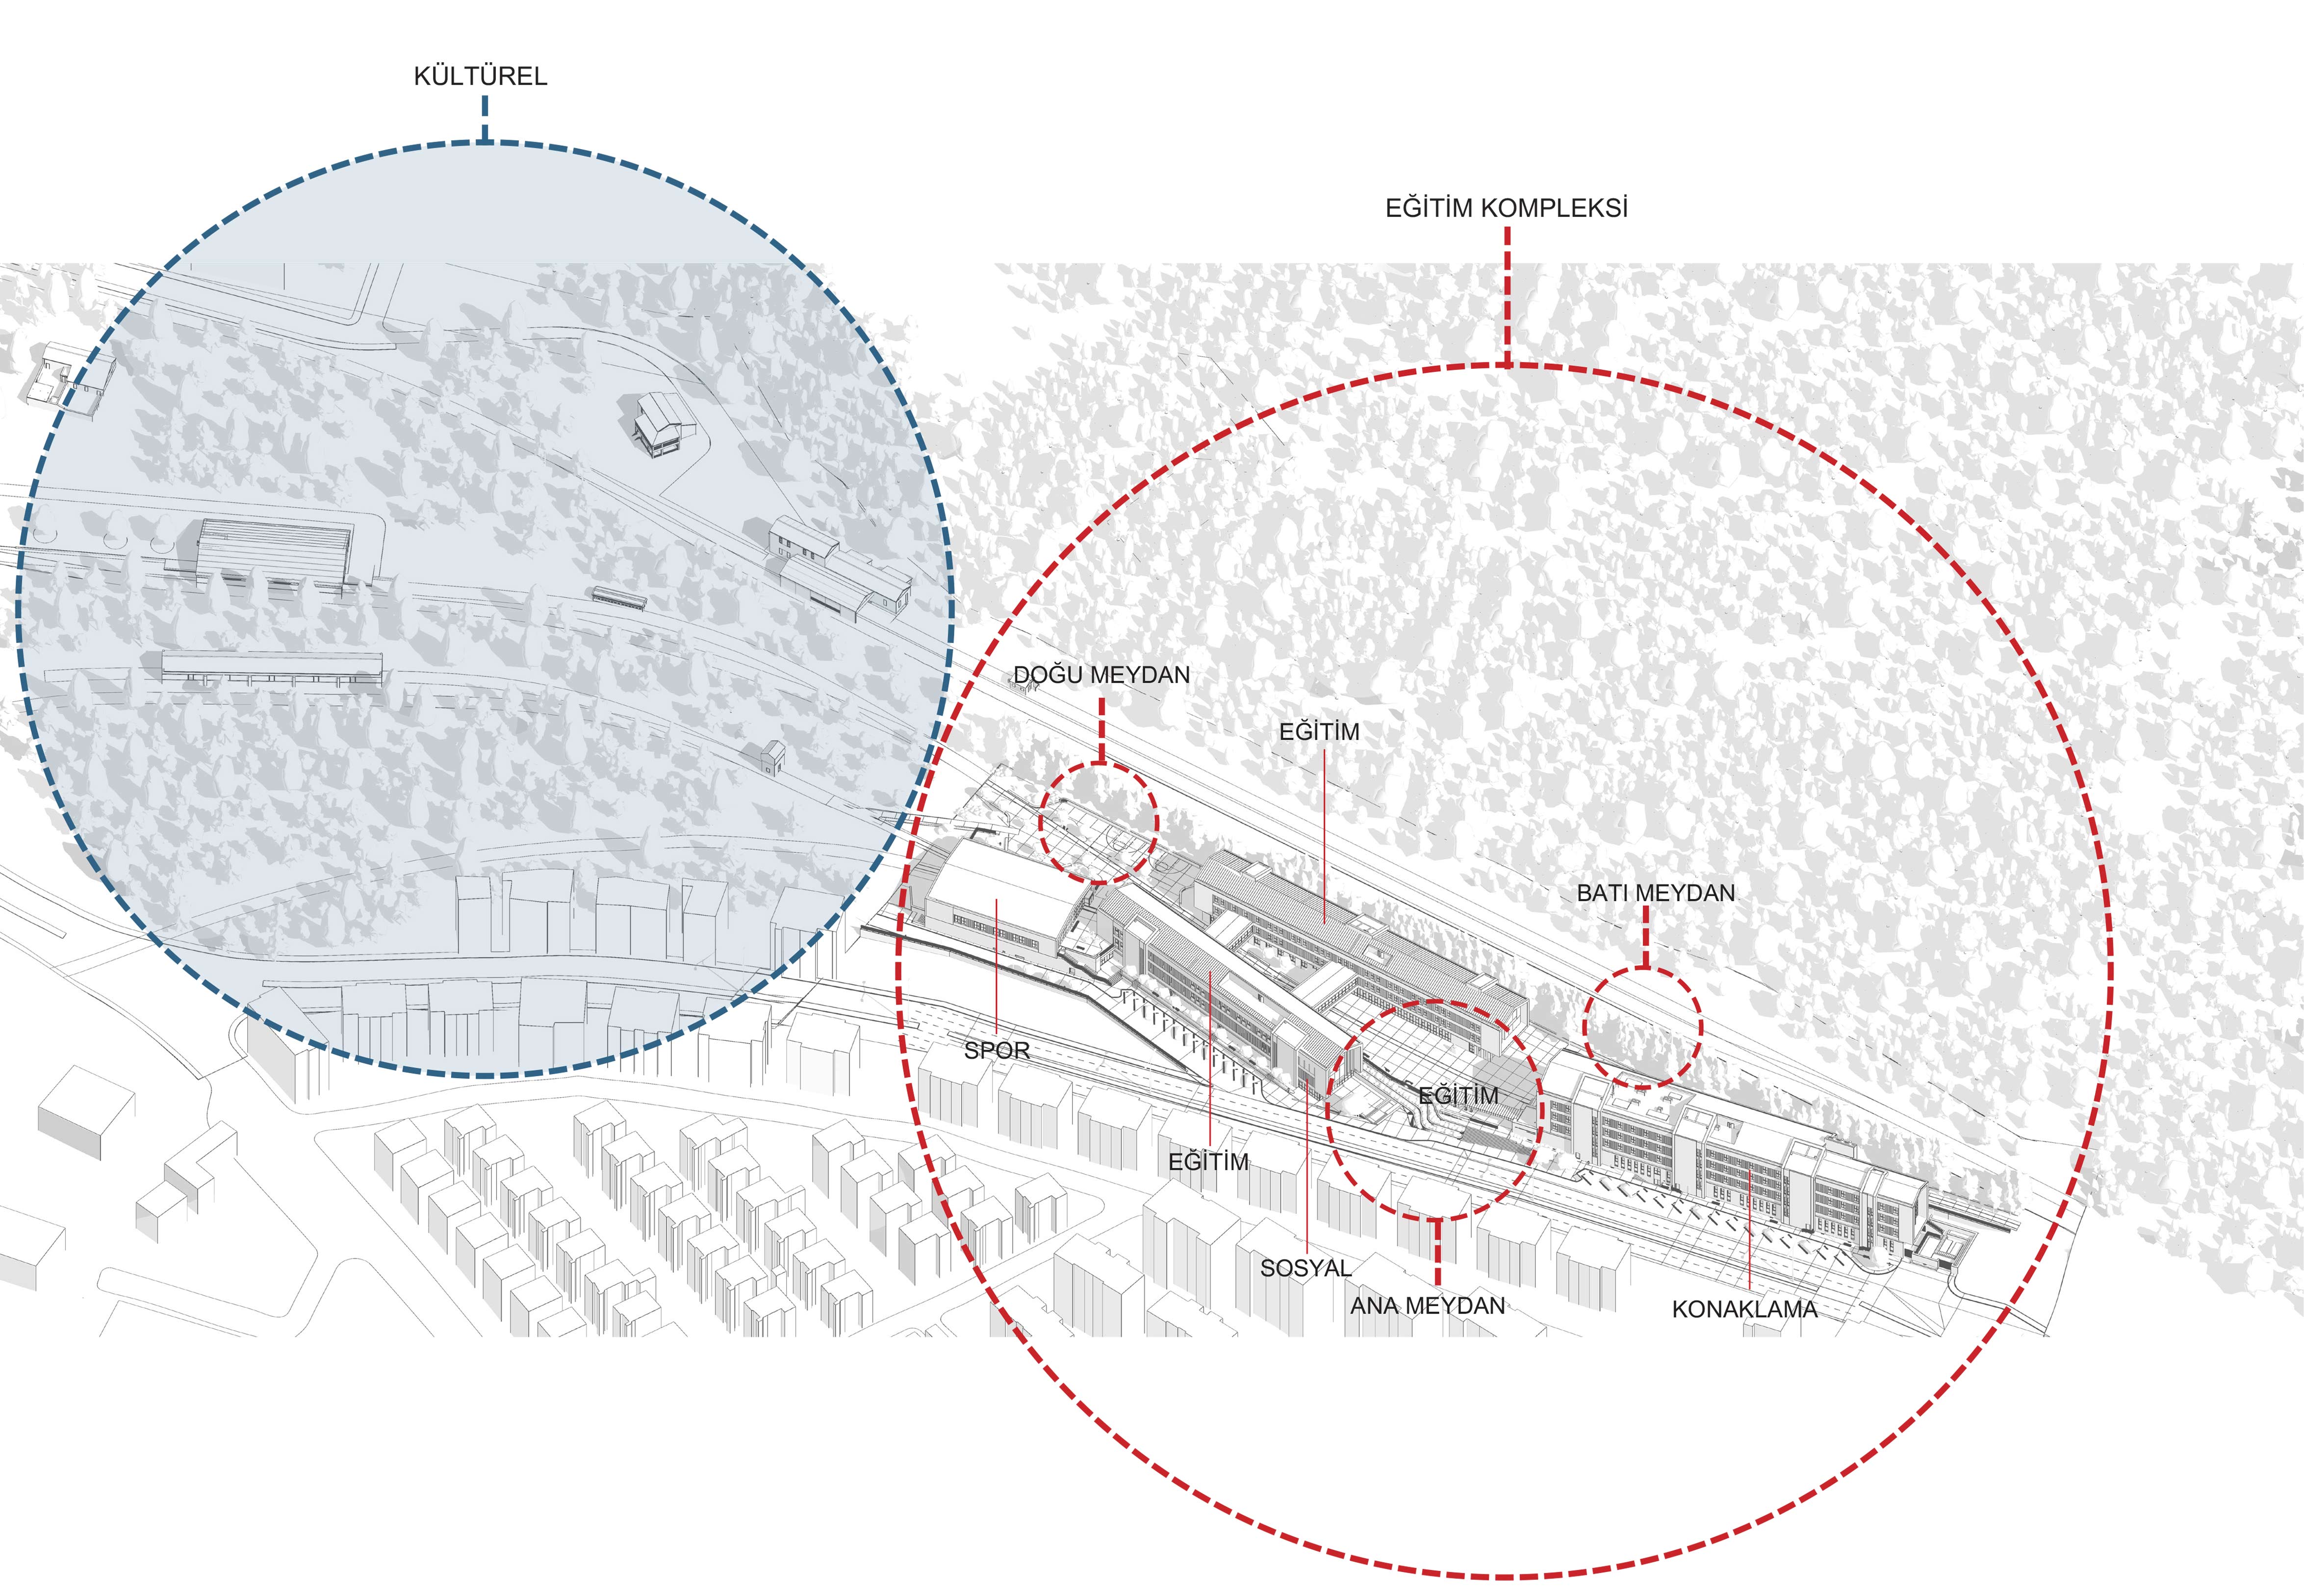
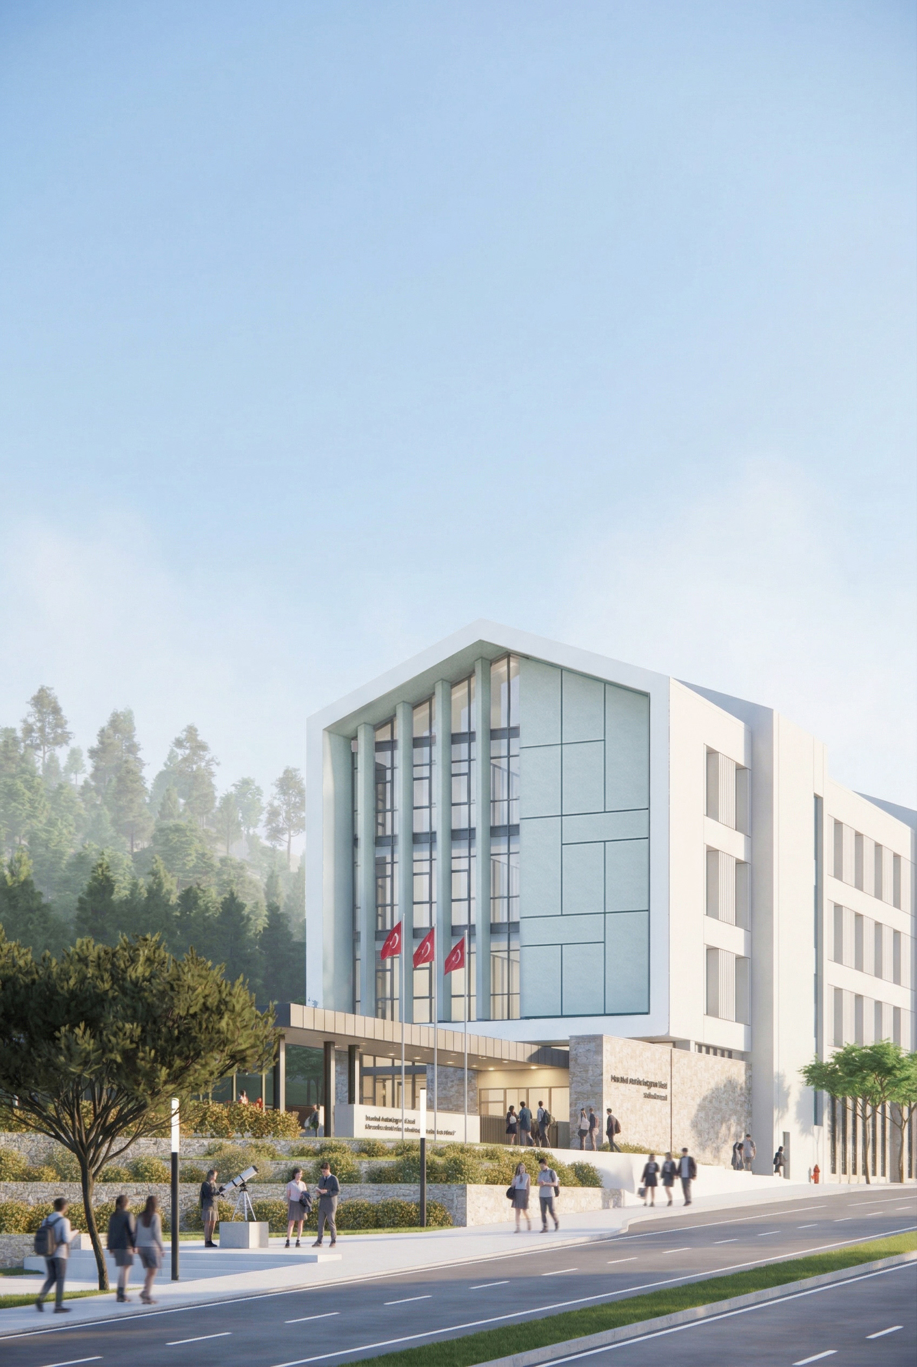
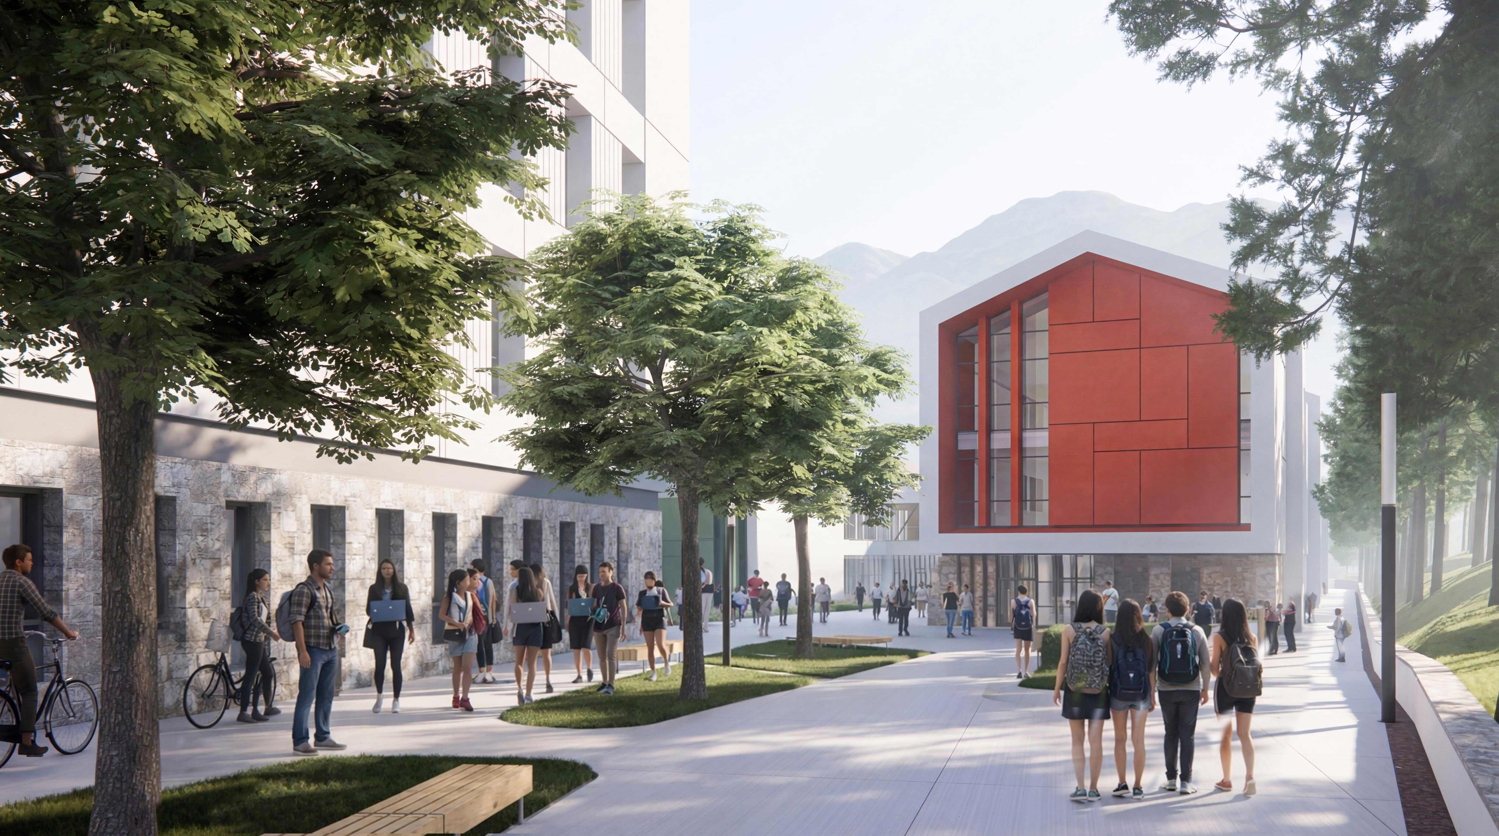
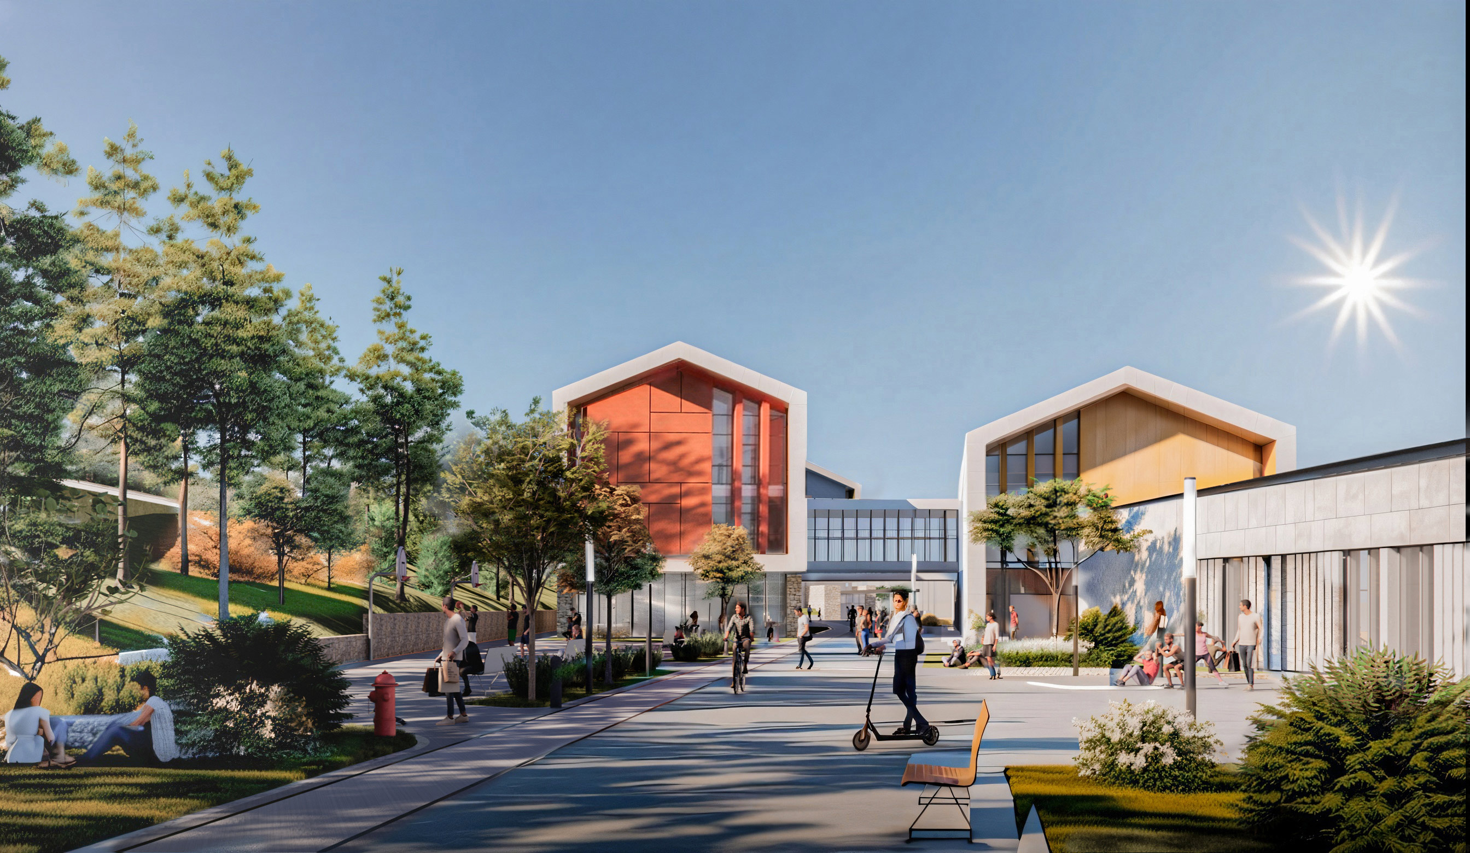
The Central Square is the main arrival and ceremonial space. Together with the entrance to Block A, the refectory and the multi-purpose hall, it works as the public heart of the campus. As well as being the busiest intersection of daily student circulation, it forms a strong central void for formal ceremonies, assemblies and shared events.
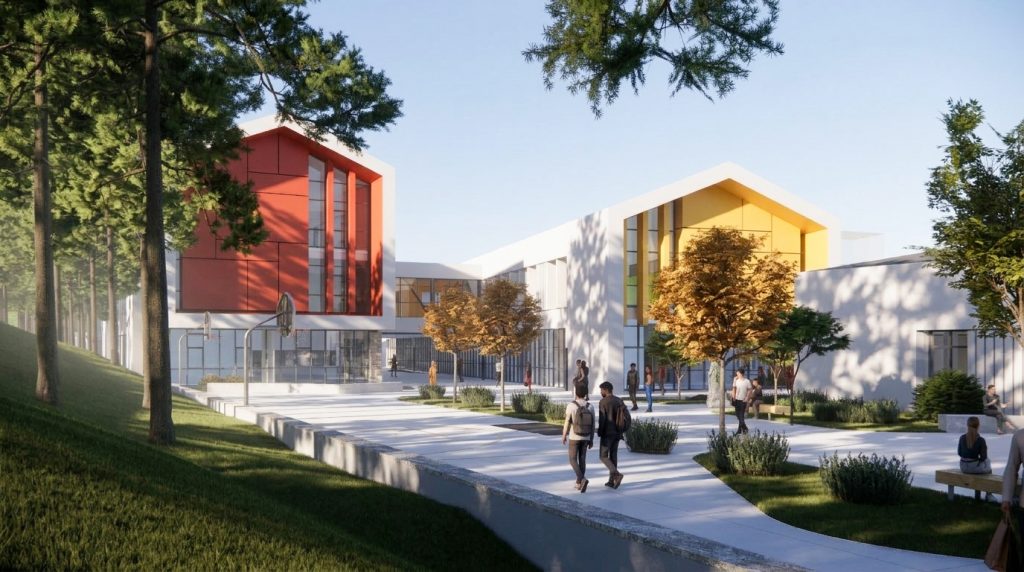
The East Square is the social focus associated with the library, the sports hall and the town. It supports the students’ extracurricular work, rest and physical activity, and with its cultural uses it acts as a permeable threshold where the campus makes contact with the surrounding settlement.
The West Square, related to the dormitories and the refectory, is designed as a quieter open space supporting everyday life. It produces a semi-public place of rest and waiting for the students’ daily encounters early and late in the day.
Arranged in sequence along the spine, these three focal points produce a clear orientation, hierarchy and continuity within the campus. The consecutive open spaces between the squares encourage movement while supporting social encounters at different scales.
ARCHITECTURAL LANGUAGE, NATURAL CONTEXT AND THE EXPERIENCE OF LEARNING
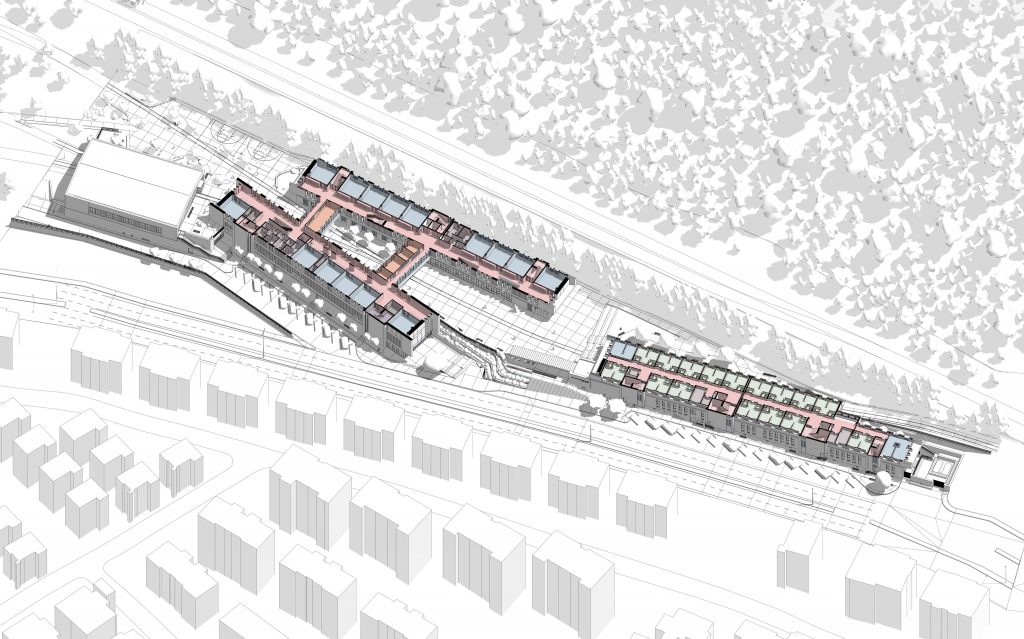
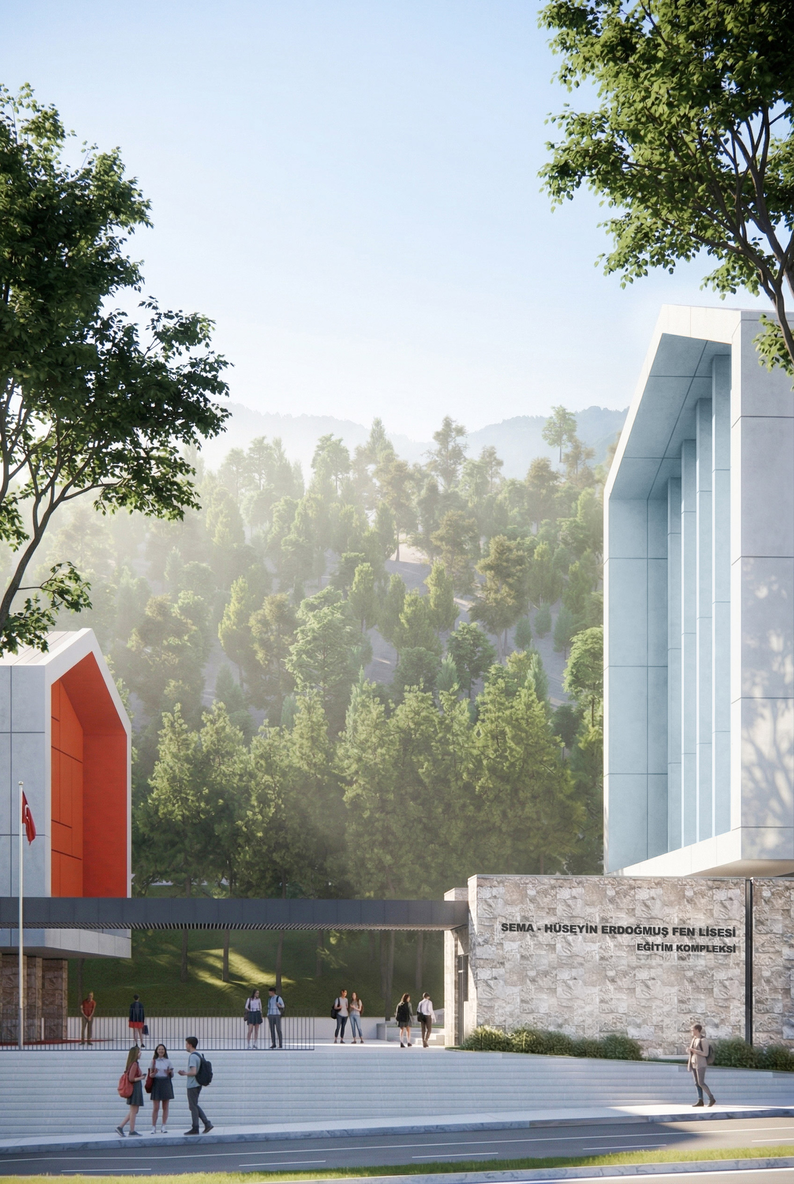
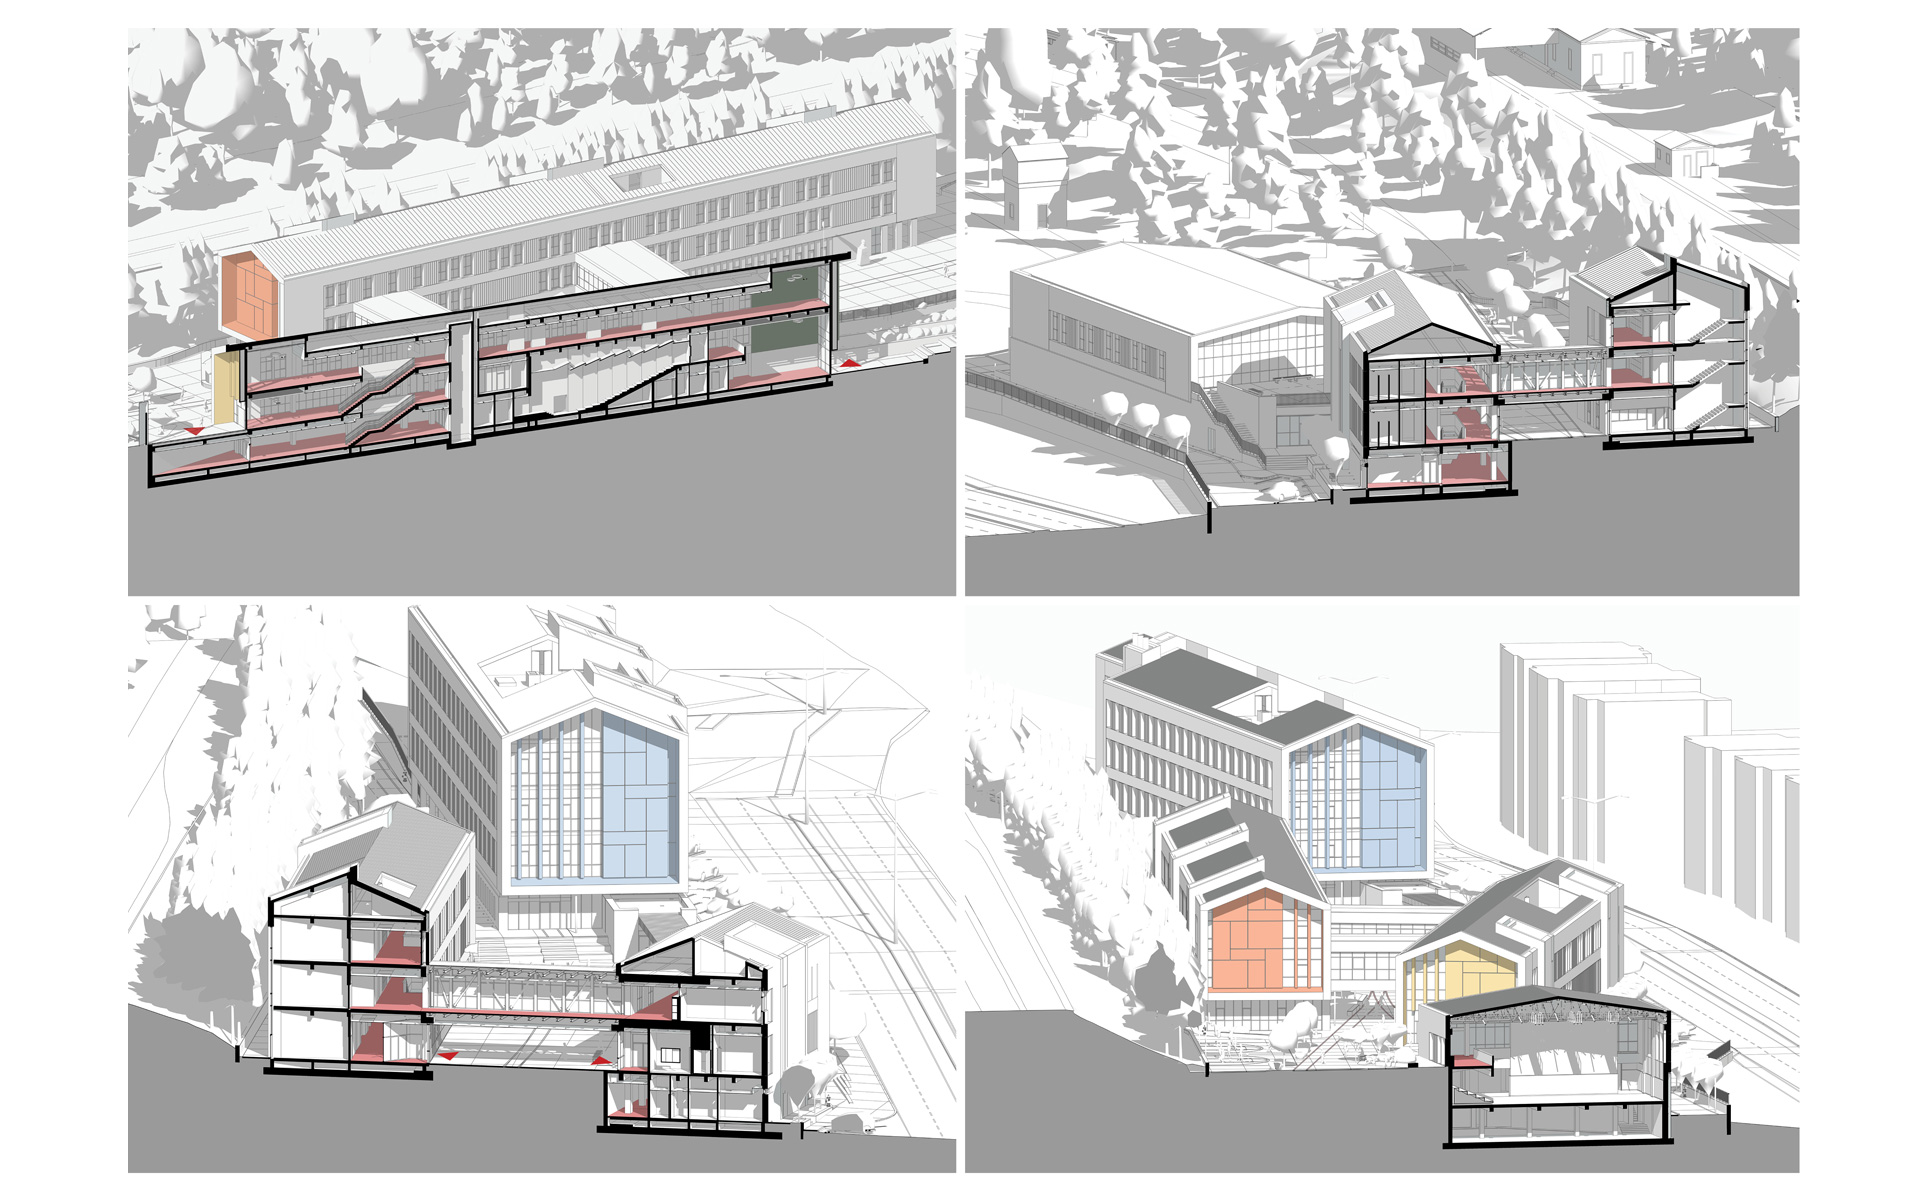
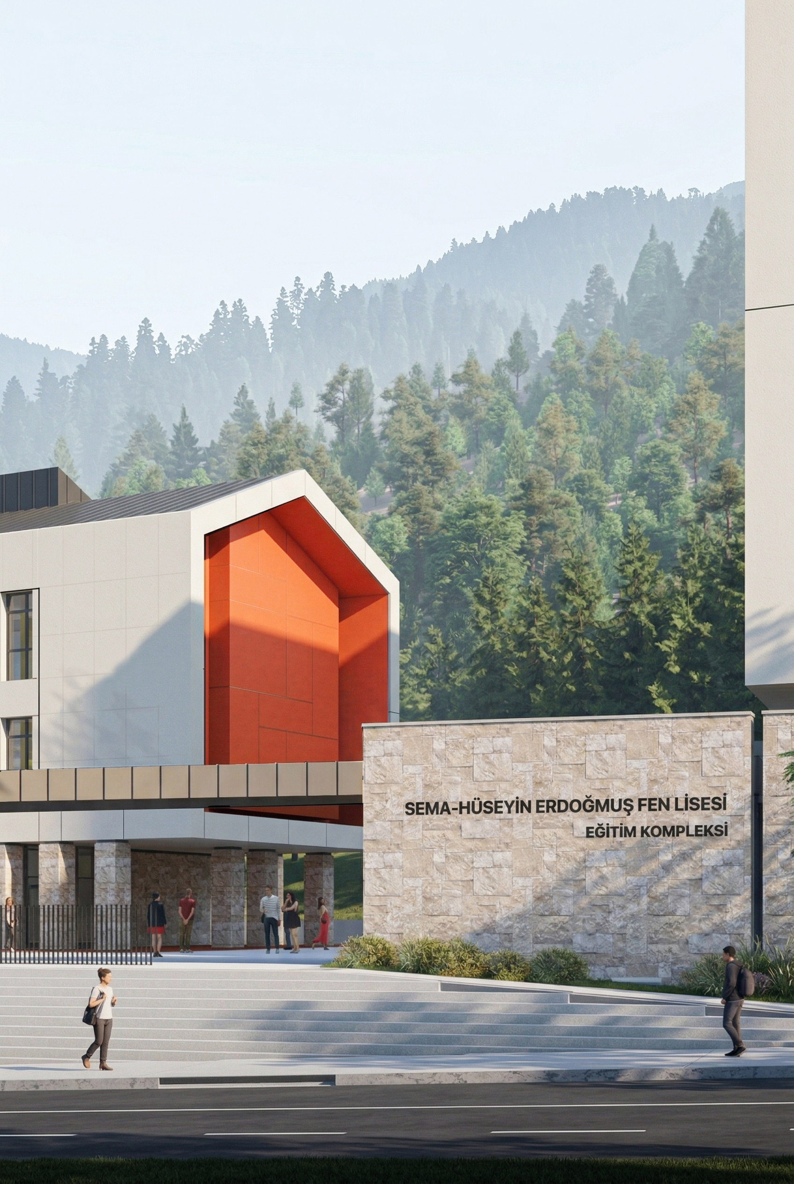
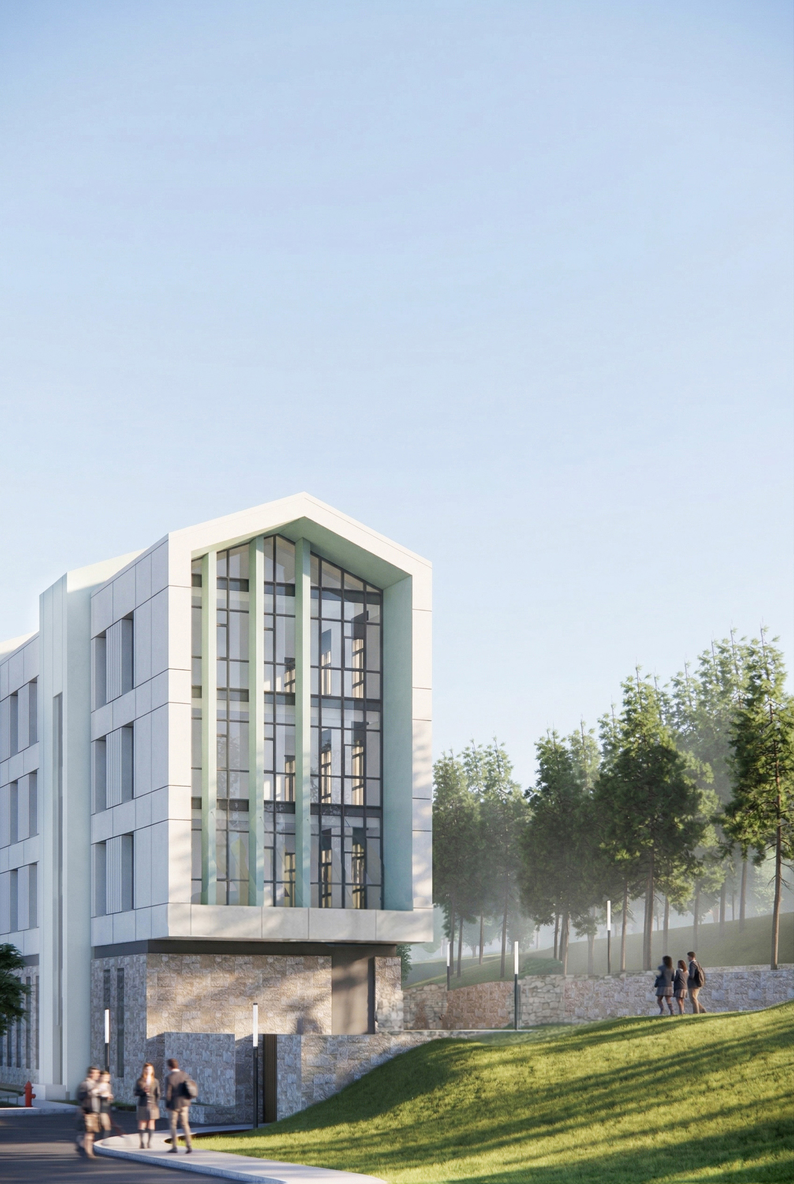
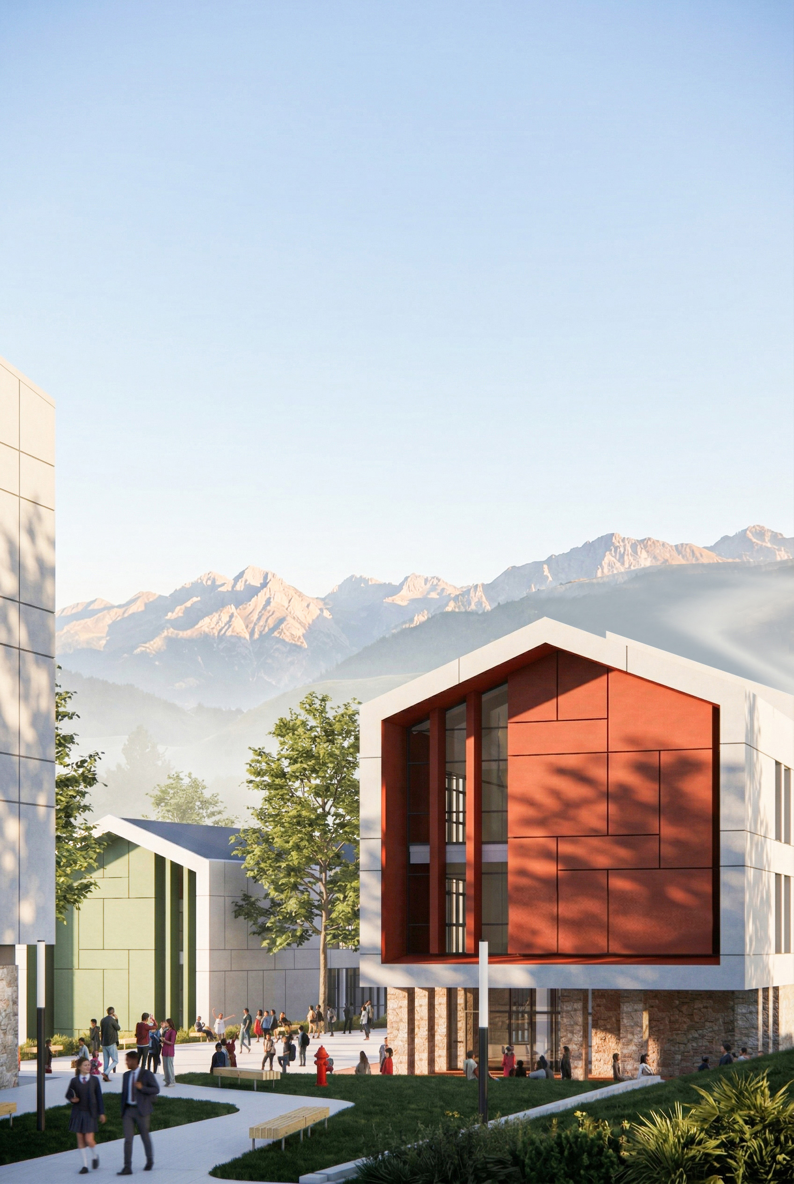
Rather than seeking formal resemblance to the historic complex, the campus was developed through spatial continuity and the experience of use. The permeable relationship between open, semi-open and enclosed space produces an everyday campus life in which encounter, interaction and brief moments of learning are supported along corridors, courtyards, squares and the shade of overhanging eaves.
Data on the natural environment and the prevailing winds of Eğirdir were decisive in the placement of the buildings; a microclimate was established that shelters the squares, strengthens the continuity of open circulation and improves comfort. The natural context is thereby drawn actively into the spatial organization of the campus.
The campus is treated not as a classroom-centred diagram but as an integrated scenario of education and life covering the student’s whole day. Relating the sports hall and the multi-purpose hall to public use reinterprets, through education, social life and public use, the regional exchange the railway once produced. This approach brings the historical memory of the place together with the daily rhythm of a contemporary educational setting, defining the campus not merely as a teaching building but as a living social infrastructure that draws together different age groups and public uses.