A HOUSE ON THE THRESHOLD OF THE CITY
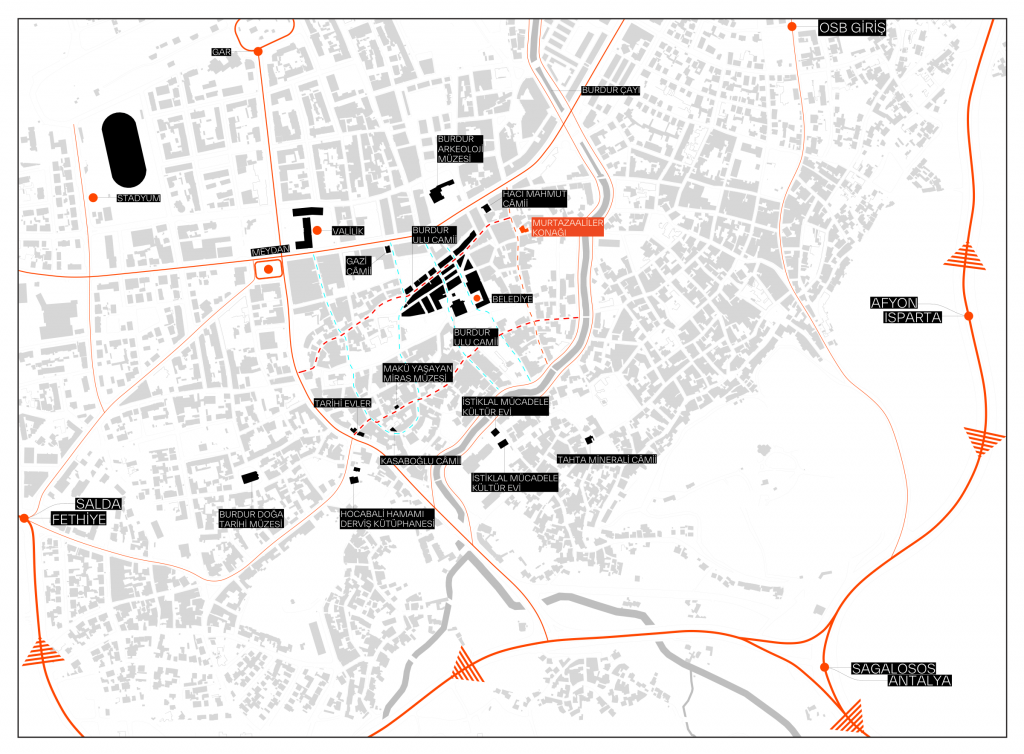
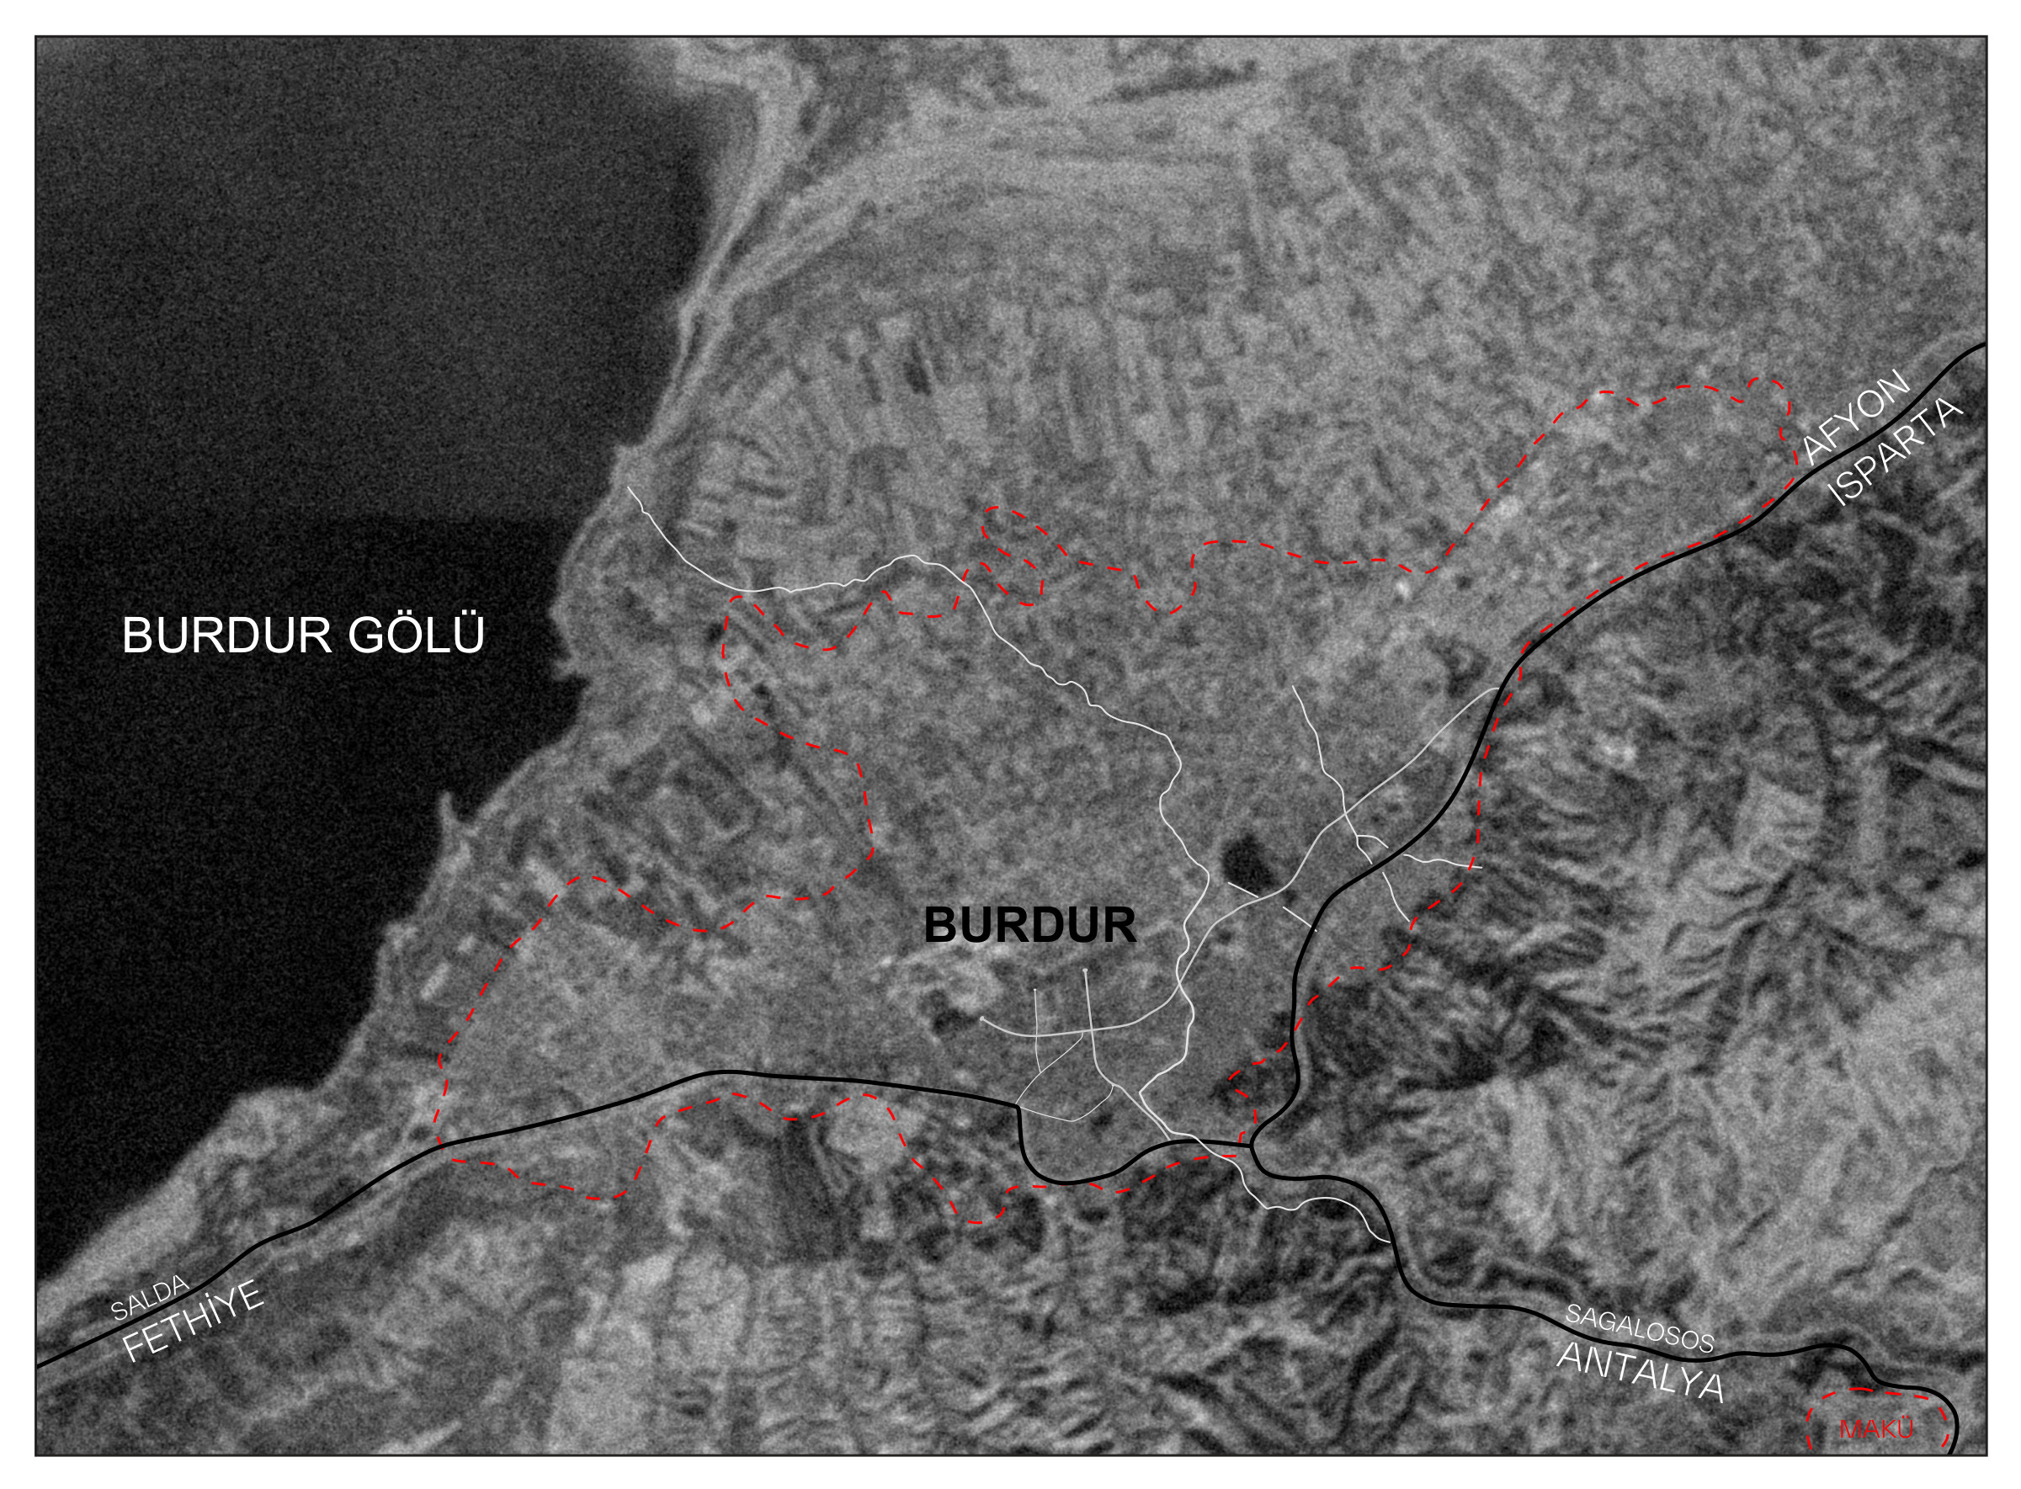
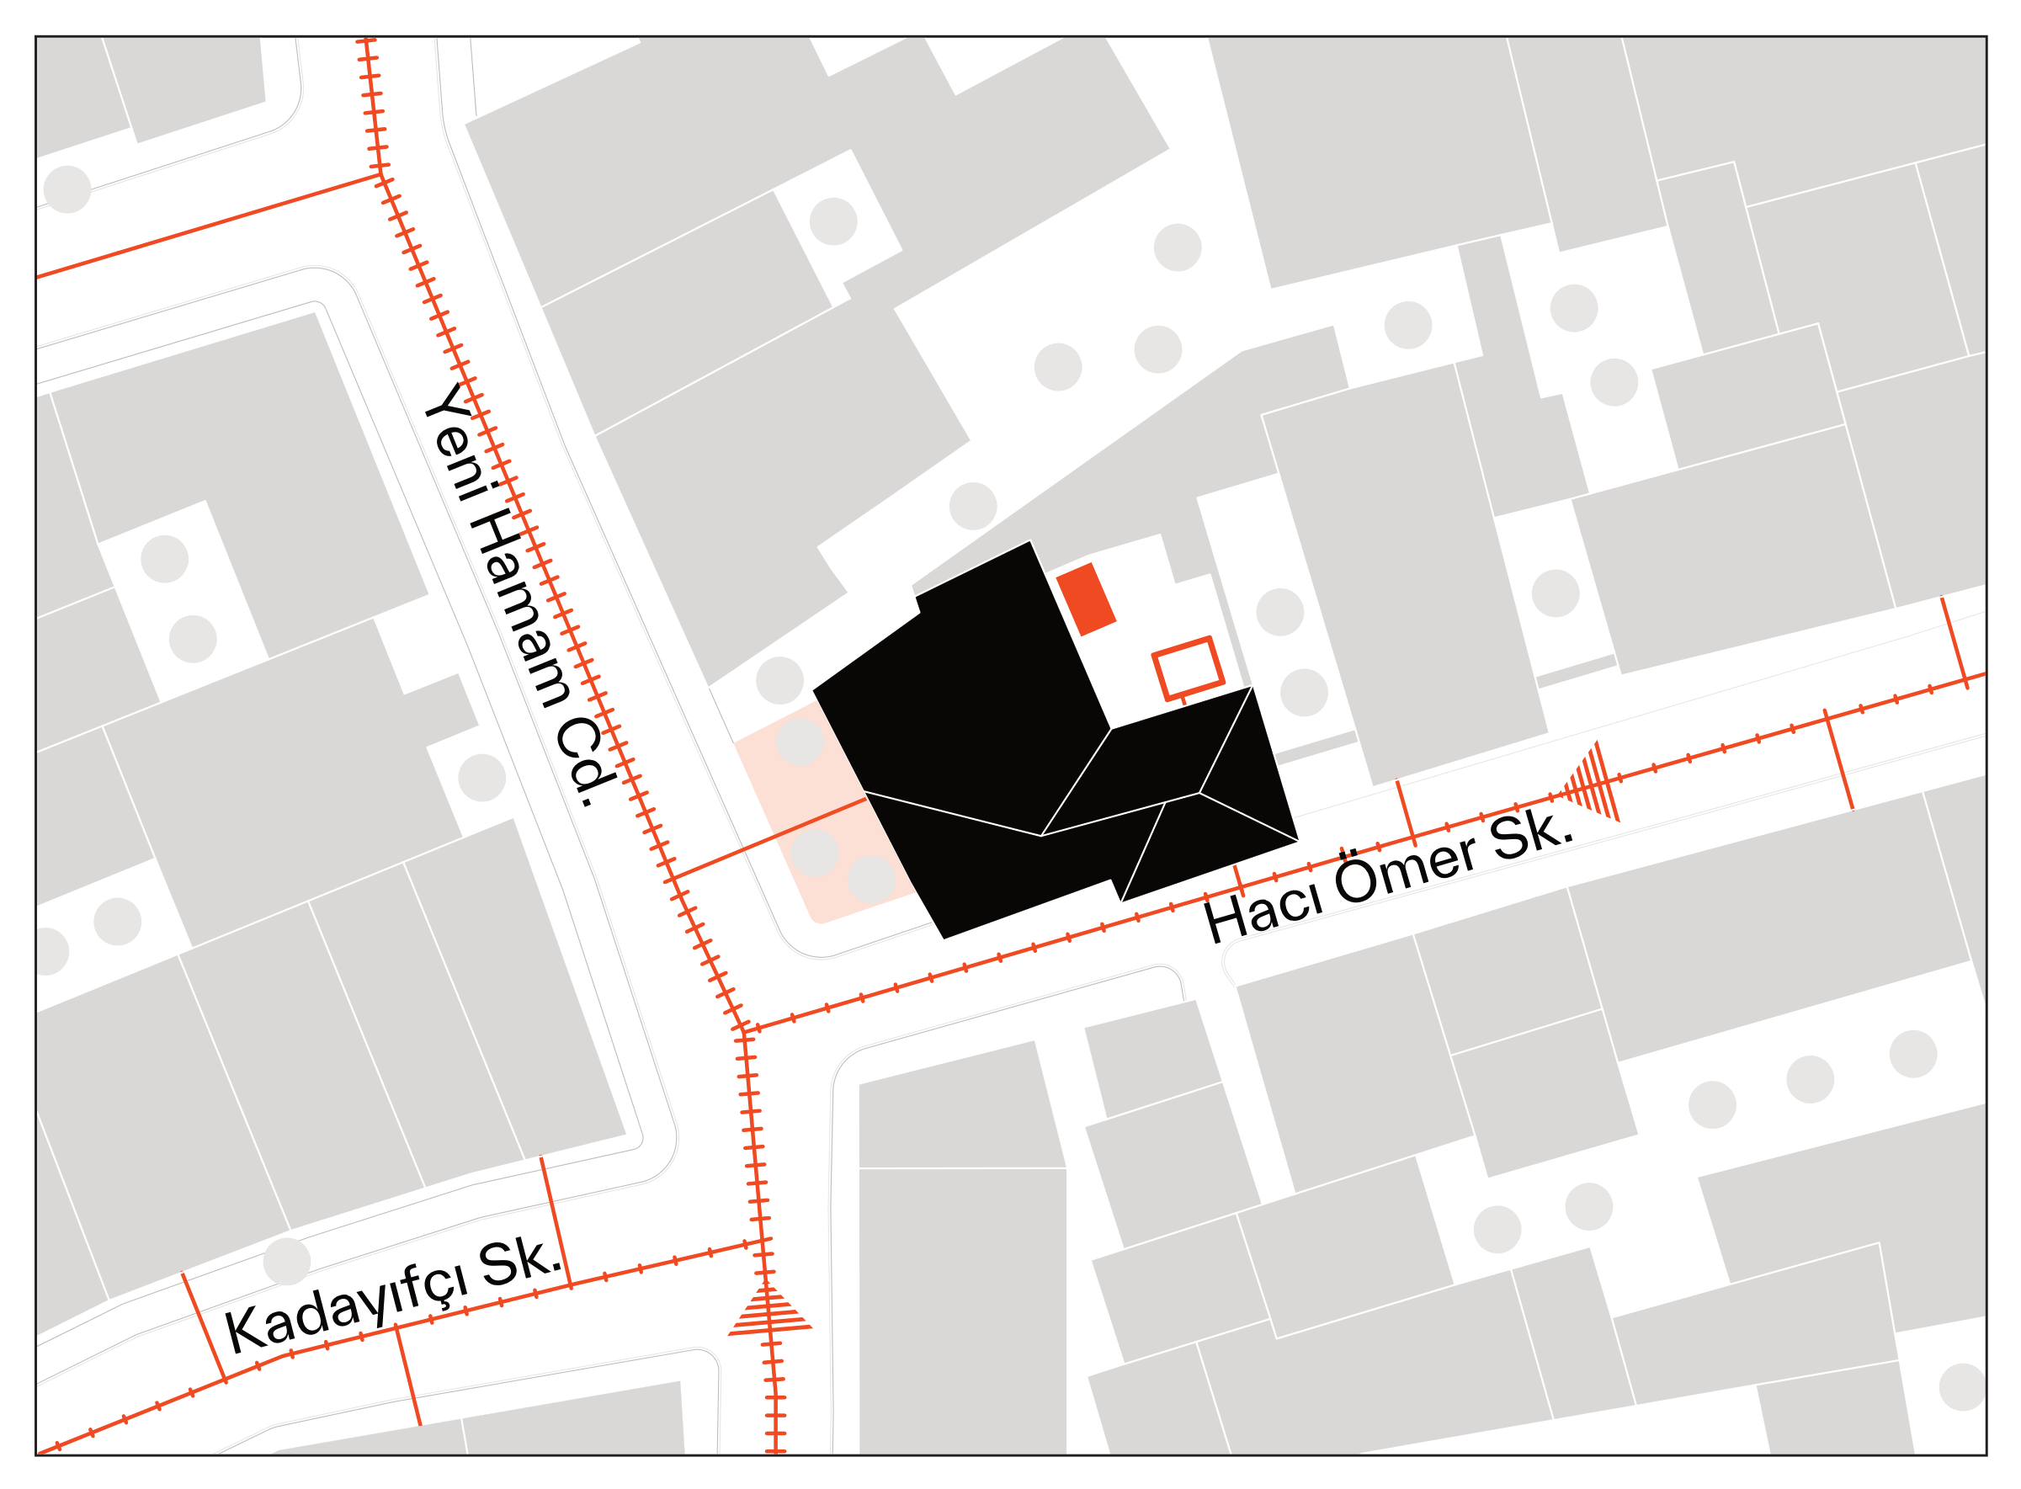
An ancient city can also be told beyond its own boundaries. Sagalassos is at Ağlasun, but the road to it passes through the center of Burdur. The project grew from that simple observation: let the visitor’s encounter with the ancient city begin not at the excavation site but inside the town.
CONTEXT
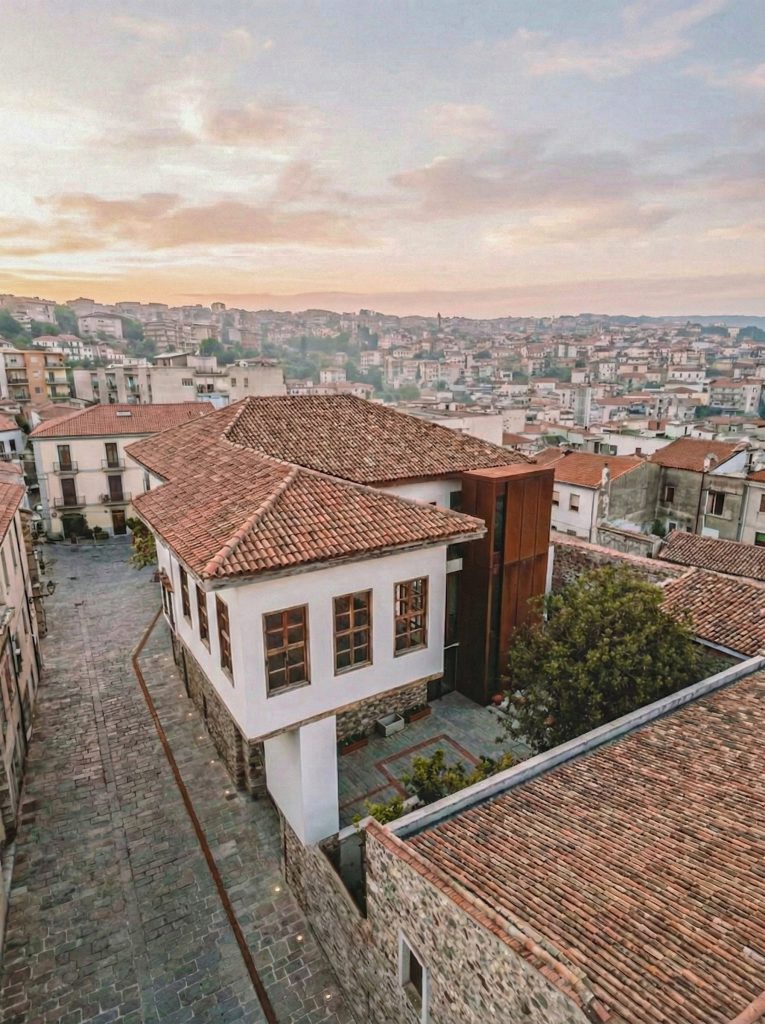
Burdur is one of the layered settlements of the Lakes Region. Lake Burdur, Salda and the topography of the Western Taurus establish the city’s natural identity, and this same geography shaped the settlement culture of Pisidia throughout history. The Great Mosque, the Clock Tower, the Taş Oda and the traditional housing fabric that grew around the historic bazaar carry the city’s late Ottoman and early Republican spatial continuity into the present.
Sagalassos, within the boundaries of Ağlasun, is this geography’s internationally recognized asset. One of the principal cities of Pisidia in the Roman period, it is known for the Antonine Nymphaeum, its theatre, the Library of Neon, its agora buildings and its ceramic production culture.
THE BUILDING
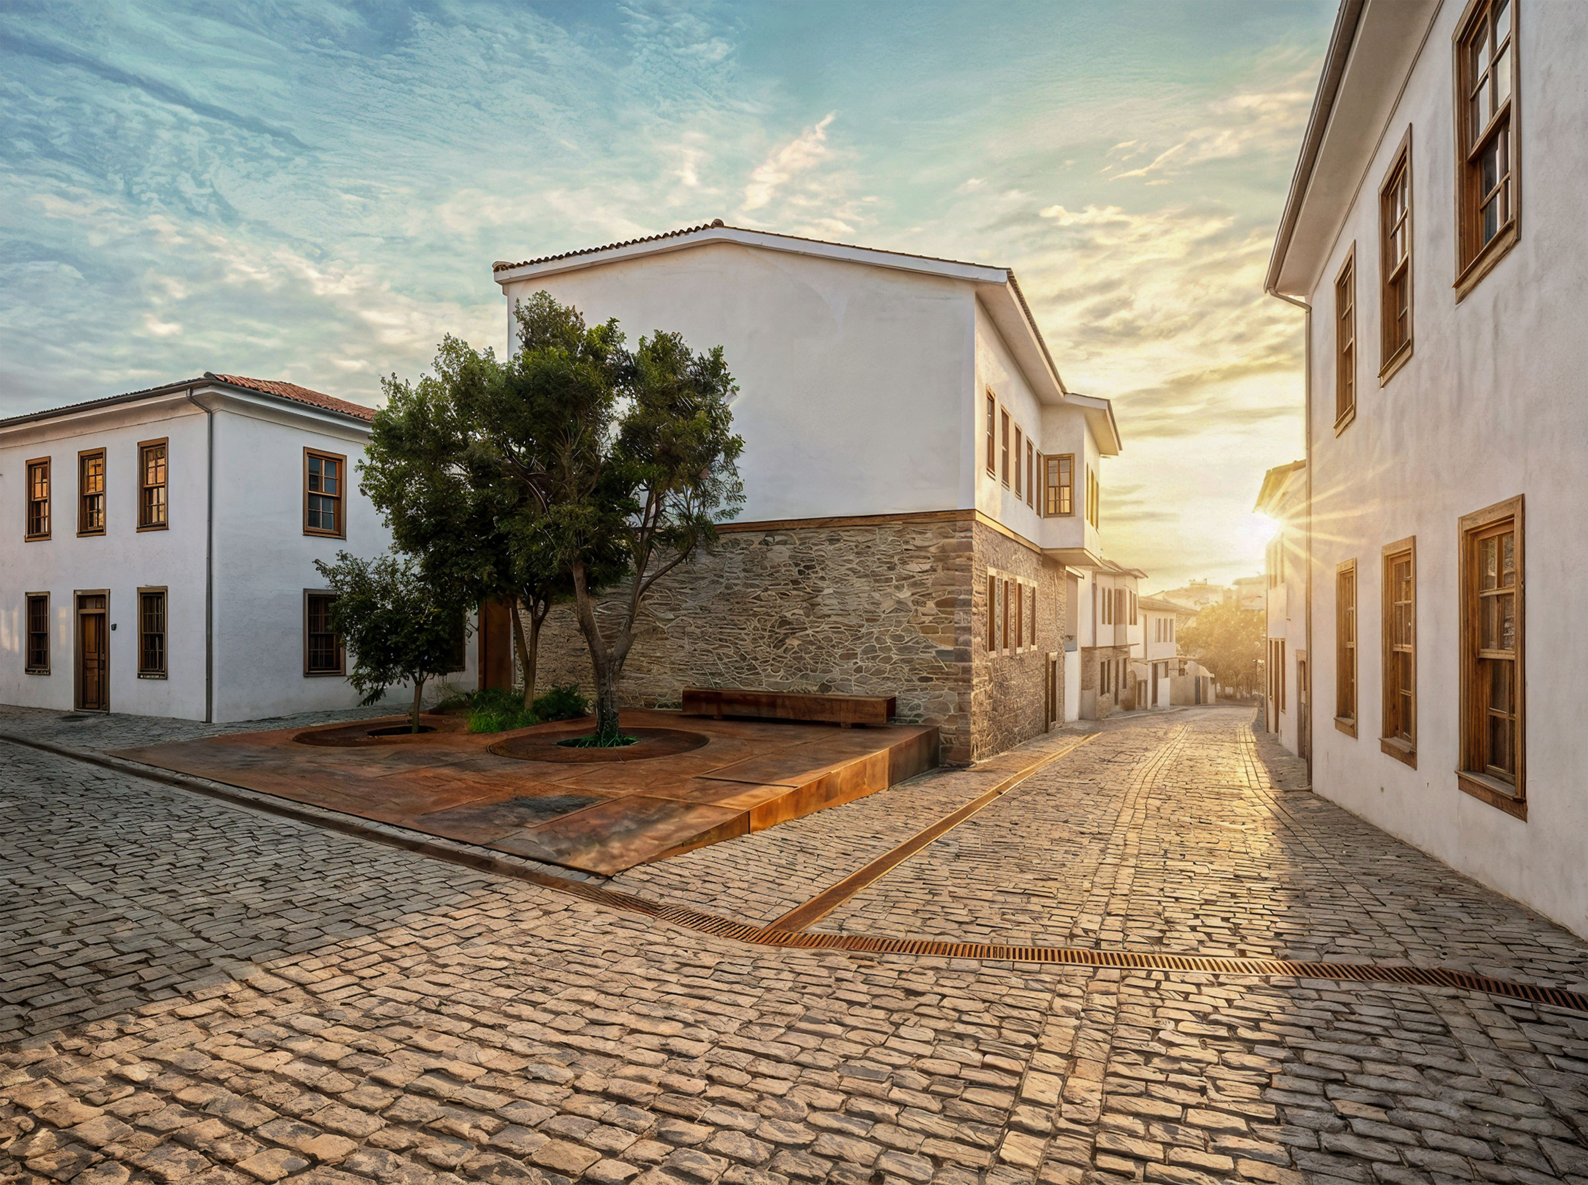
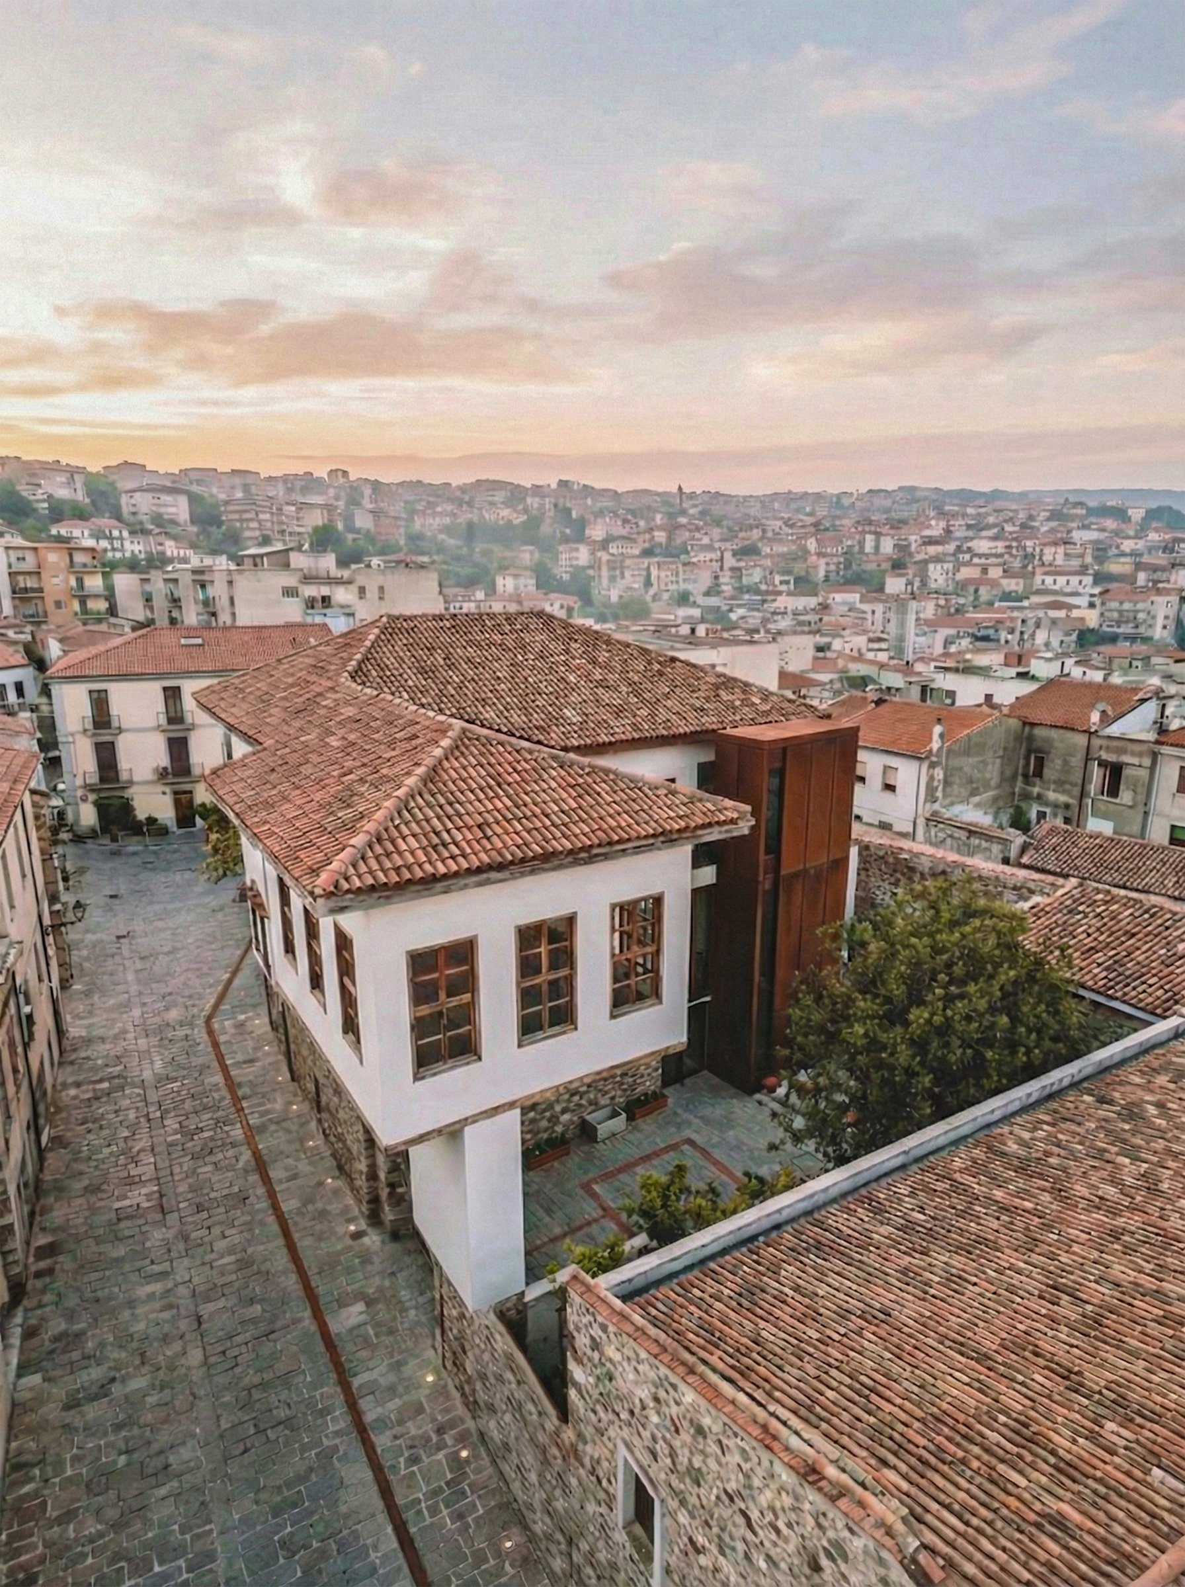
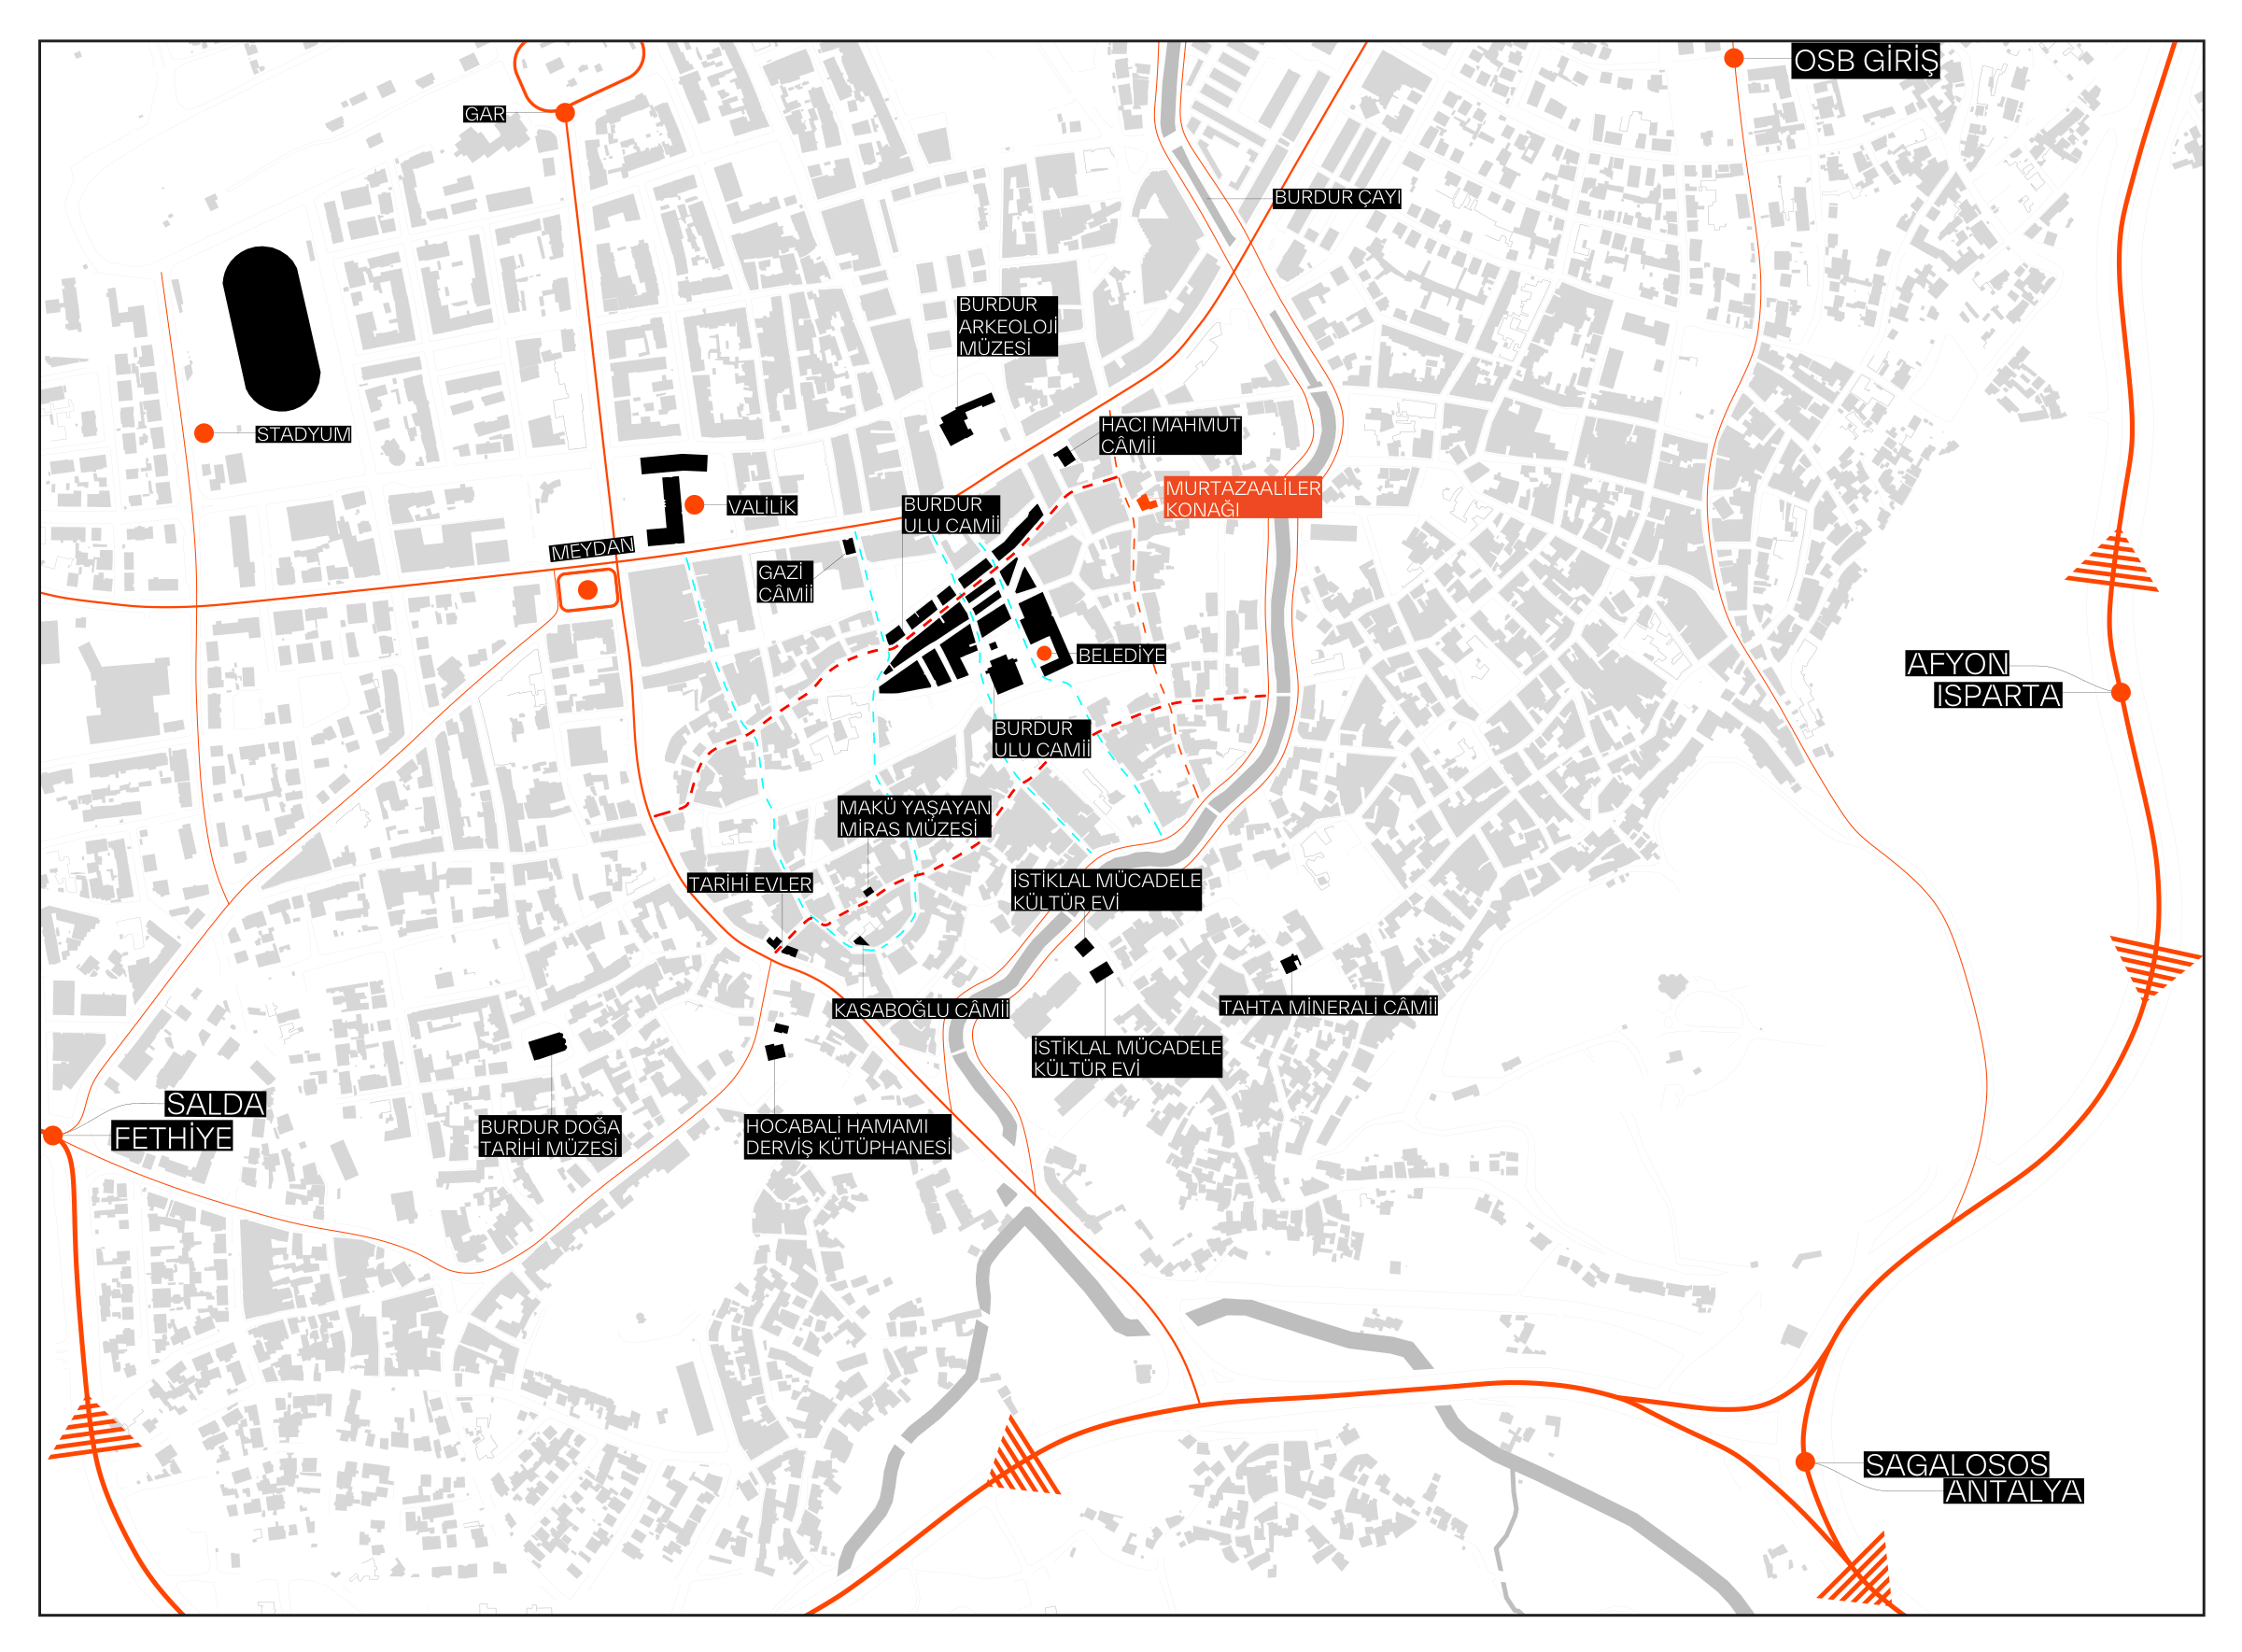
Registered as a second-group cultural property, the Murtazaaliler House on Yeni Hamam Street is one of the more accomplished representatives of Burdur’s traditional domestic culture. Its courtyard plan, its sofa–room sequence, its timber architectural elements and its balcony character carry the housing typology of the period in full.
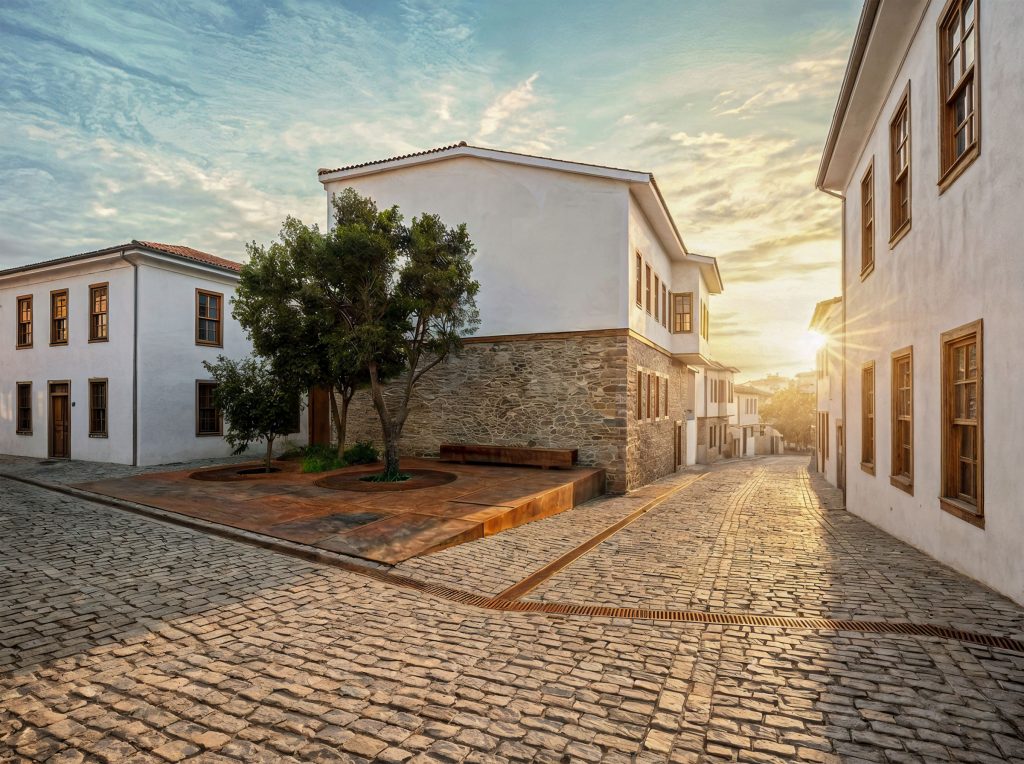
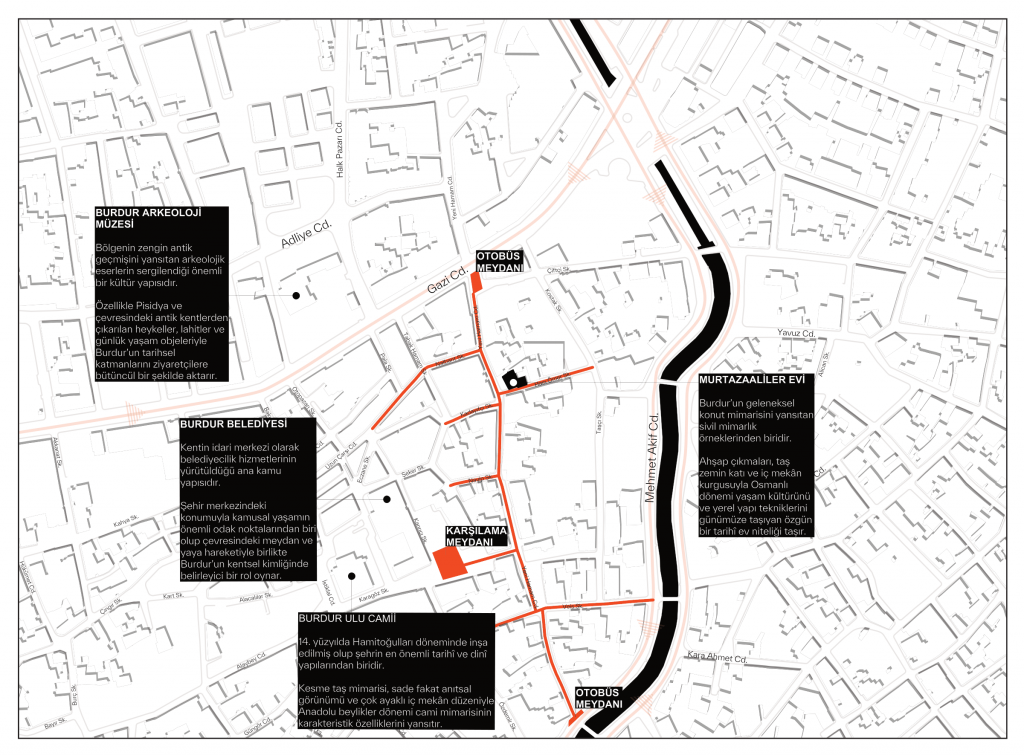
The building stands at a threshold where the macro movement of the city breaks down into capillaries. Visitor movement arriving at the center from the natural landscape and the lake meets the building at precisely the point where the historic fabric begins.
THE DECISION: REVERSIBLE INTERVENTION
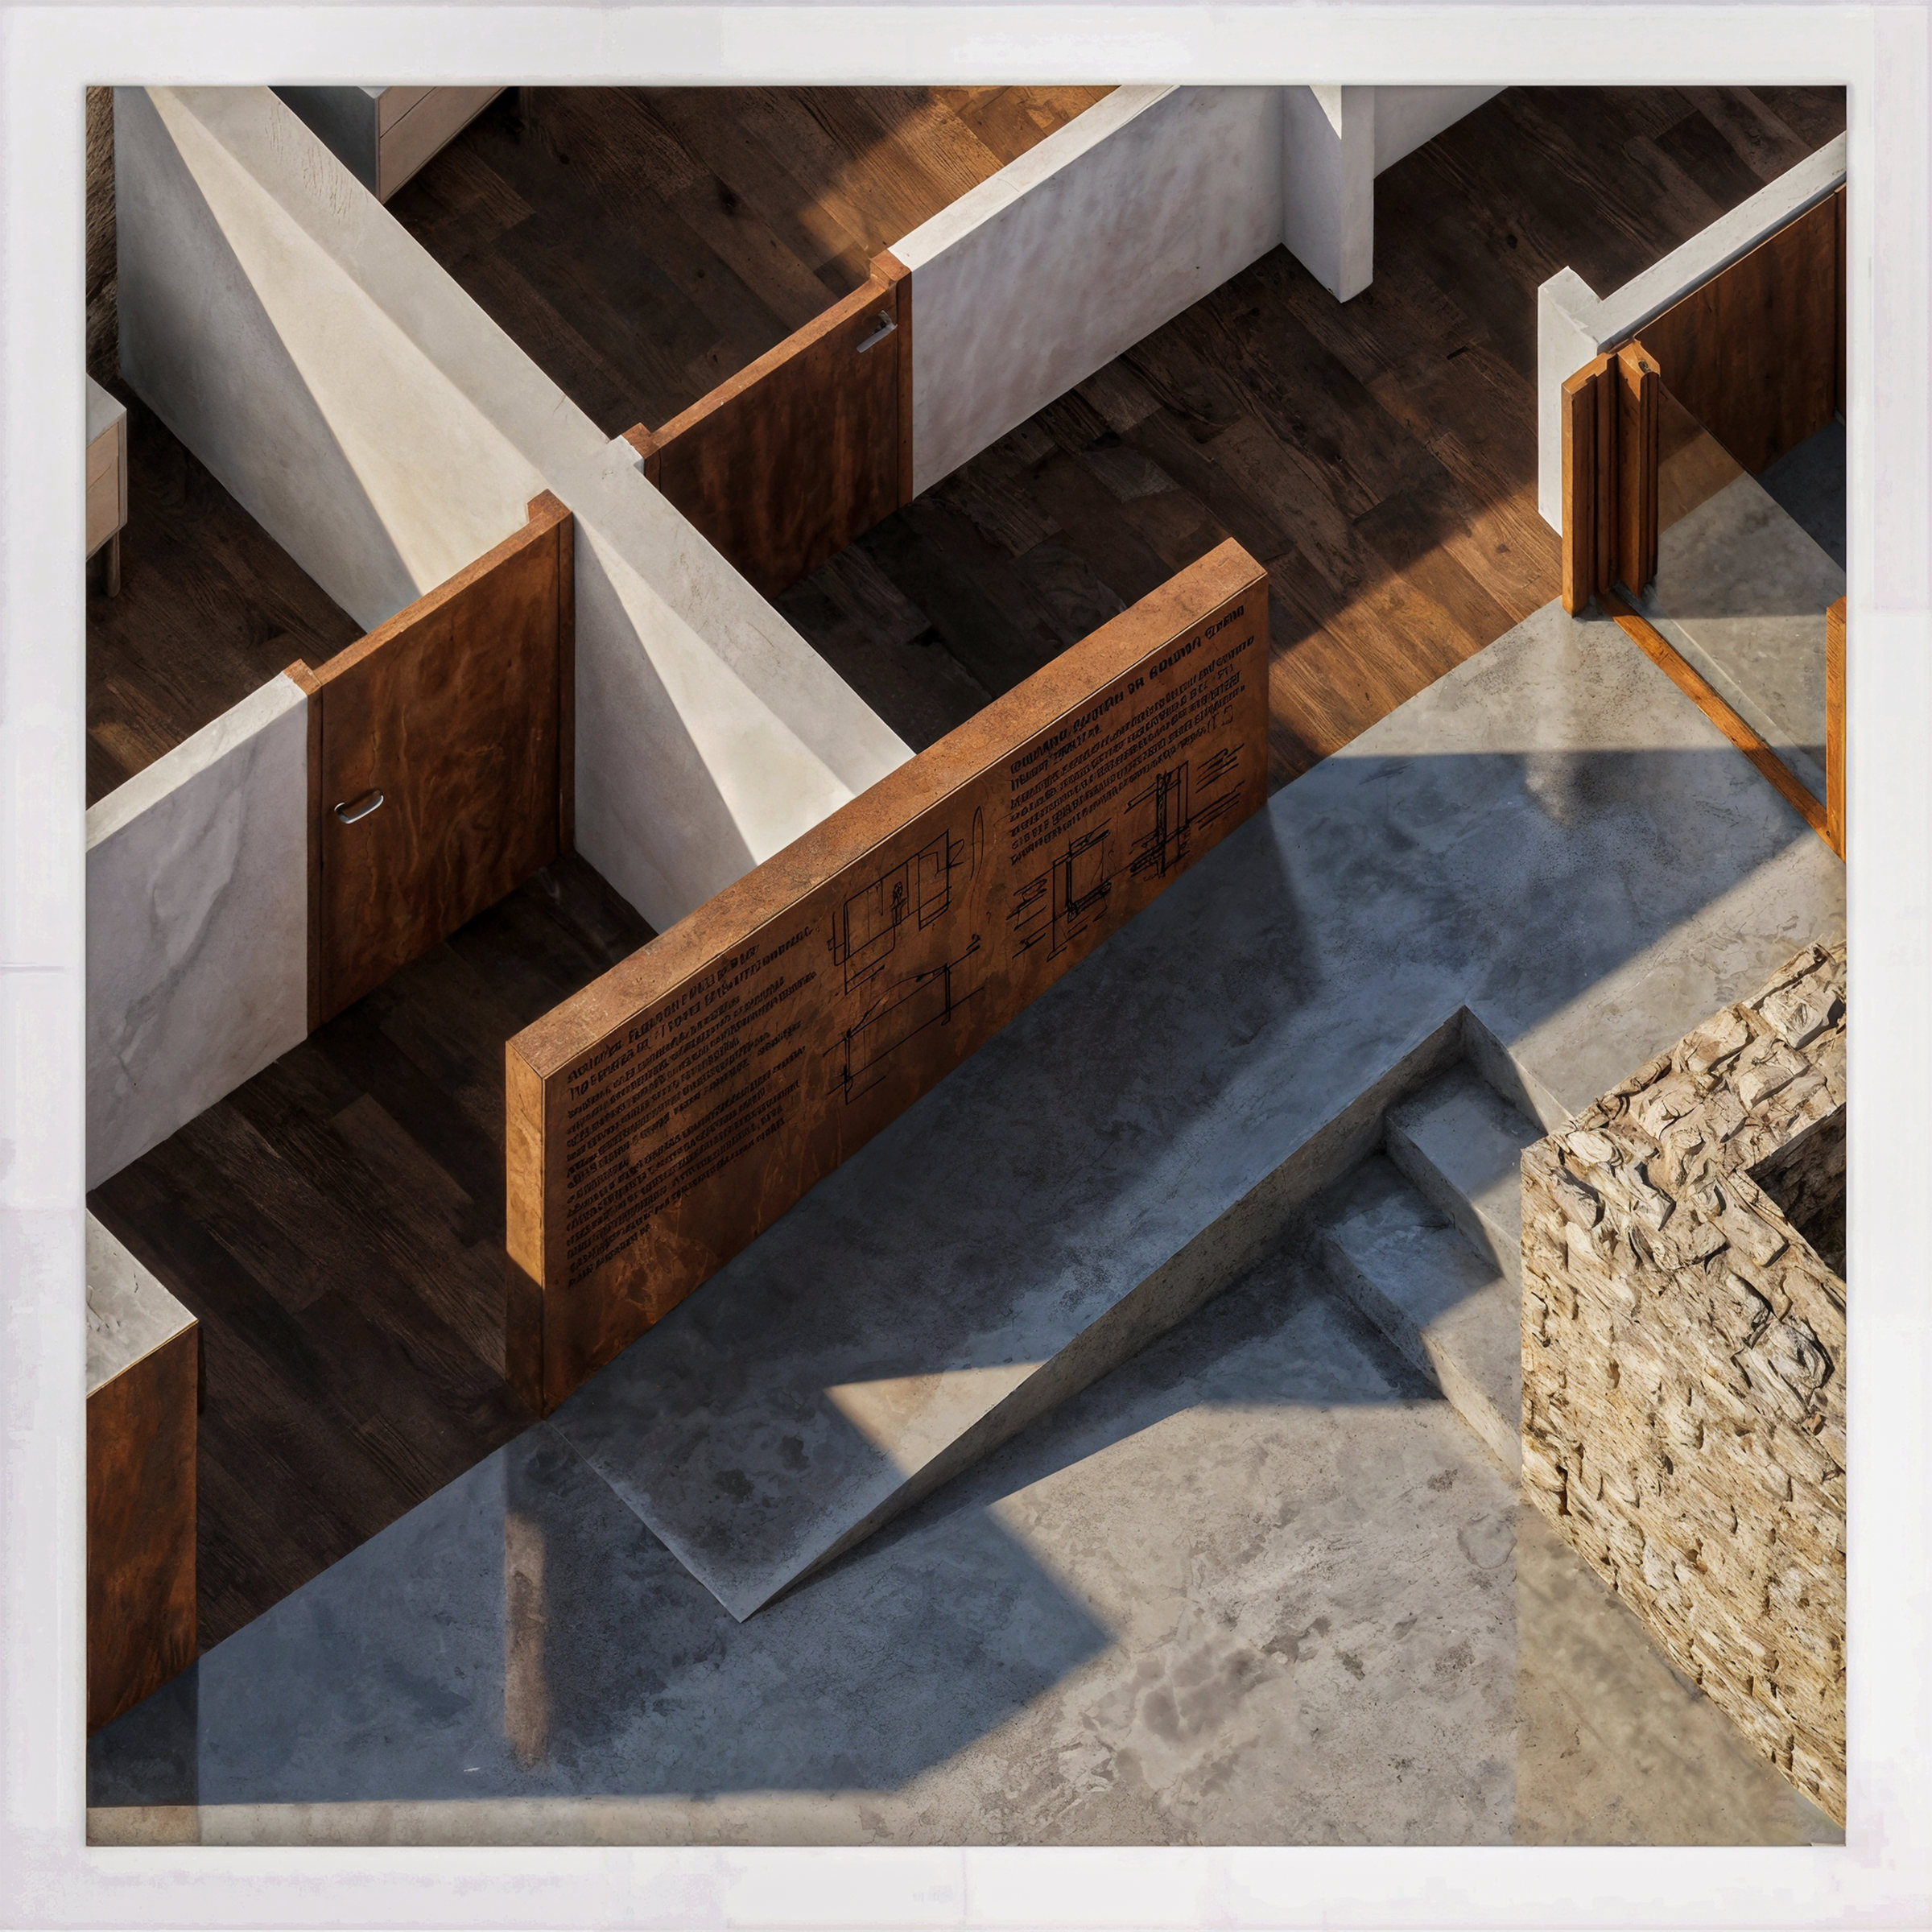
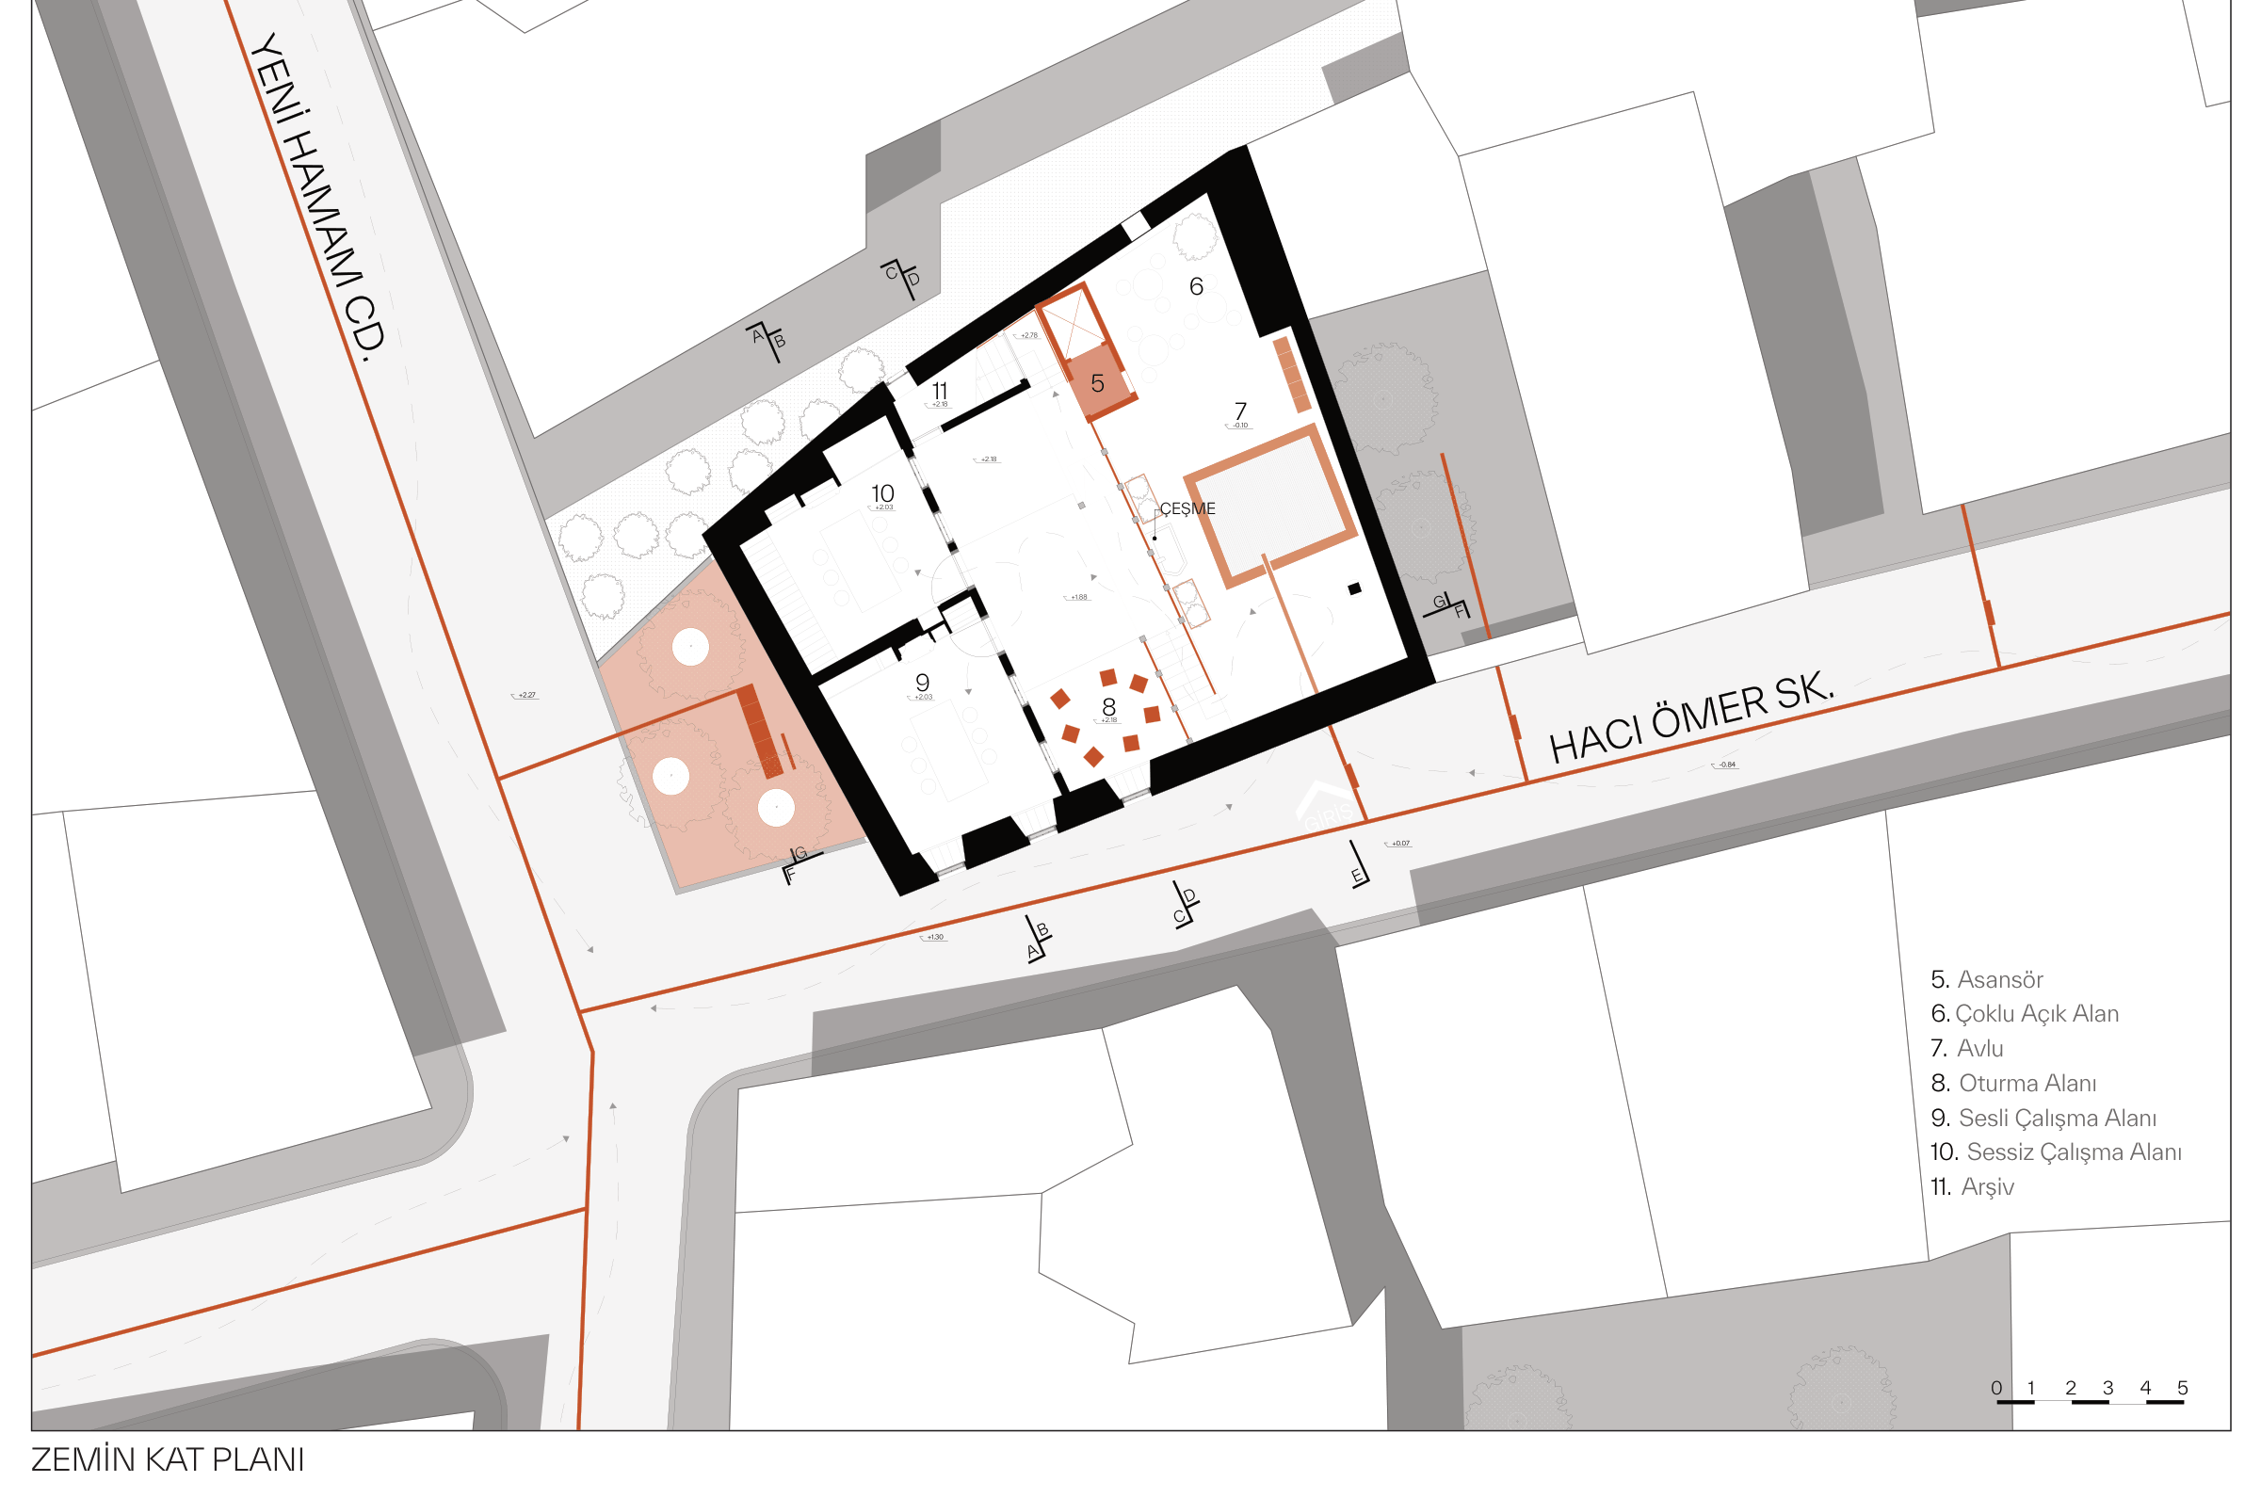
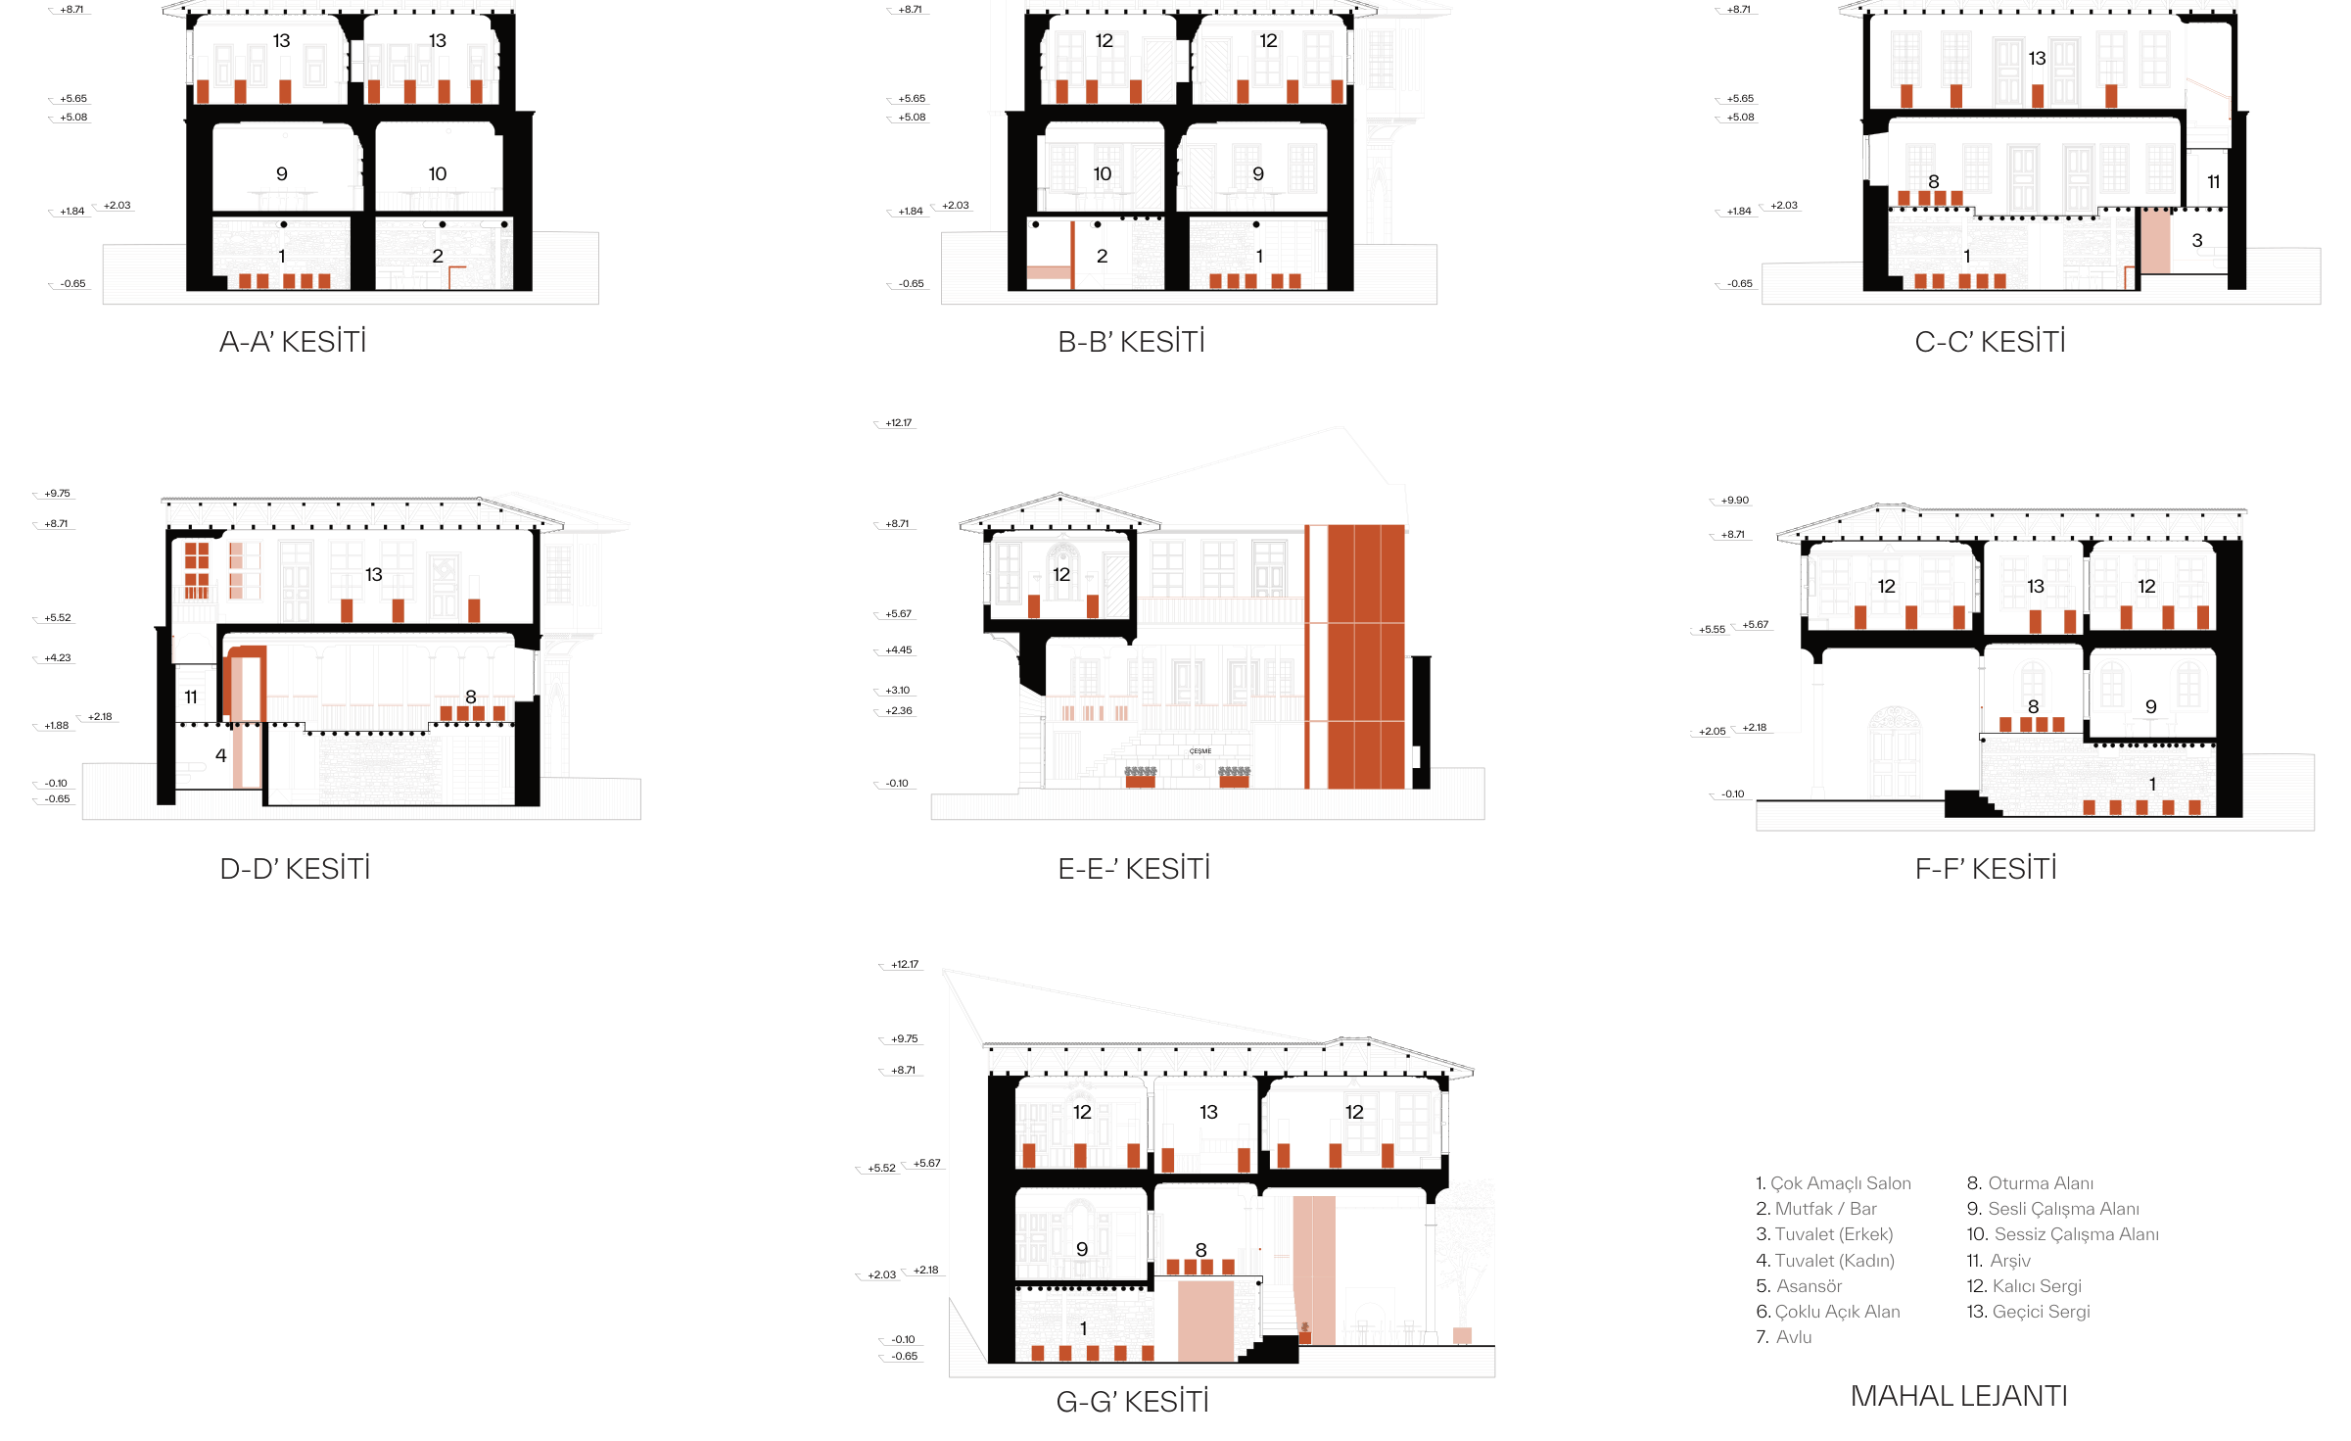
The governing principle was to keep the original courtyard–sofa–room system and to develop the new functions through that typology. The building was cleared of the poor-quality volumes added over time, and contemporary requirements were resolved with reversible, independent systems.
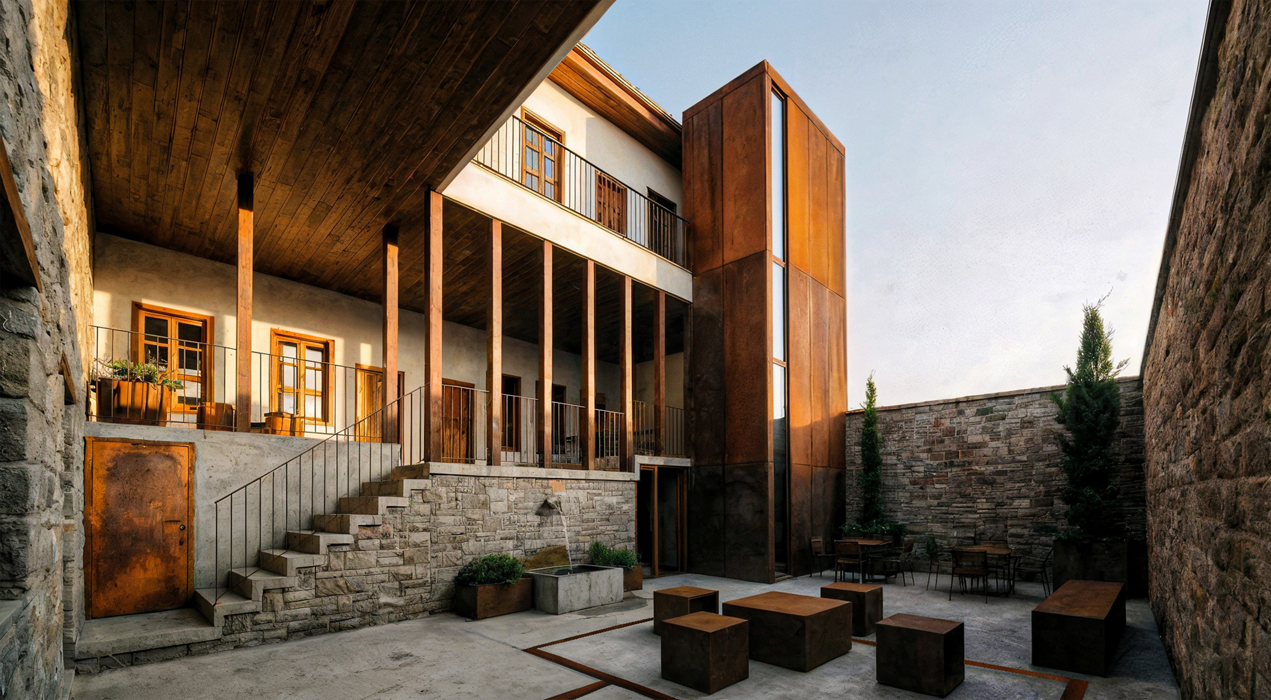
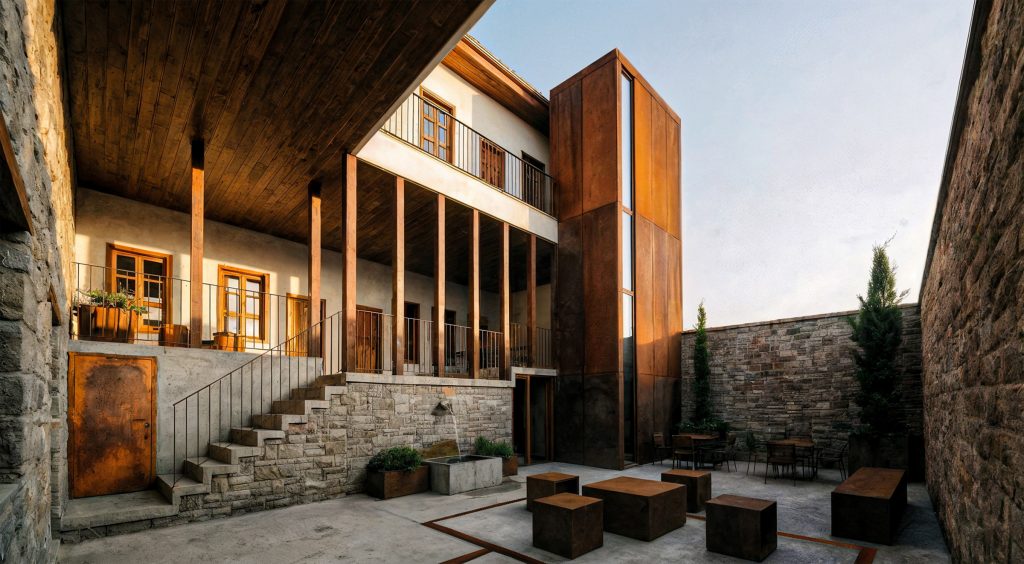
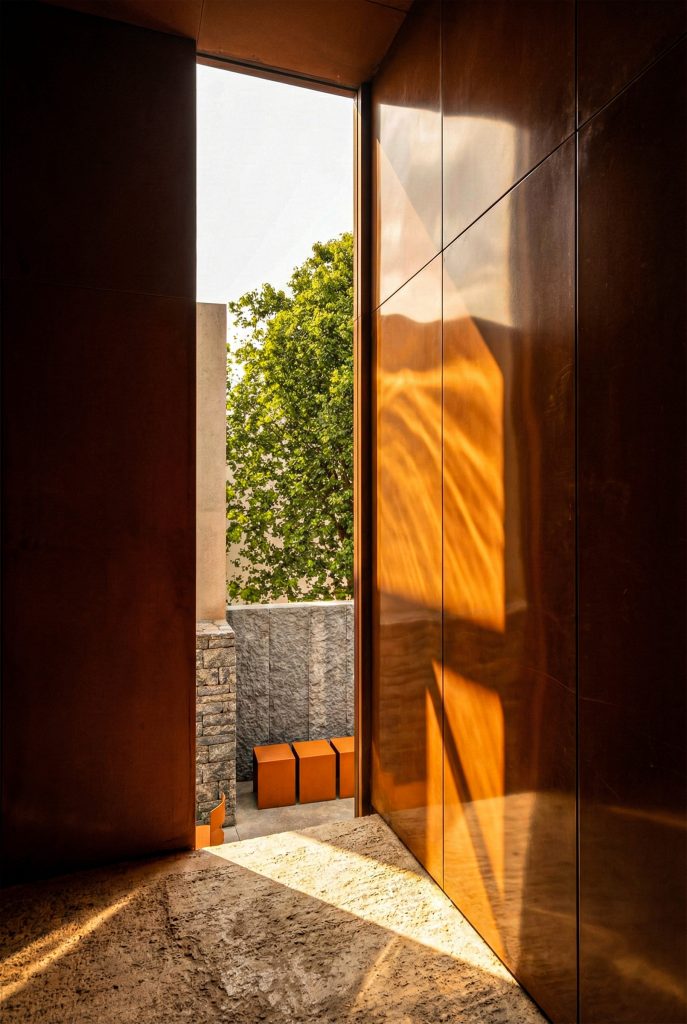
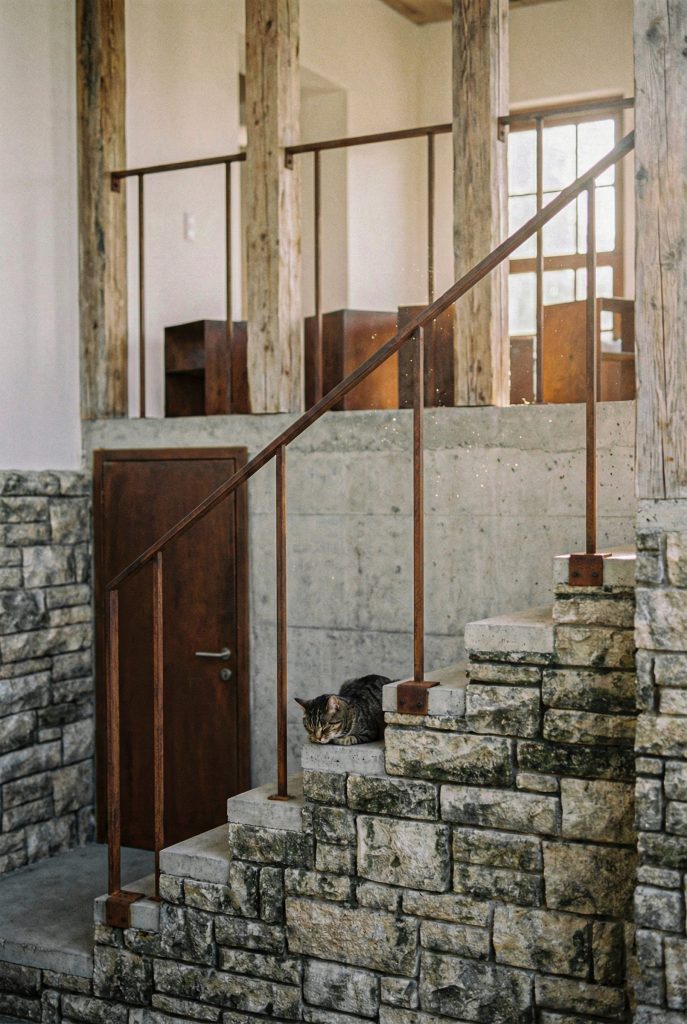
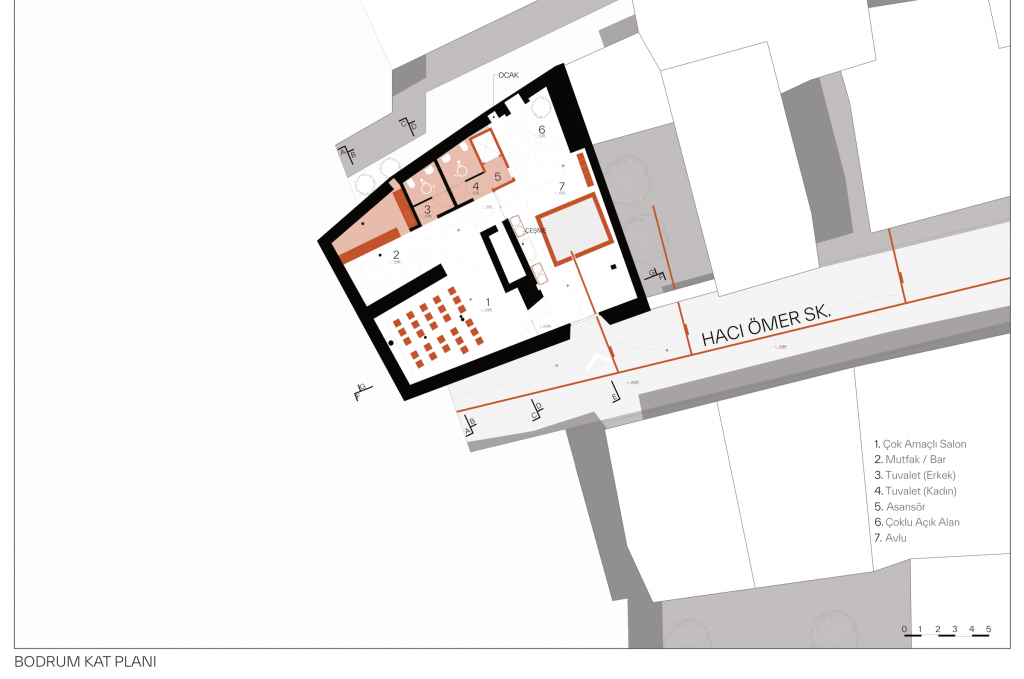
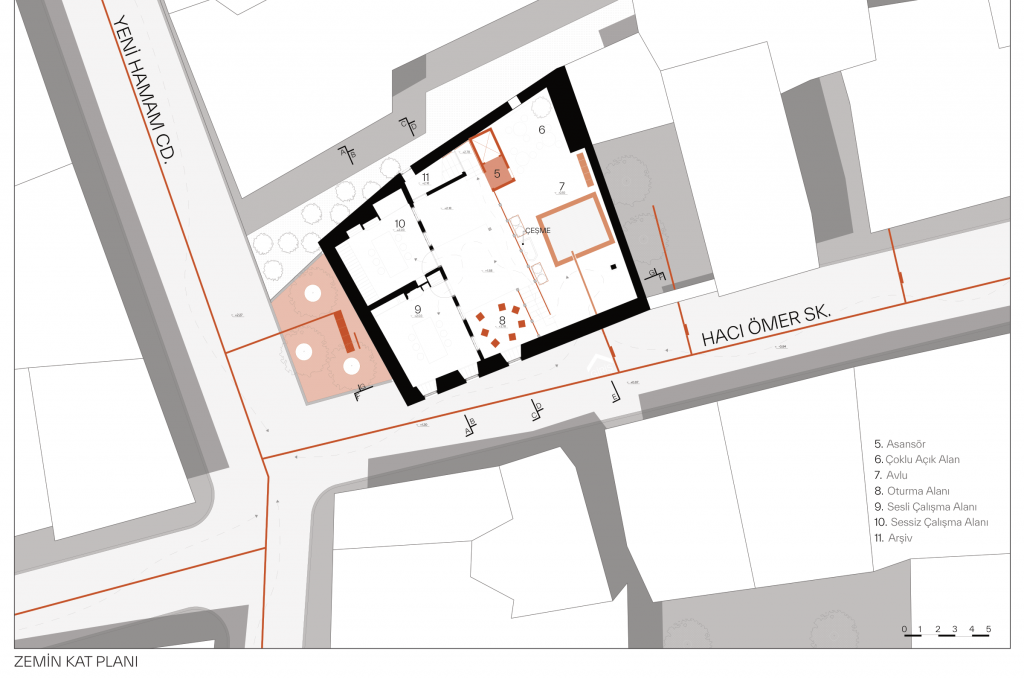
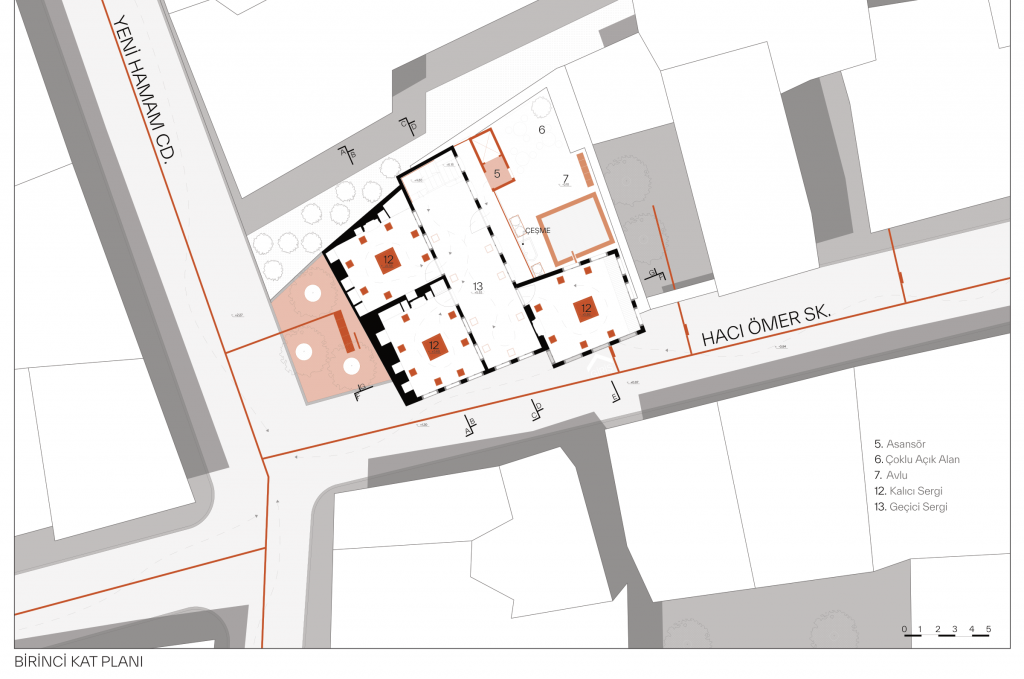
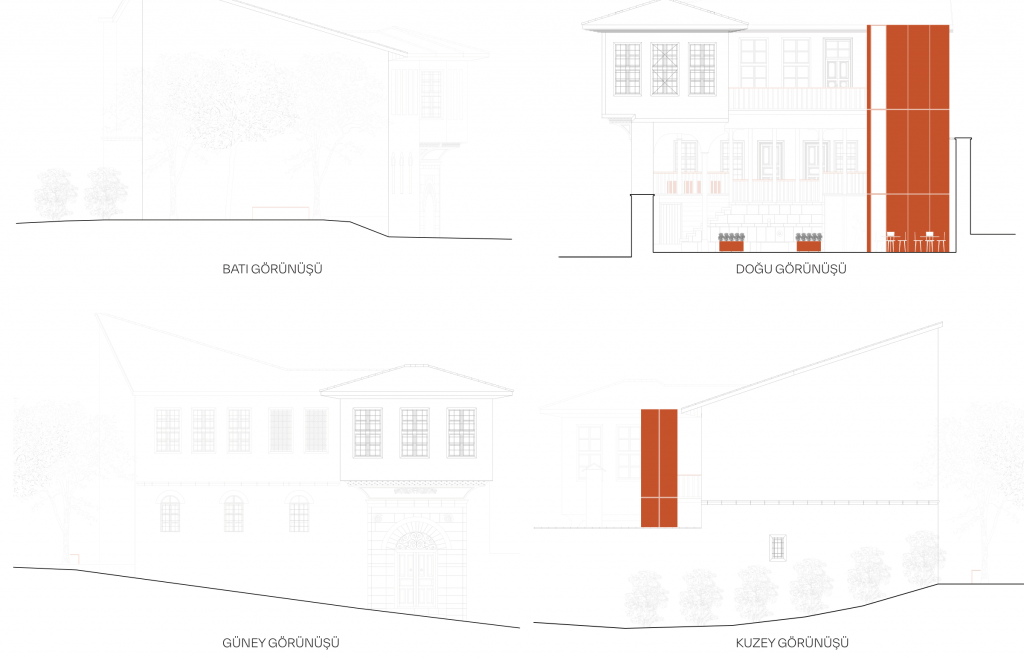
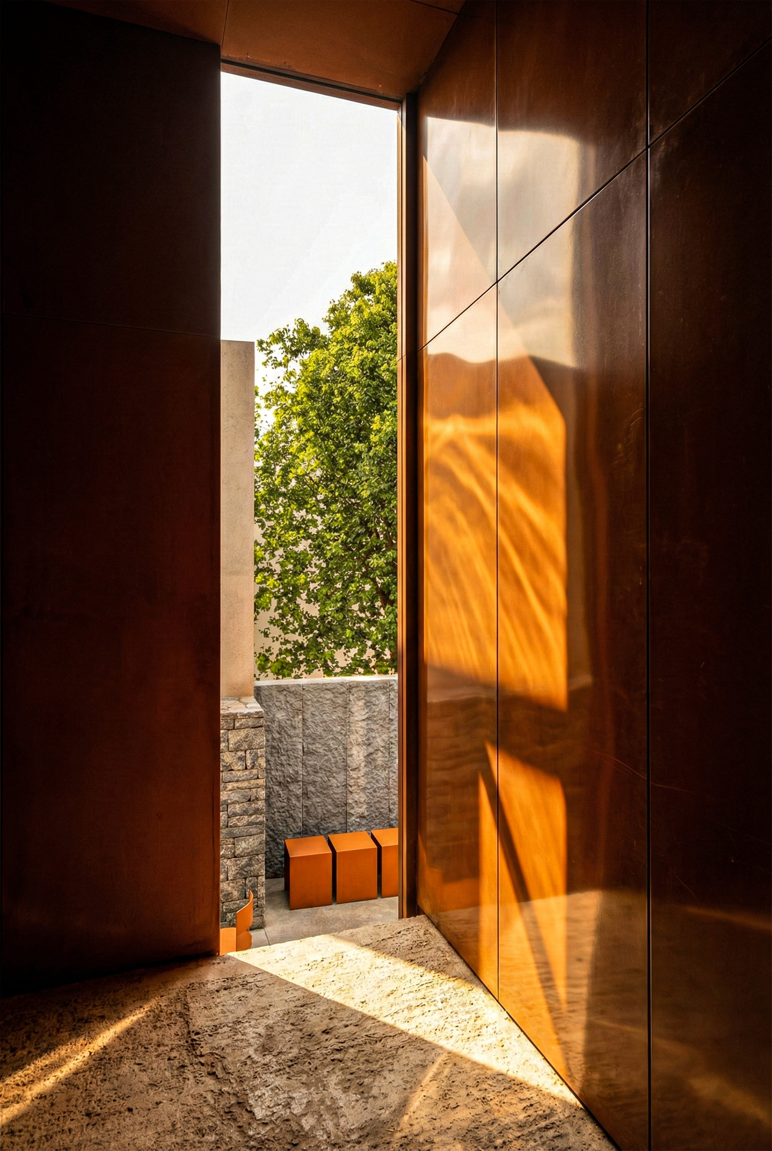
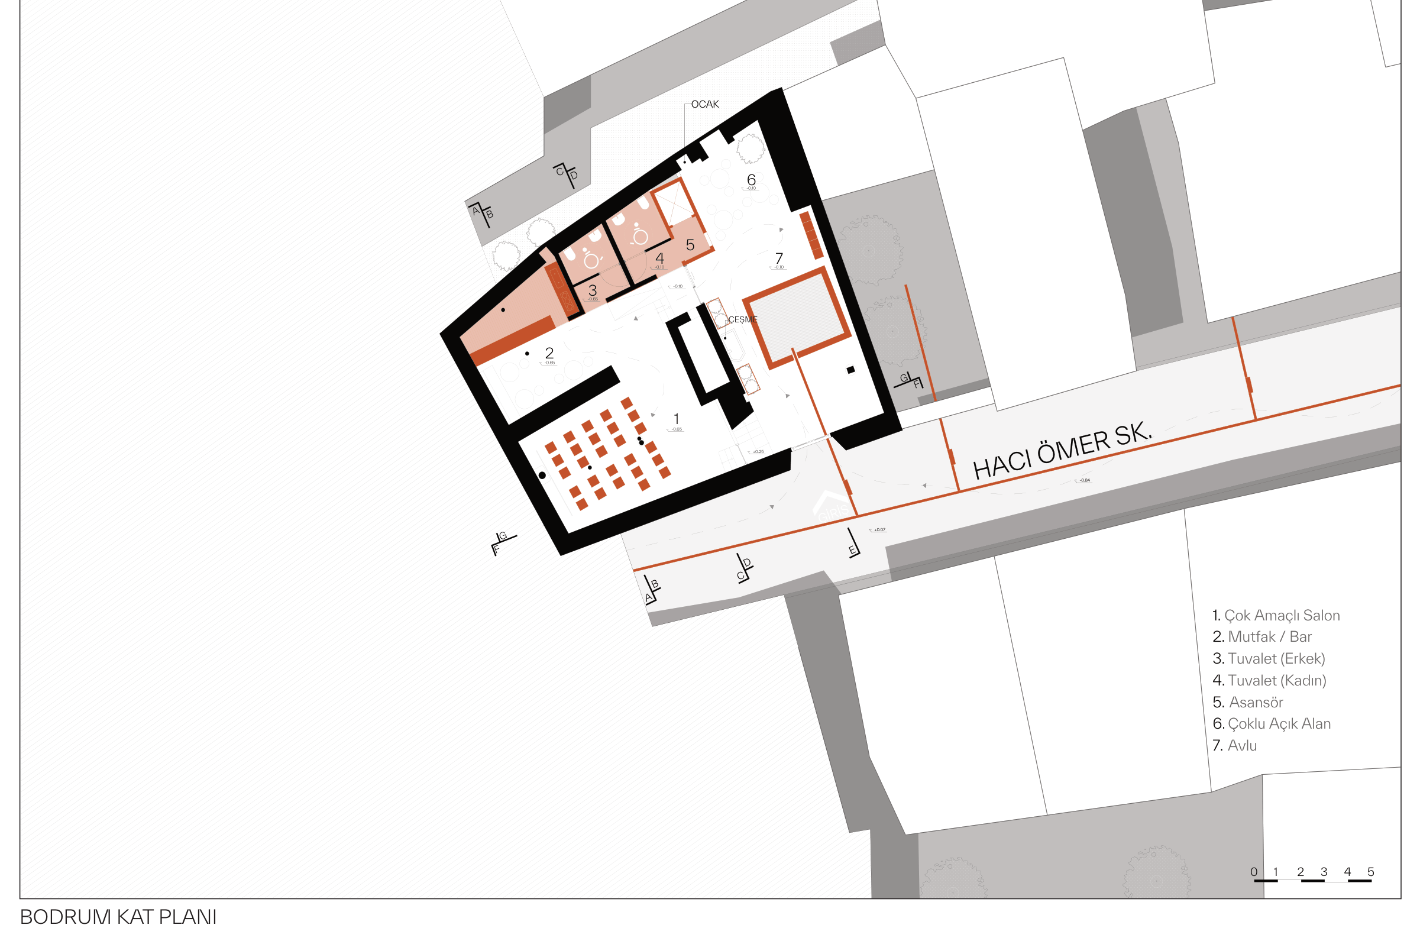
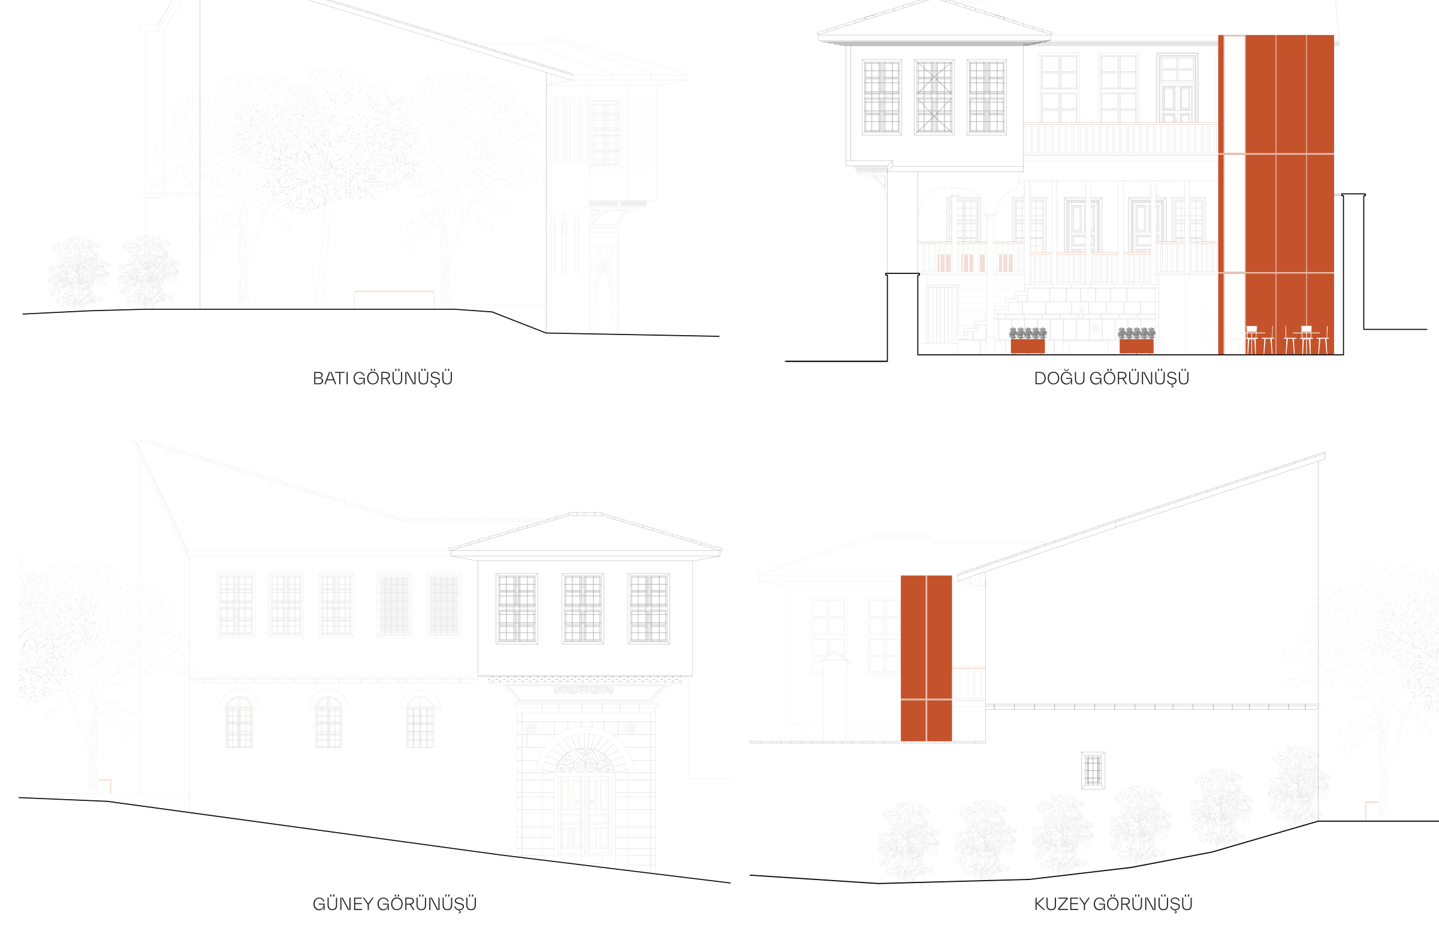
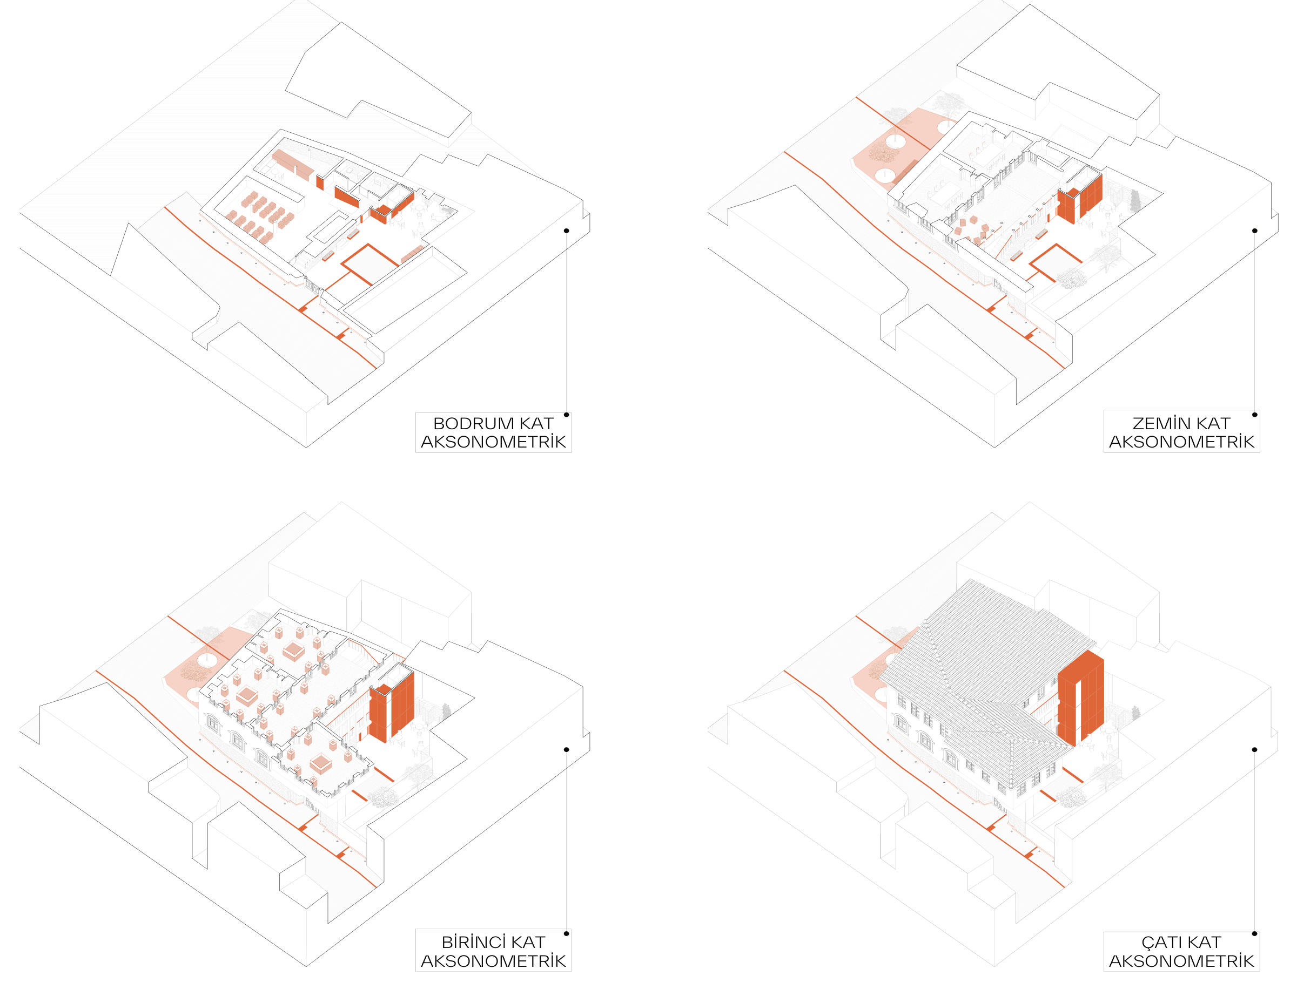
In place of a lavatory volume previously added in the courtyard, an independent steel vertical circulation element is the principal contemporary intervention and the one that establishes accessibility. It was designed without touching the existing walls and floors and without disturbing the street silhouette.
THE COURTYARD: AN OPEN-AIR NARRATIVE
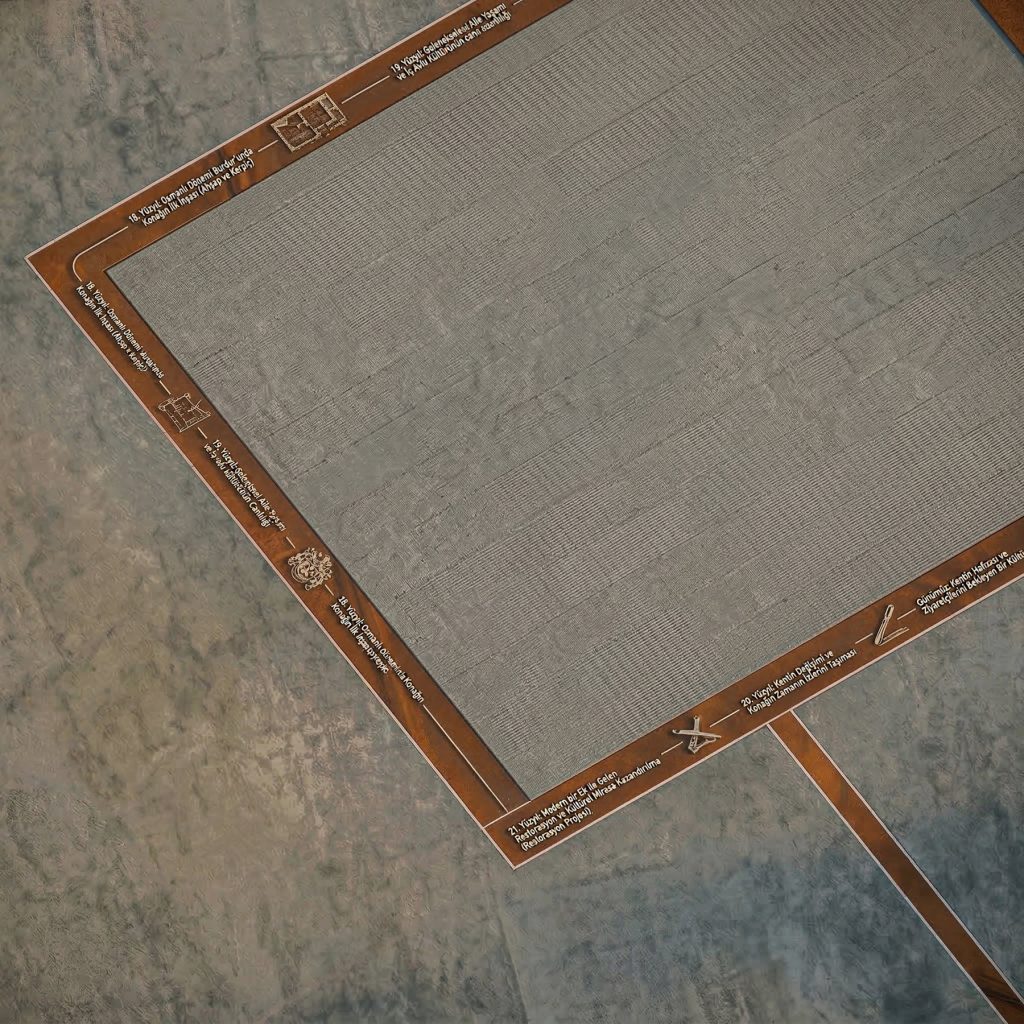
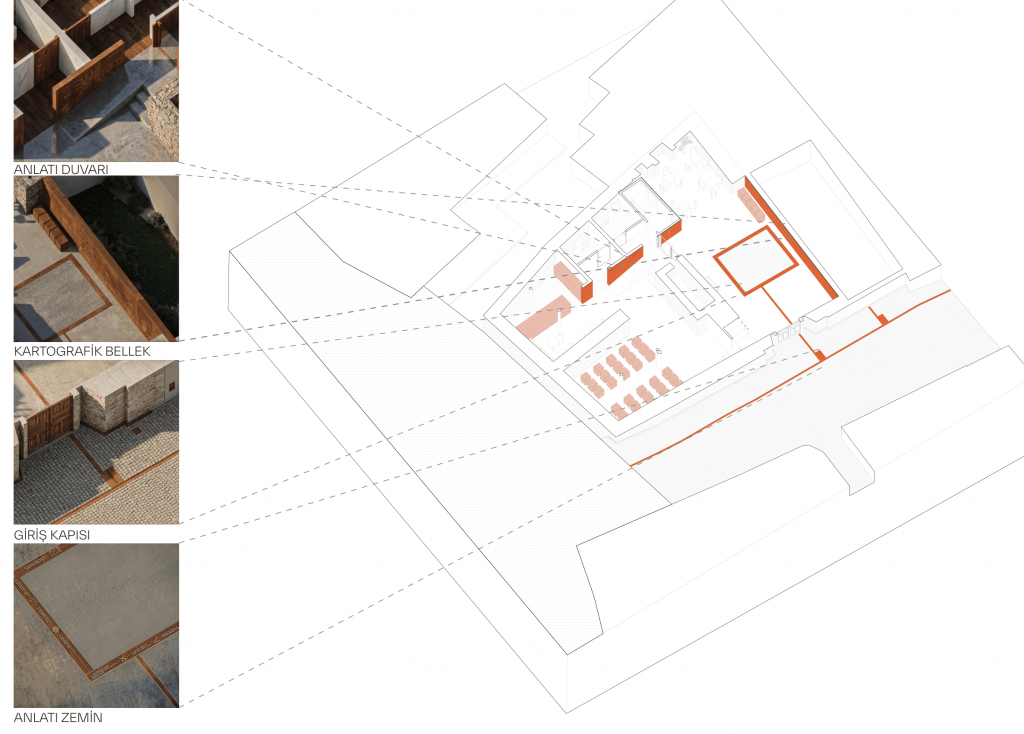
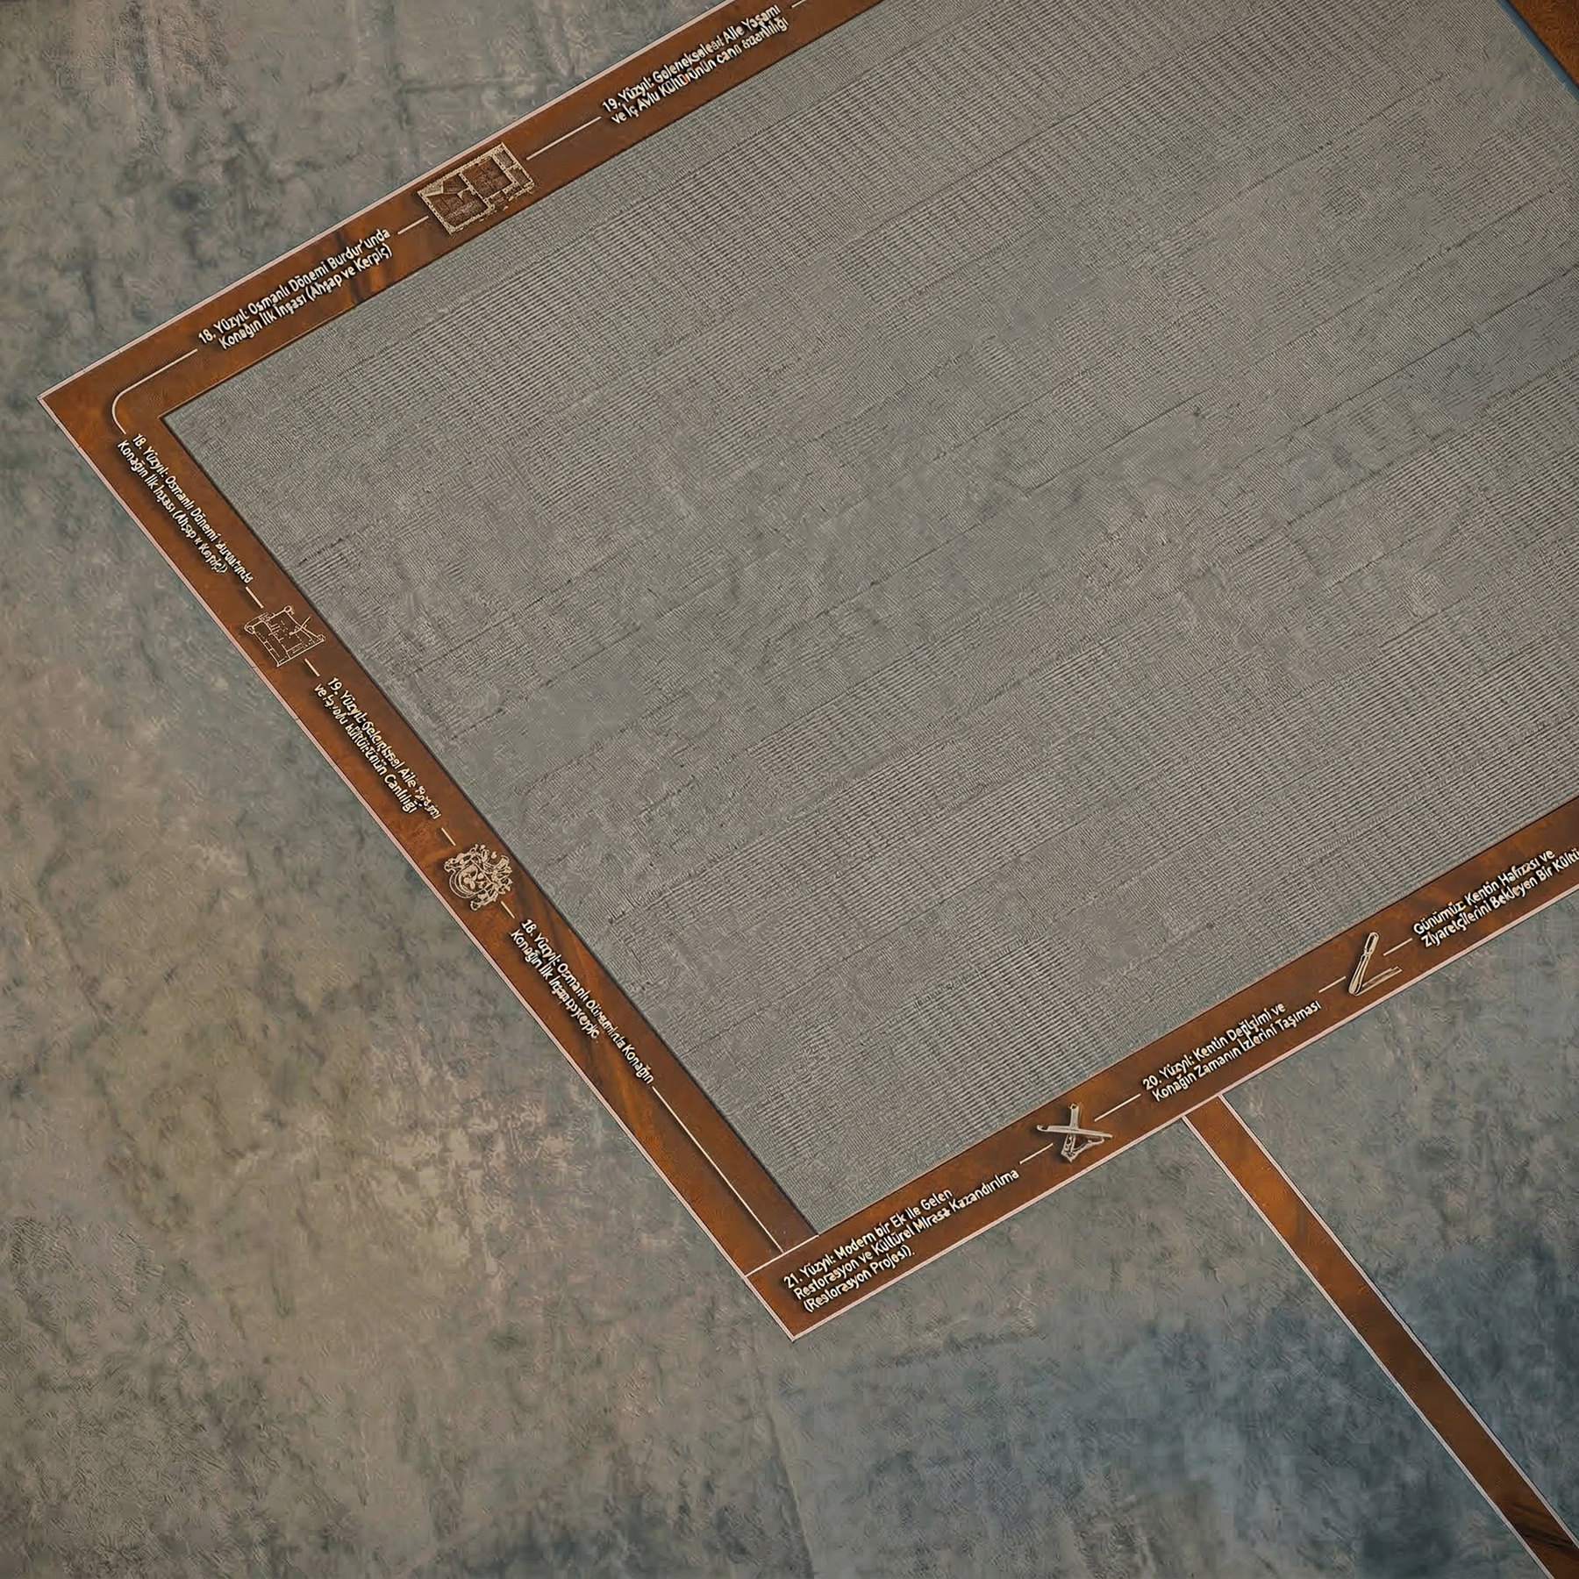
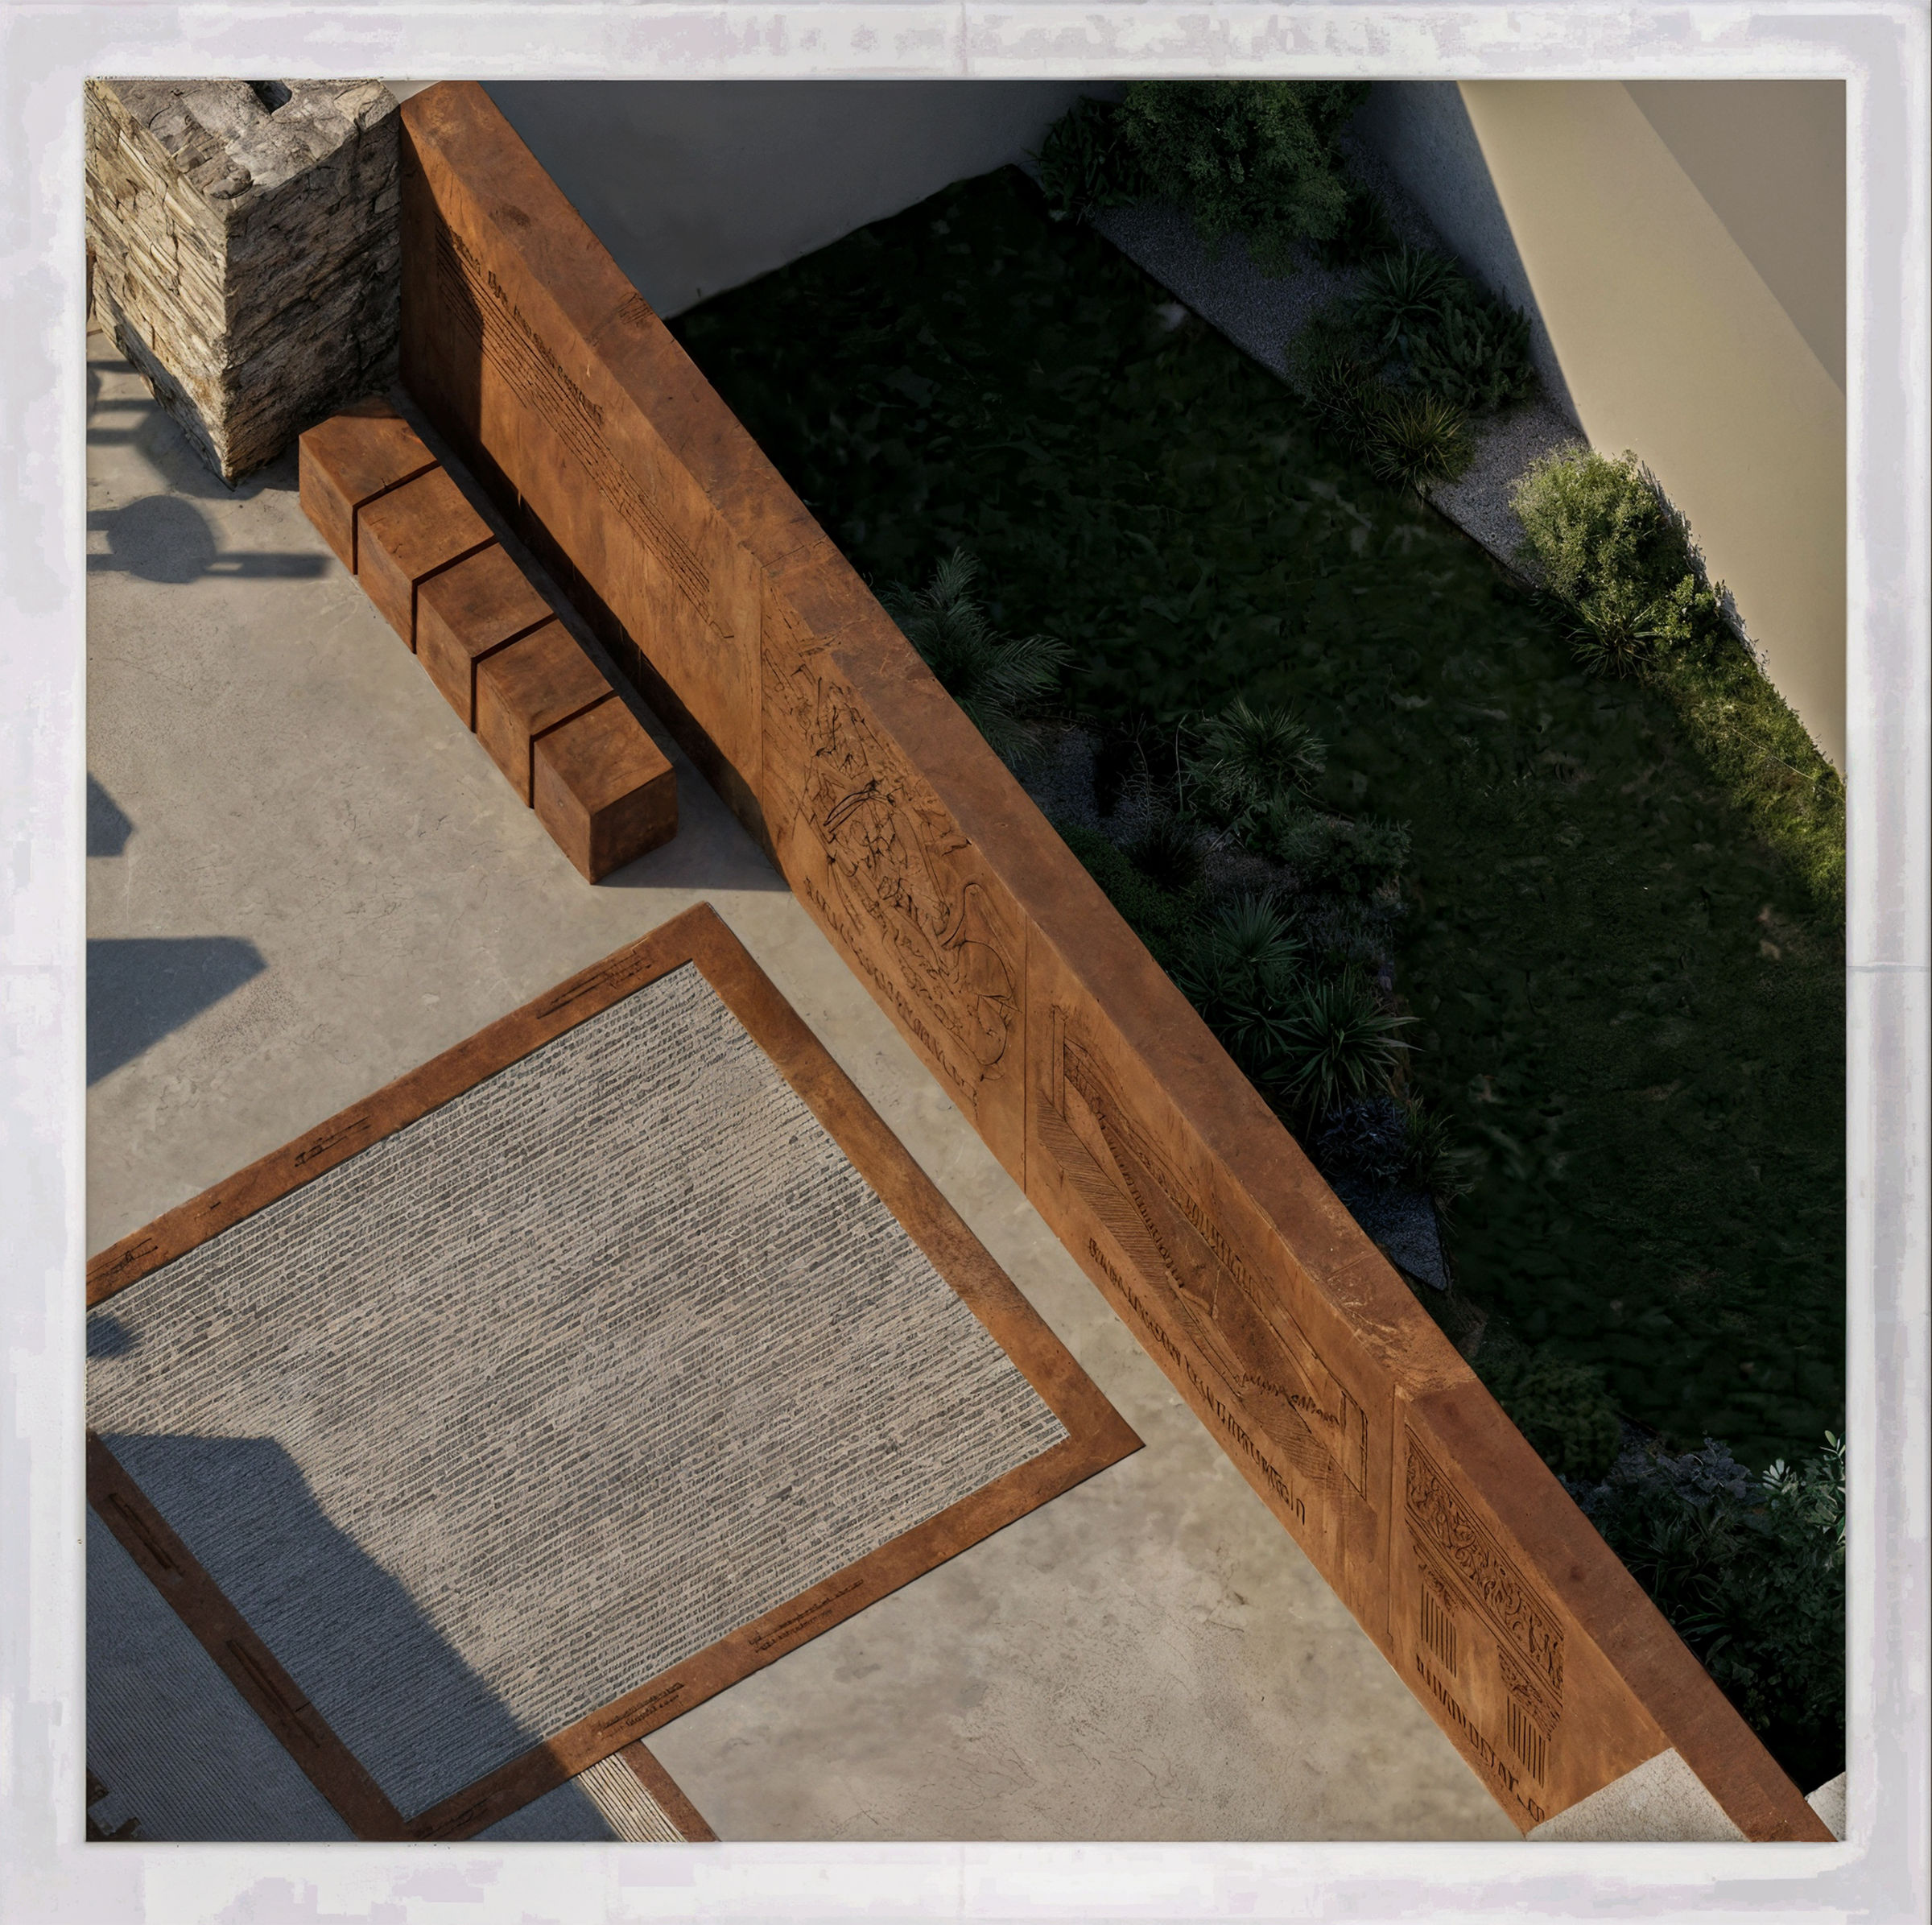
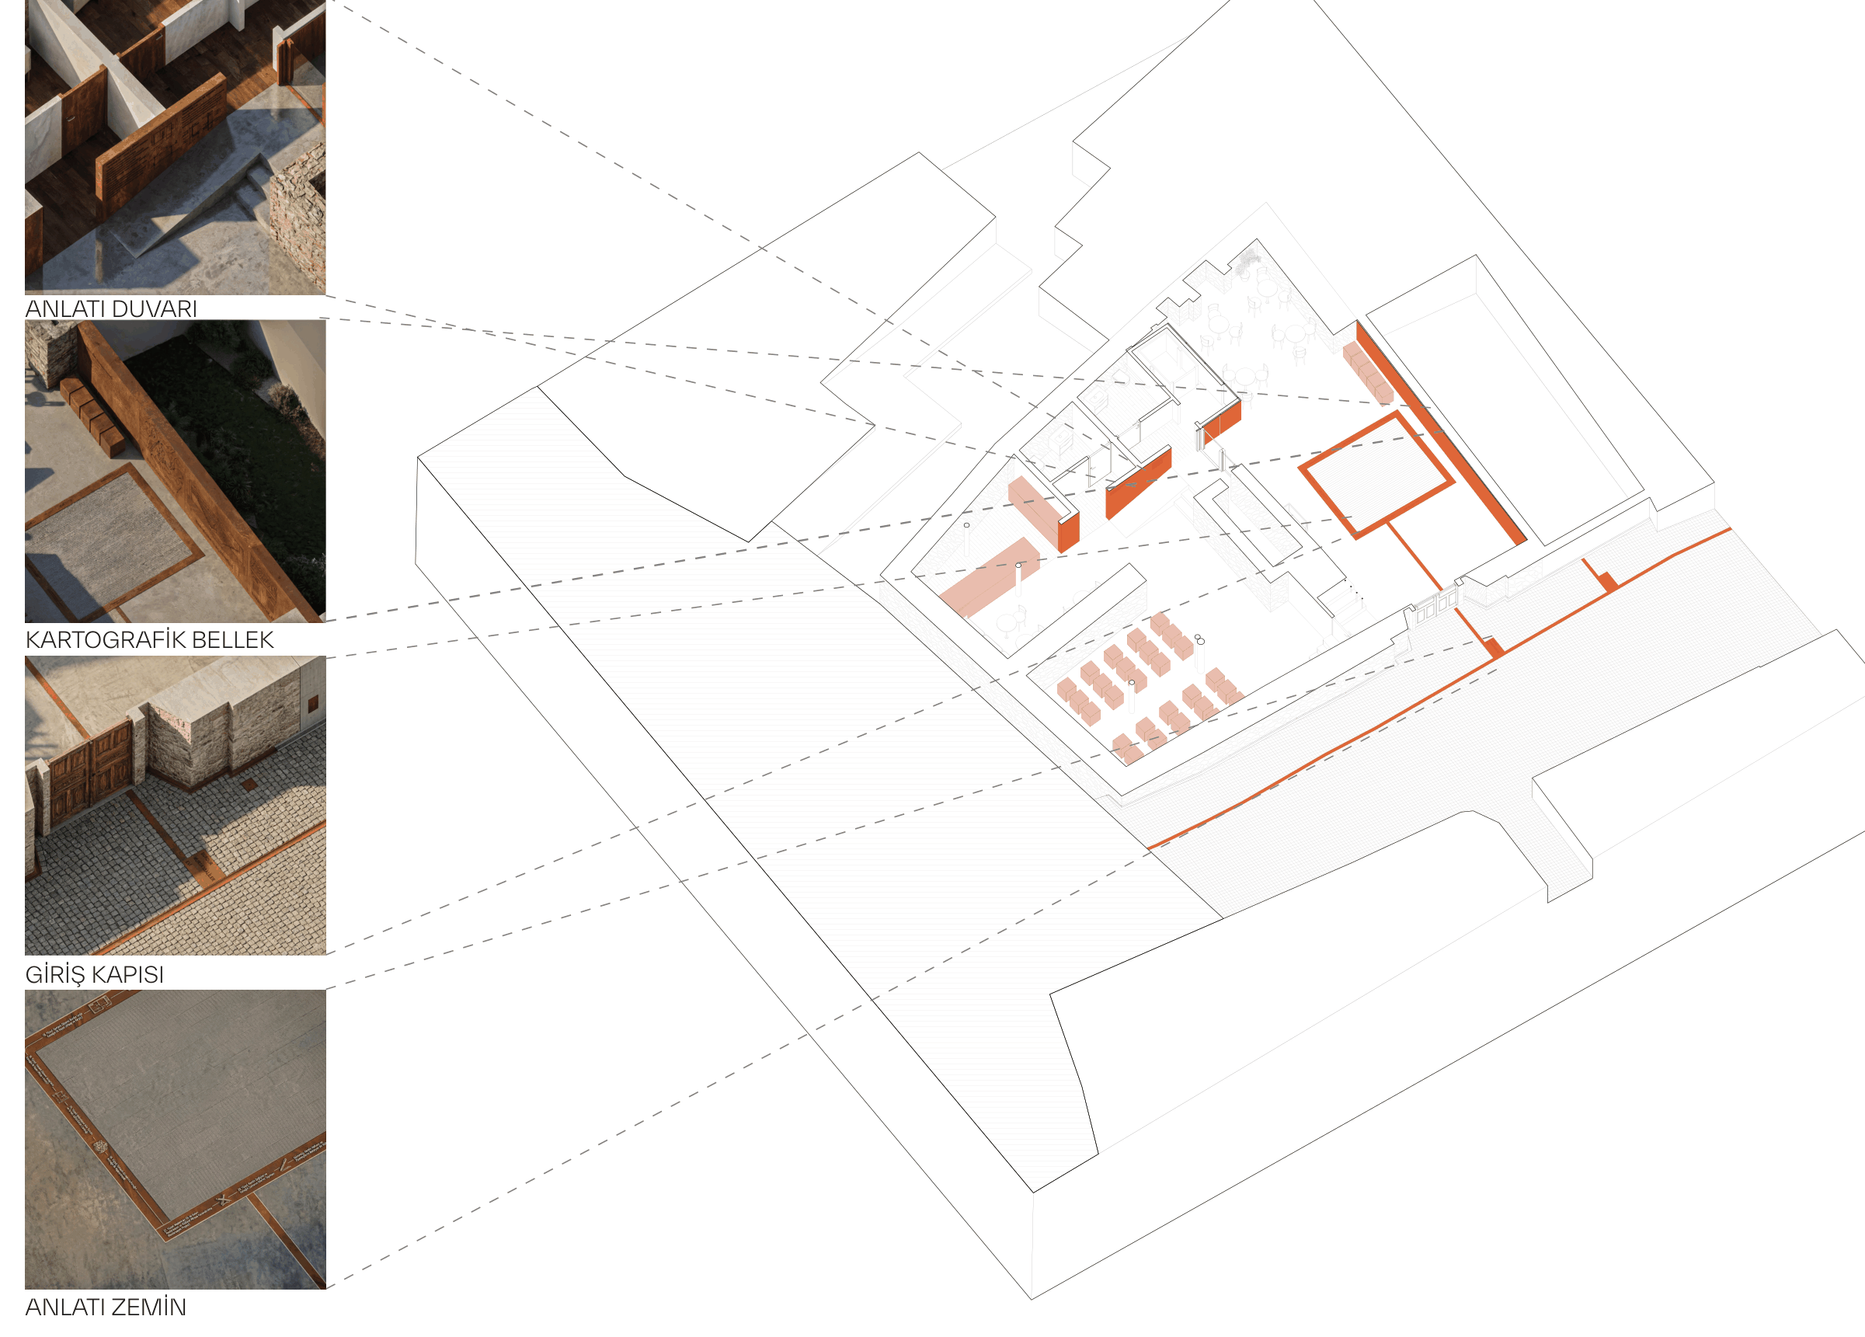
The courtyard is the building’s first public threshold and, at the same time, an open-air exhibition space. The information band running along the courtyard wall offers a chronological account from the founding of Sagalassos to its Roman peak, from its transformation after the earthquakes to the current excavations.
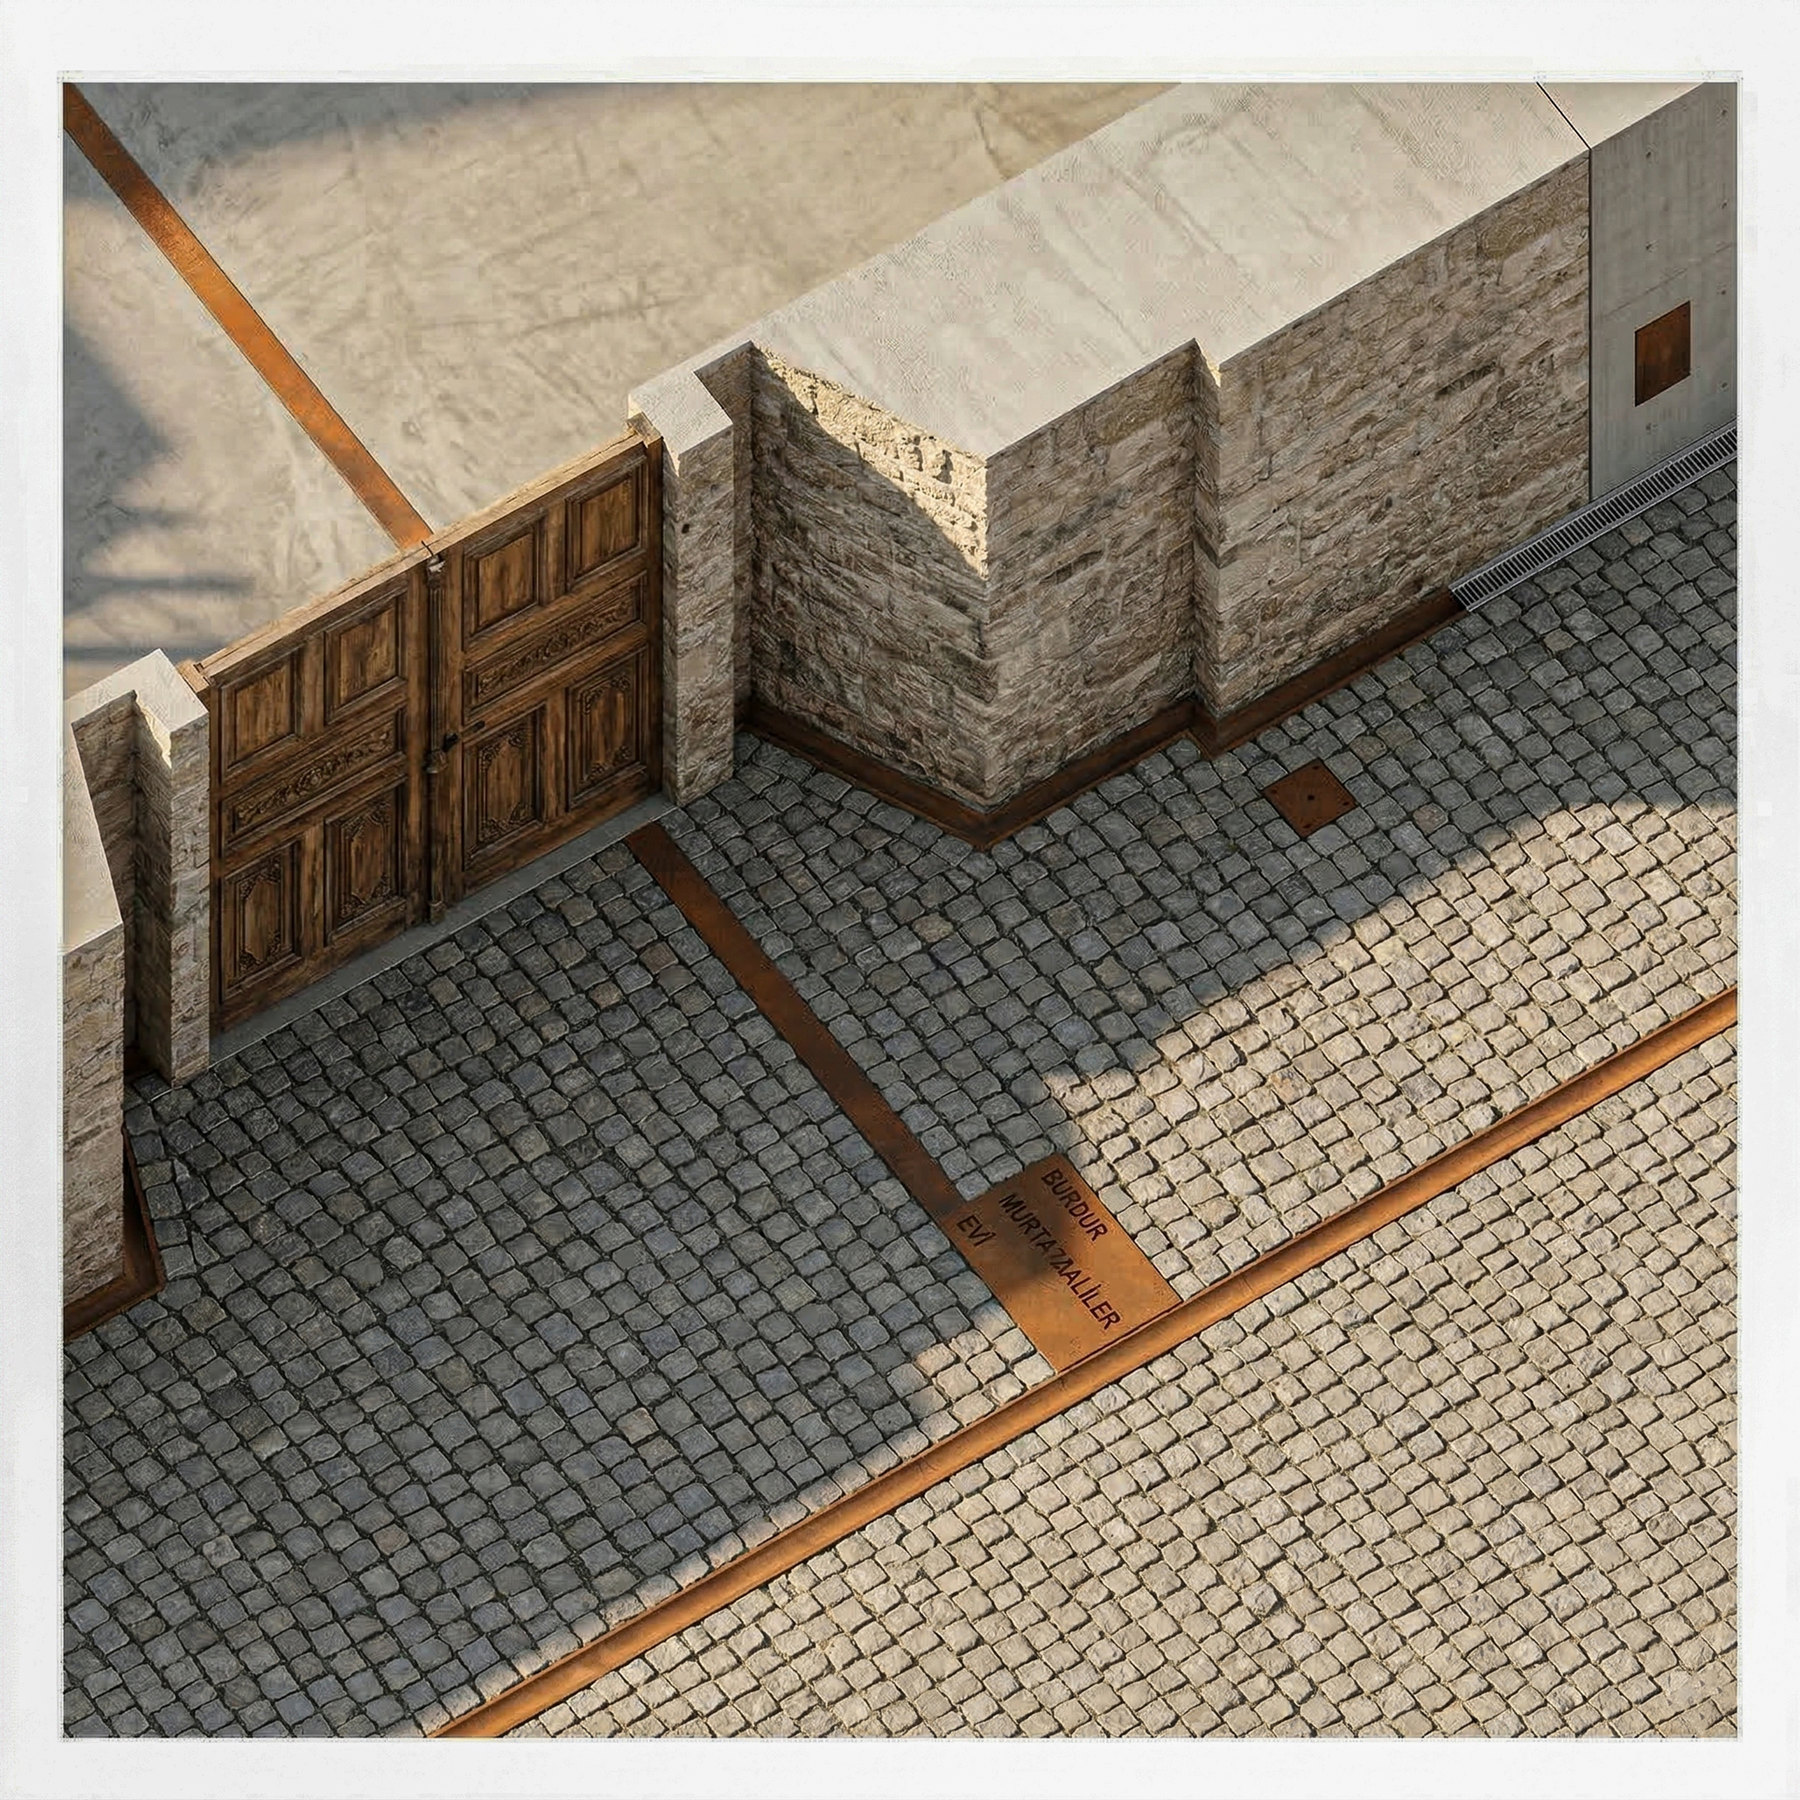
To make the trace of the original pool in the courtyard more legible, a line of corten steel was set into the ground; it works as a timeline along which the narrative continues horizontally. Before entering the building, the visitor has already turned time into a spatial experience.
PROGRAM
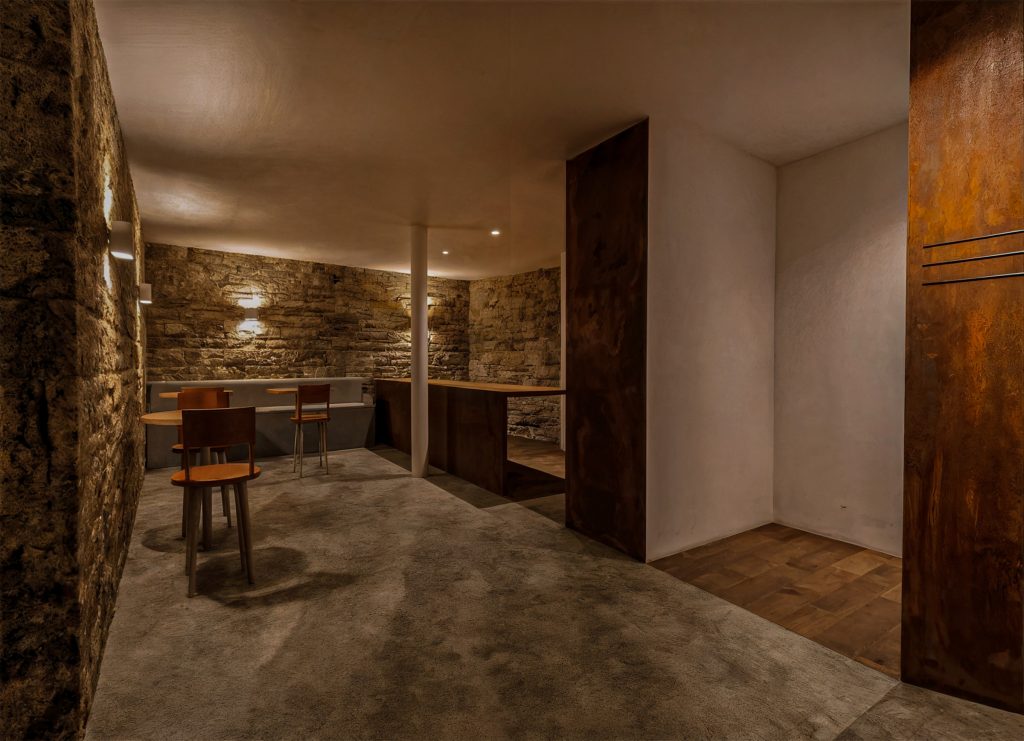
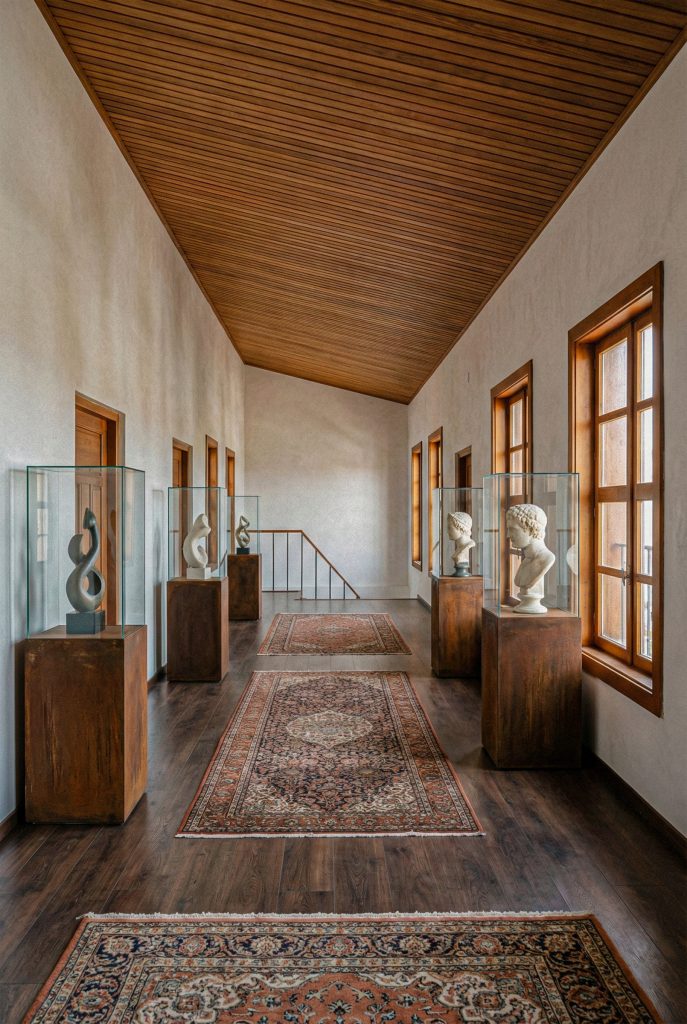
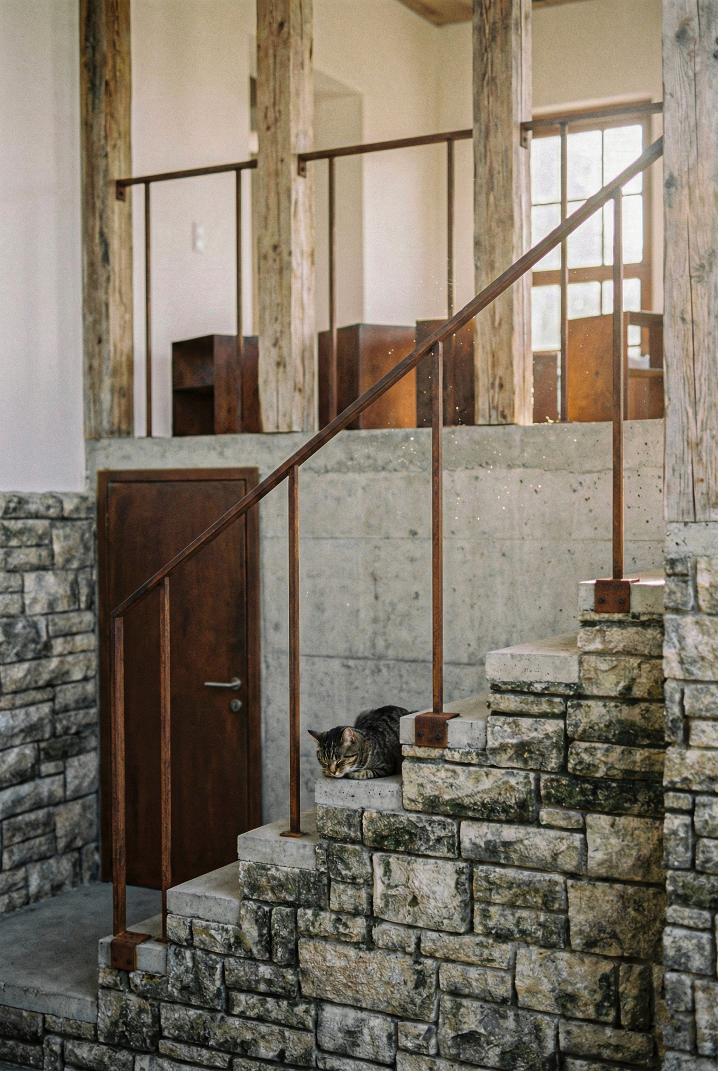
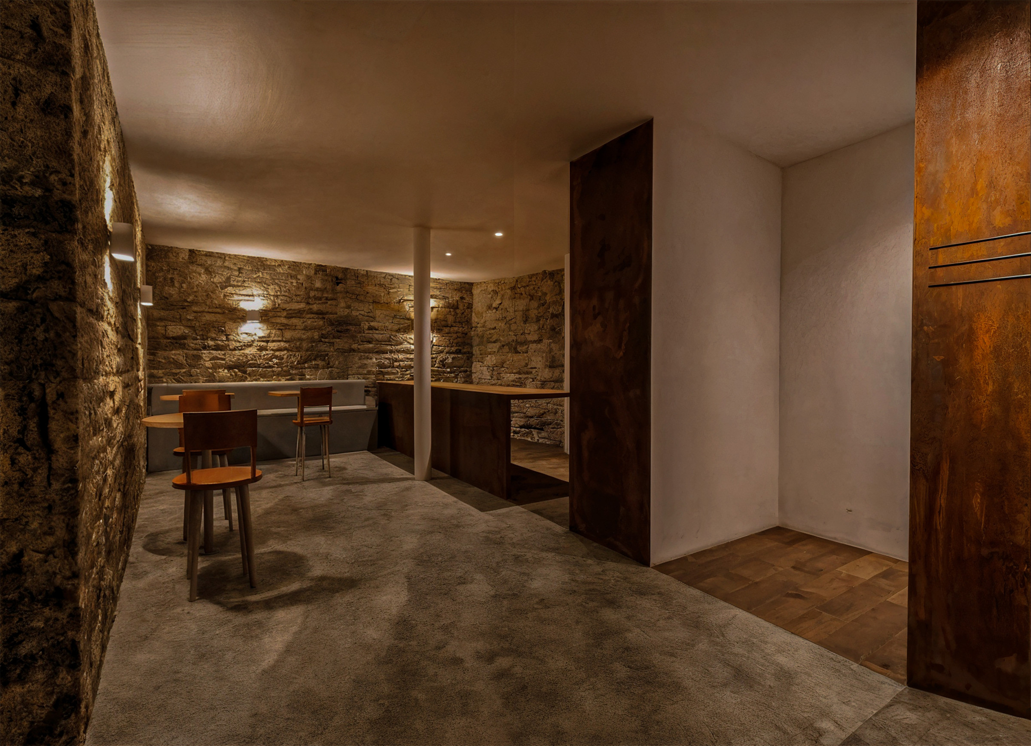
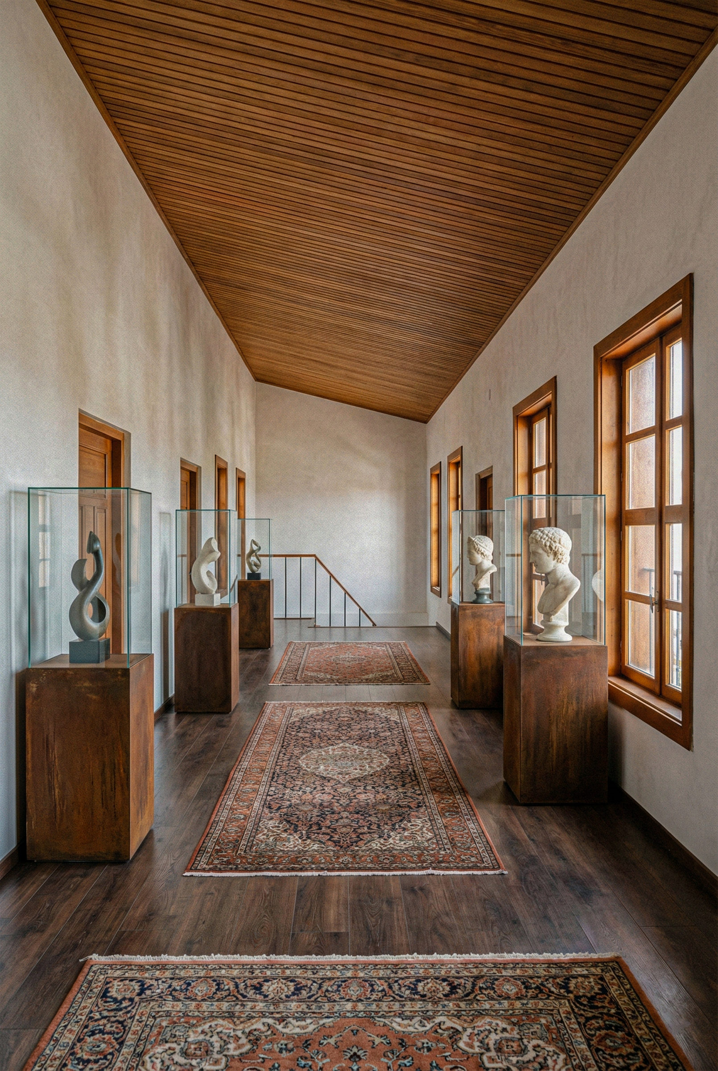
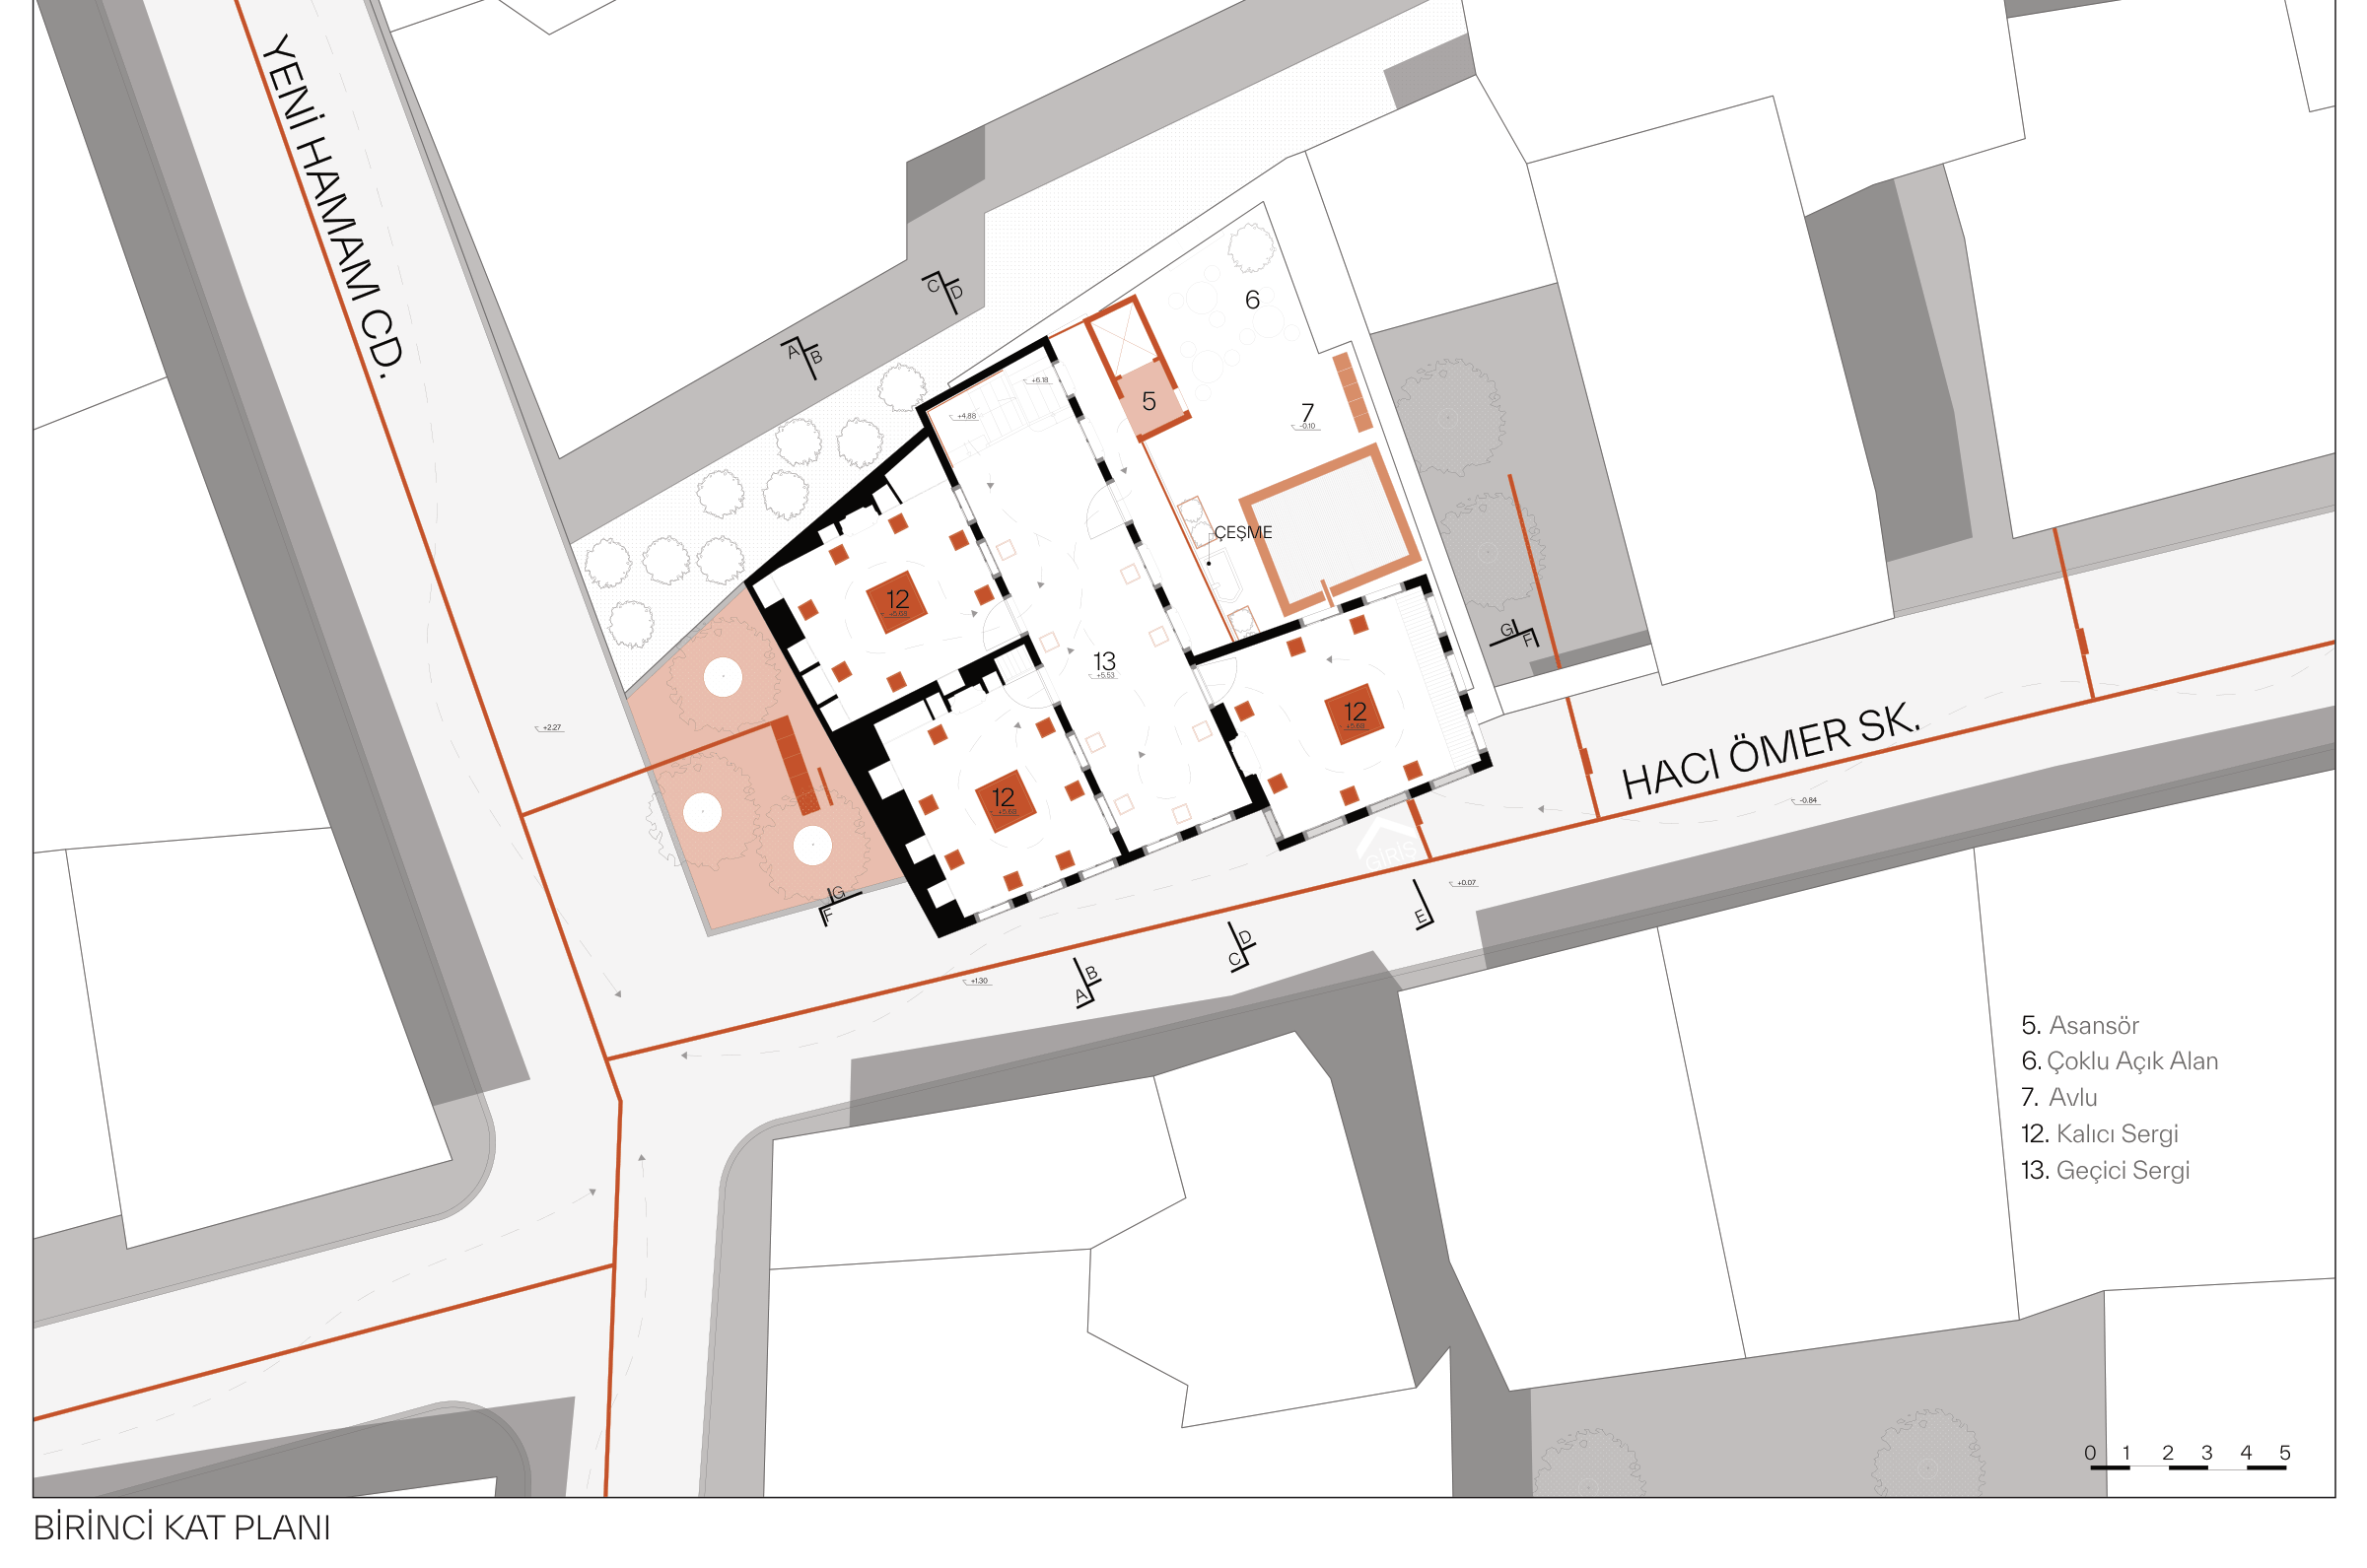
The basement is social and event-oriented: a multi-purpose hall, a café and a kitchen. The wall along the axis descending to the basement forms a second narrative layer, conveying the scientific story of the excavations — restoration processes, the work of the University of Leuven, the Antonine Nymphaeum and digital archaeology. The ground floor is given to research and study: quiet and voiced working areas, an archive and the sofa. The first floor is for display: temporary exhibitions in the sofa and permanent exhibitions in three rooms — Public Life and Urban Space, Water and Engineering, Excavation and Rediscovery.
OUTCOME
For the visitor to Sagalassos the building is an urban threshold; for the people of Burdur it is a public center open throughout the day. The ground line that continues along Yeni Hamam Street establishes not a single building but a cultural route through the city.