THE SECOND LIFE OF A HOUSE
To conserve a building is not to remove it from time. It is the opposite: to return it to time, to give it back to the flow of everyday life. That was the question asked of the registered house in Uluborlu — what does this building remember, and what can it do today?
CONTEXT
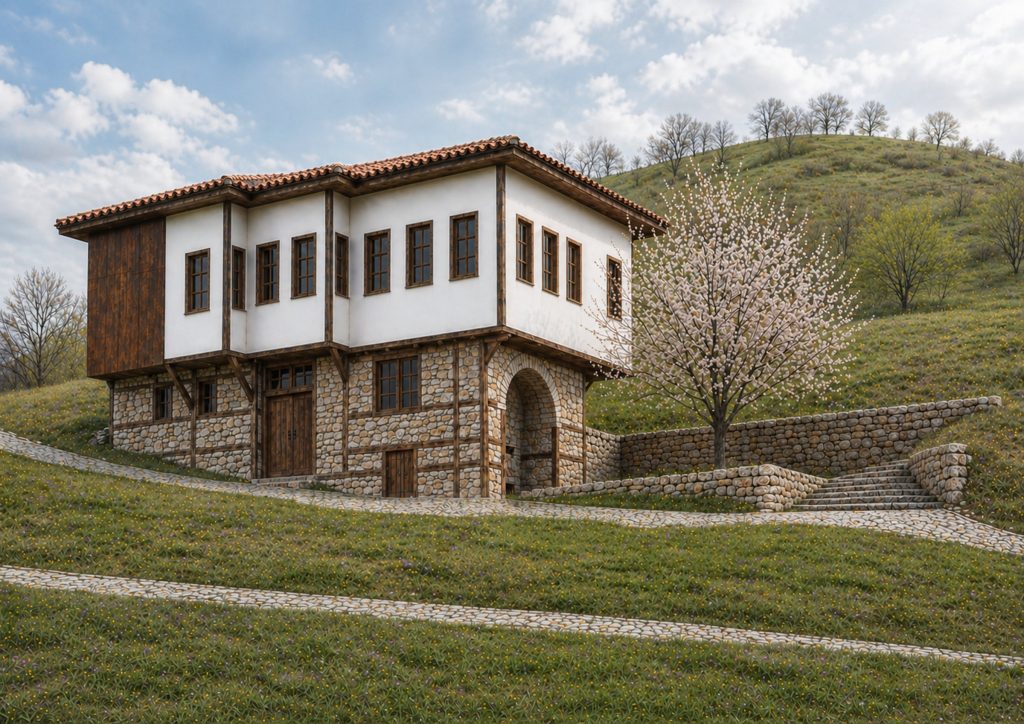
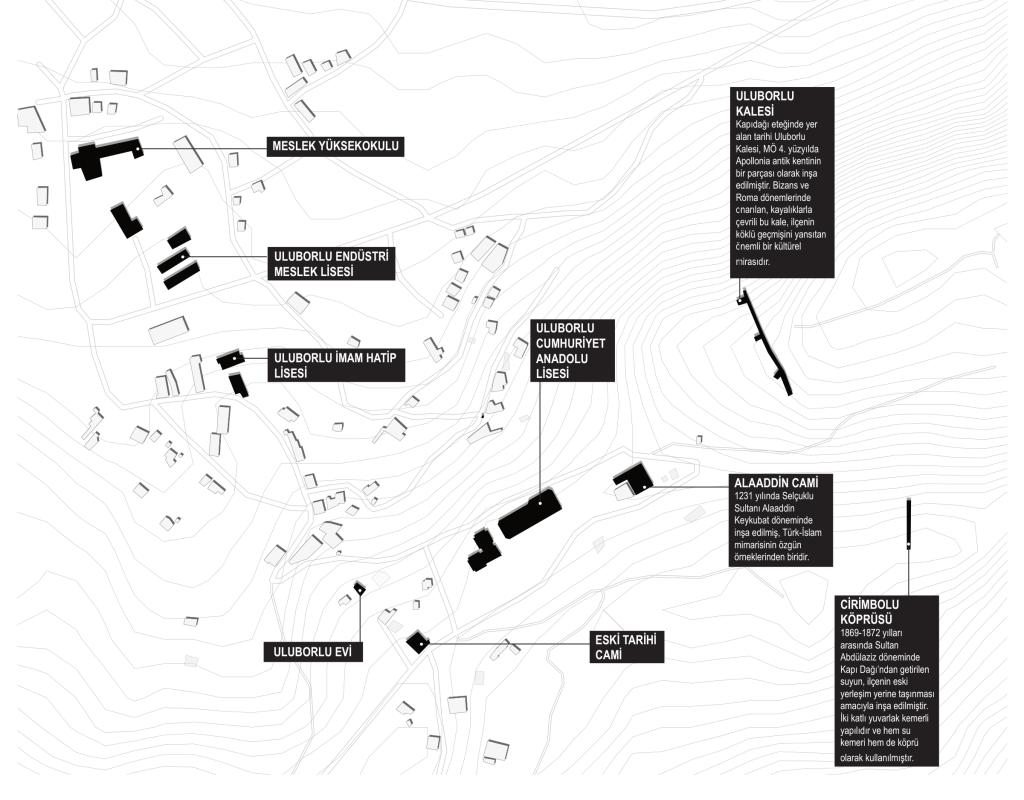
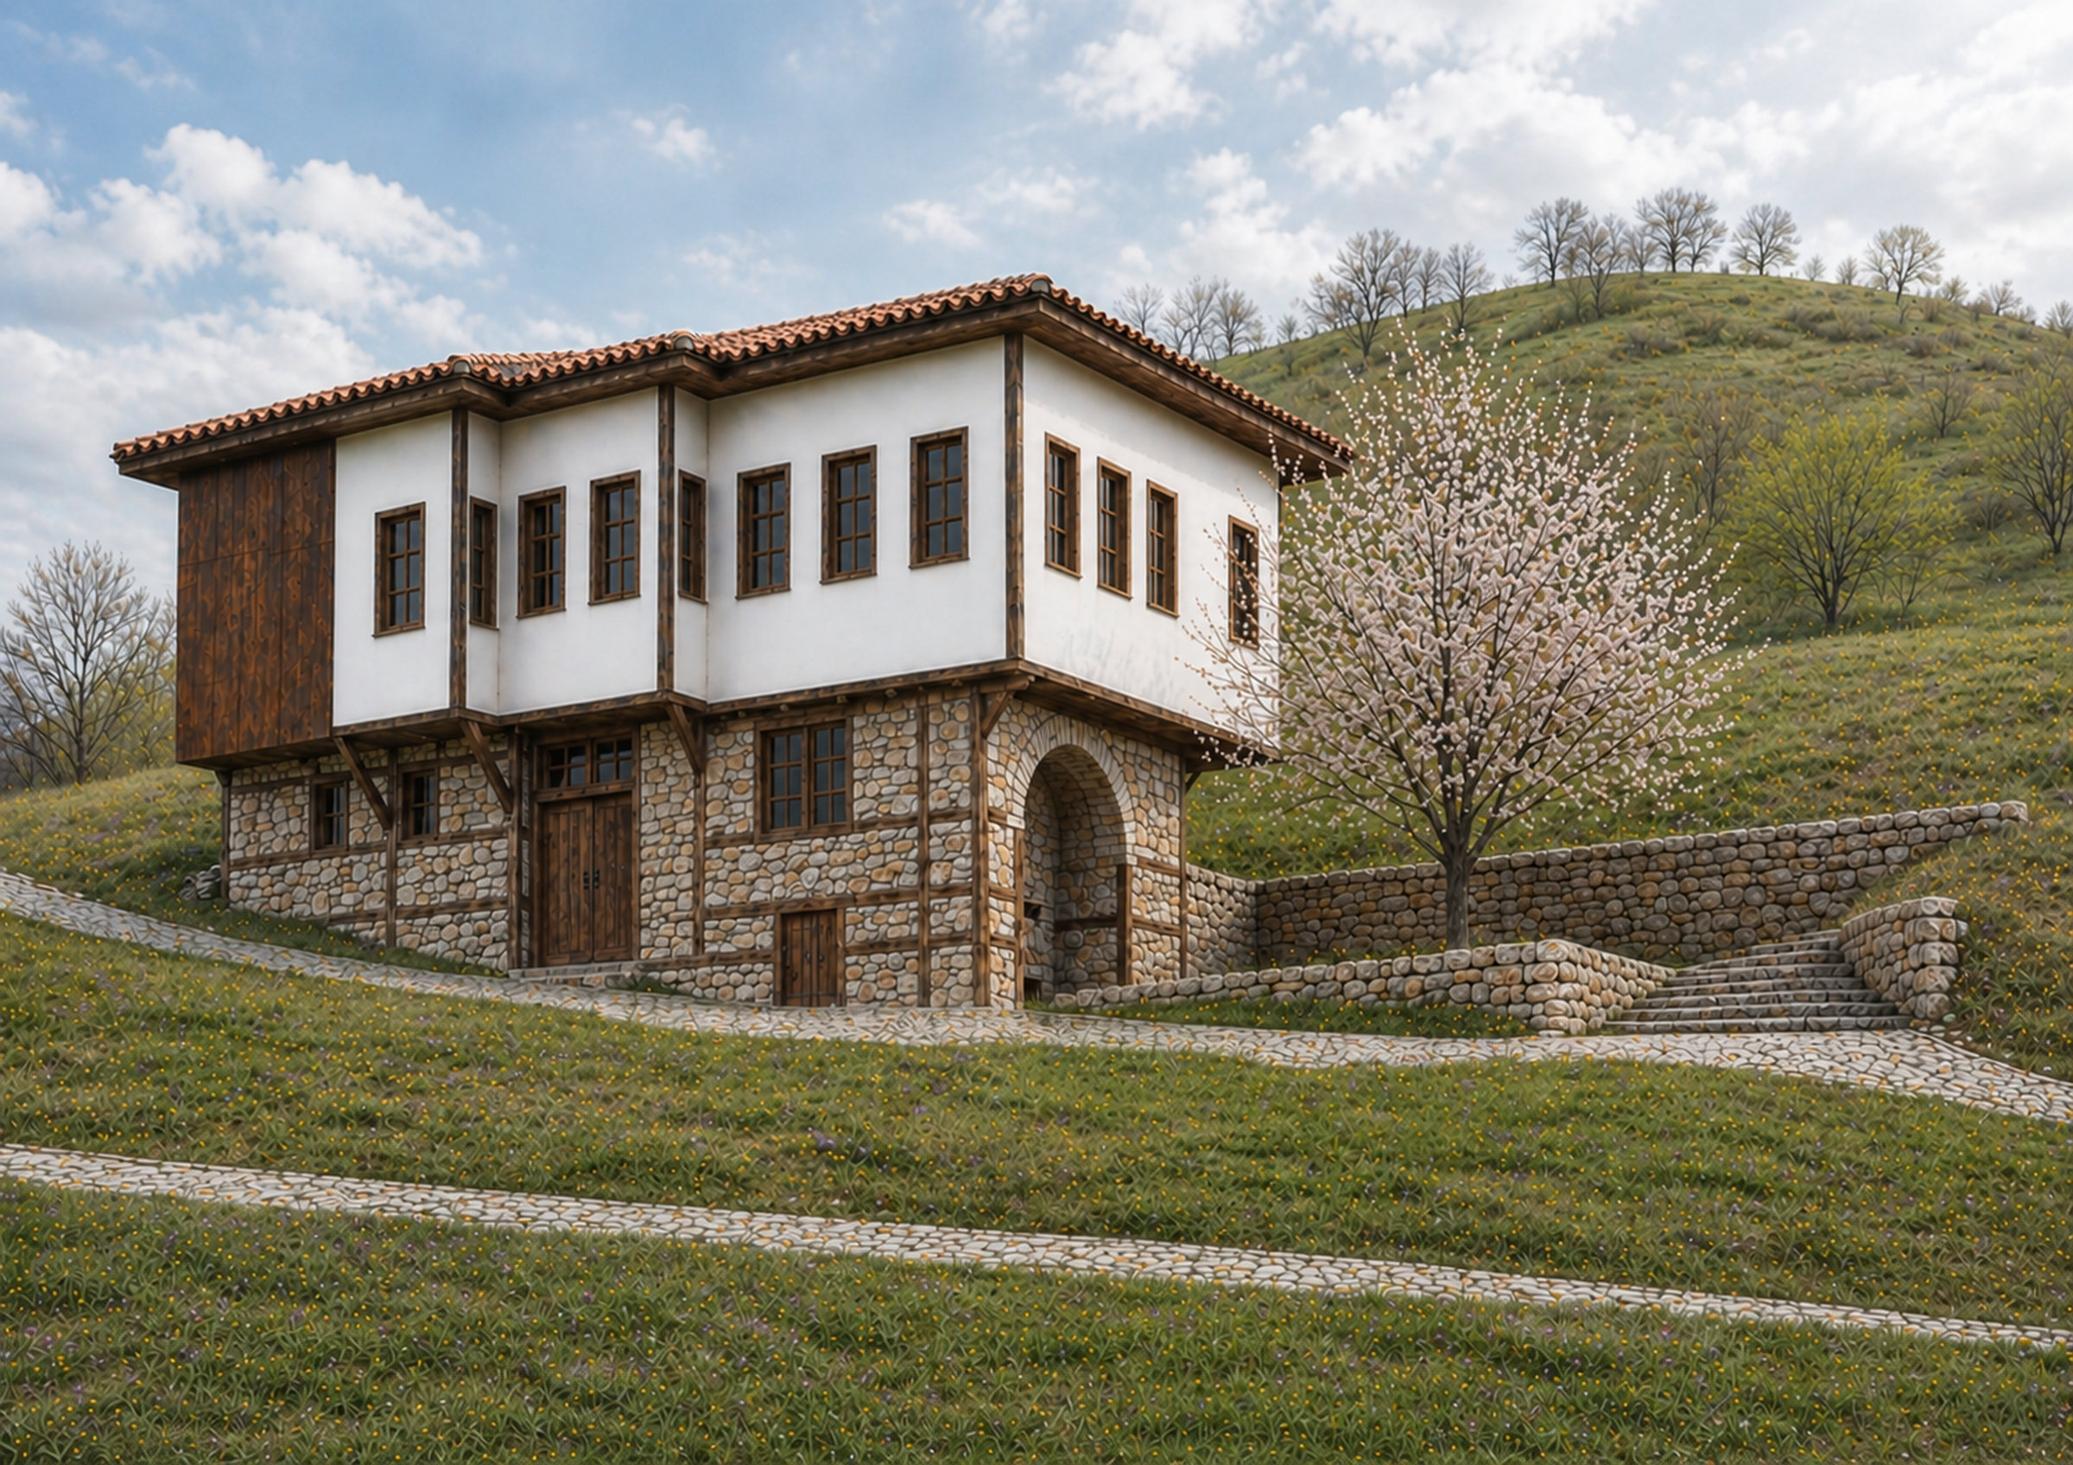
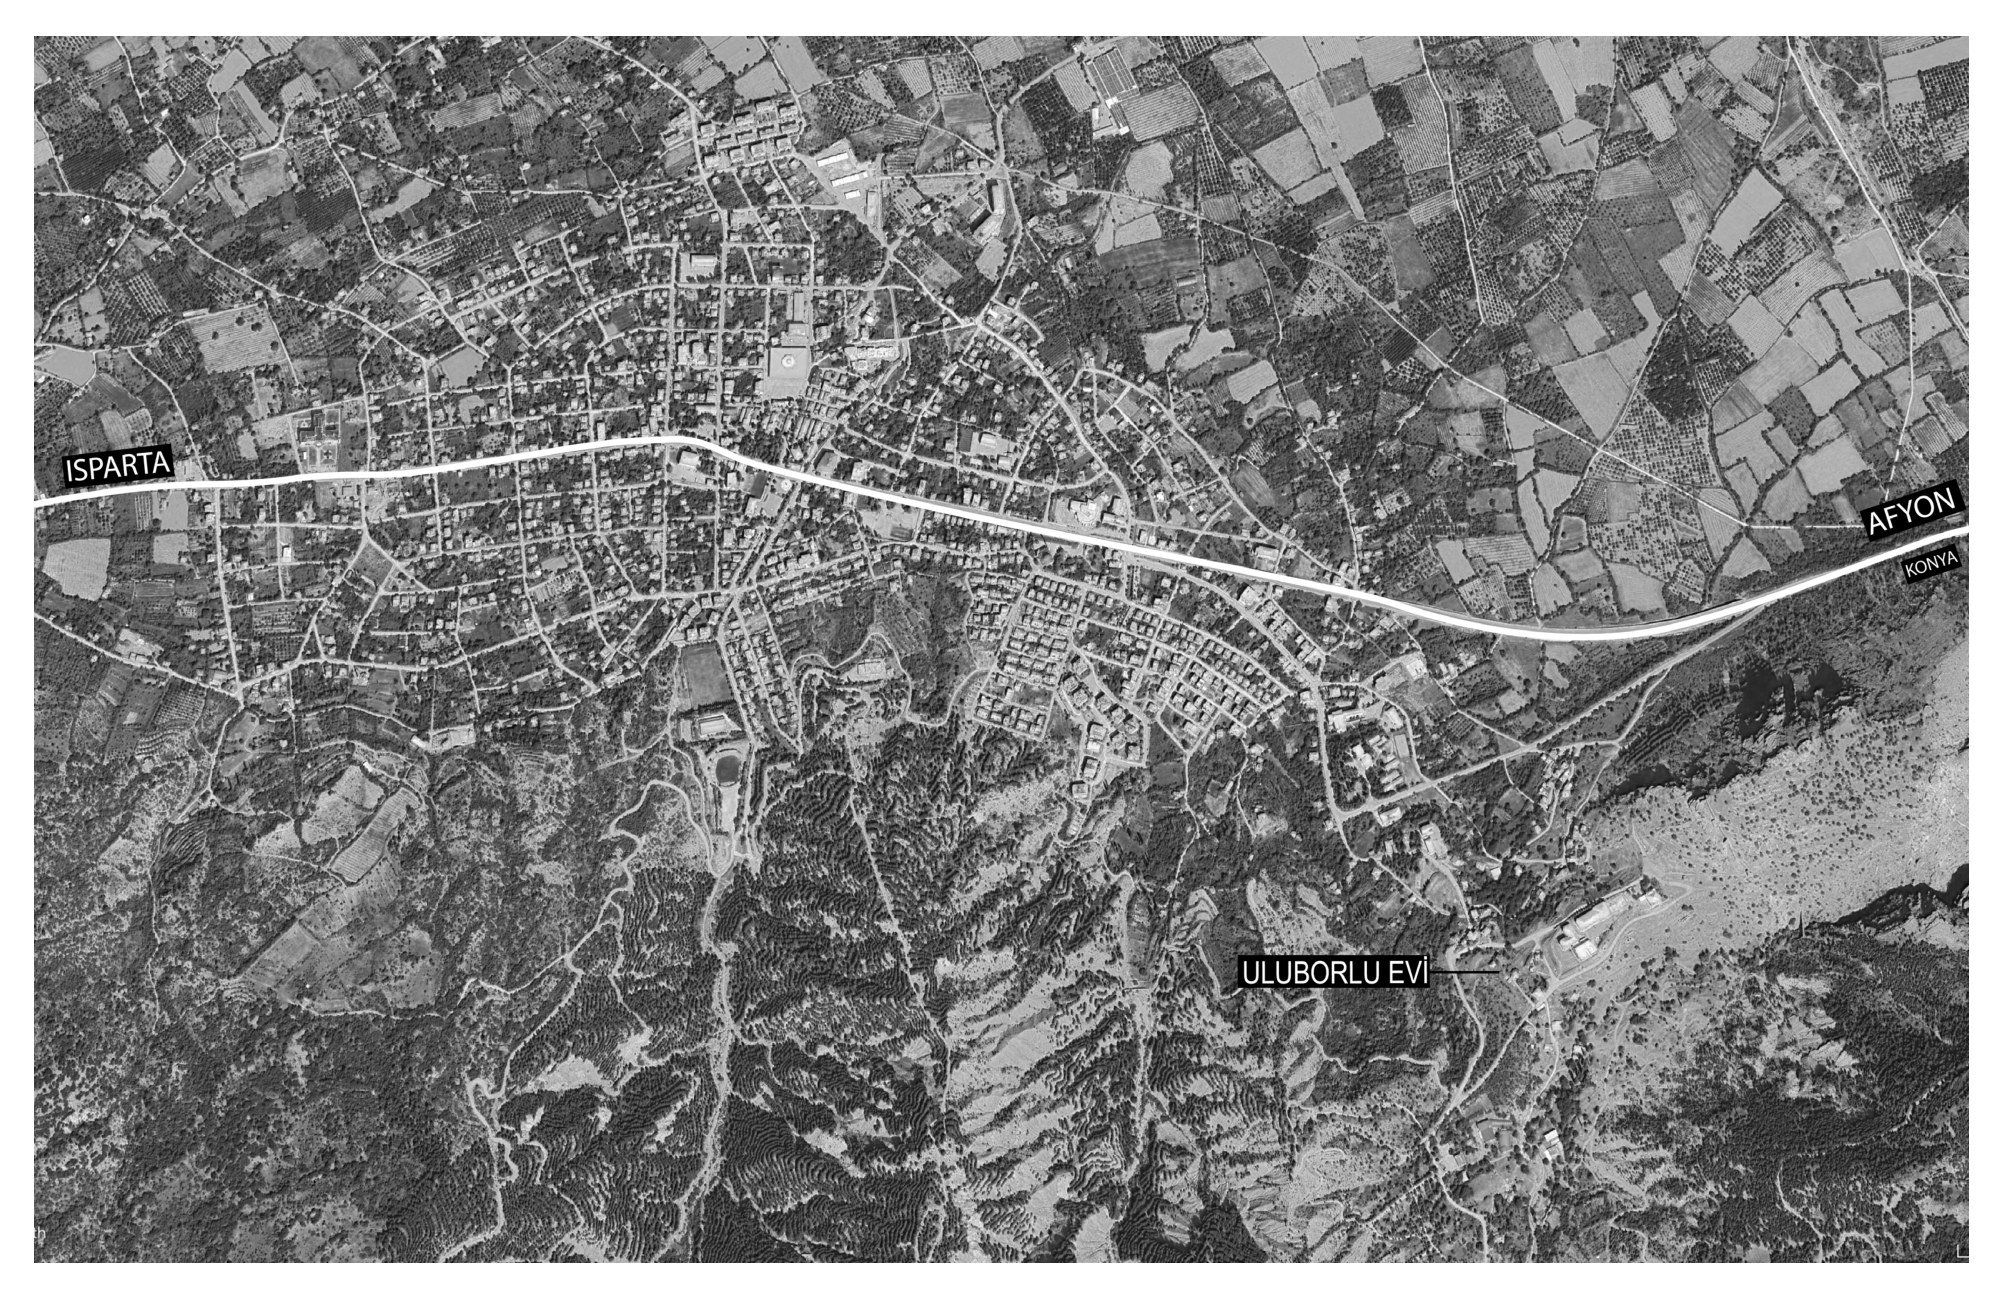
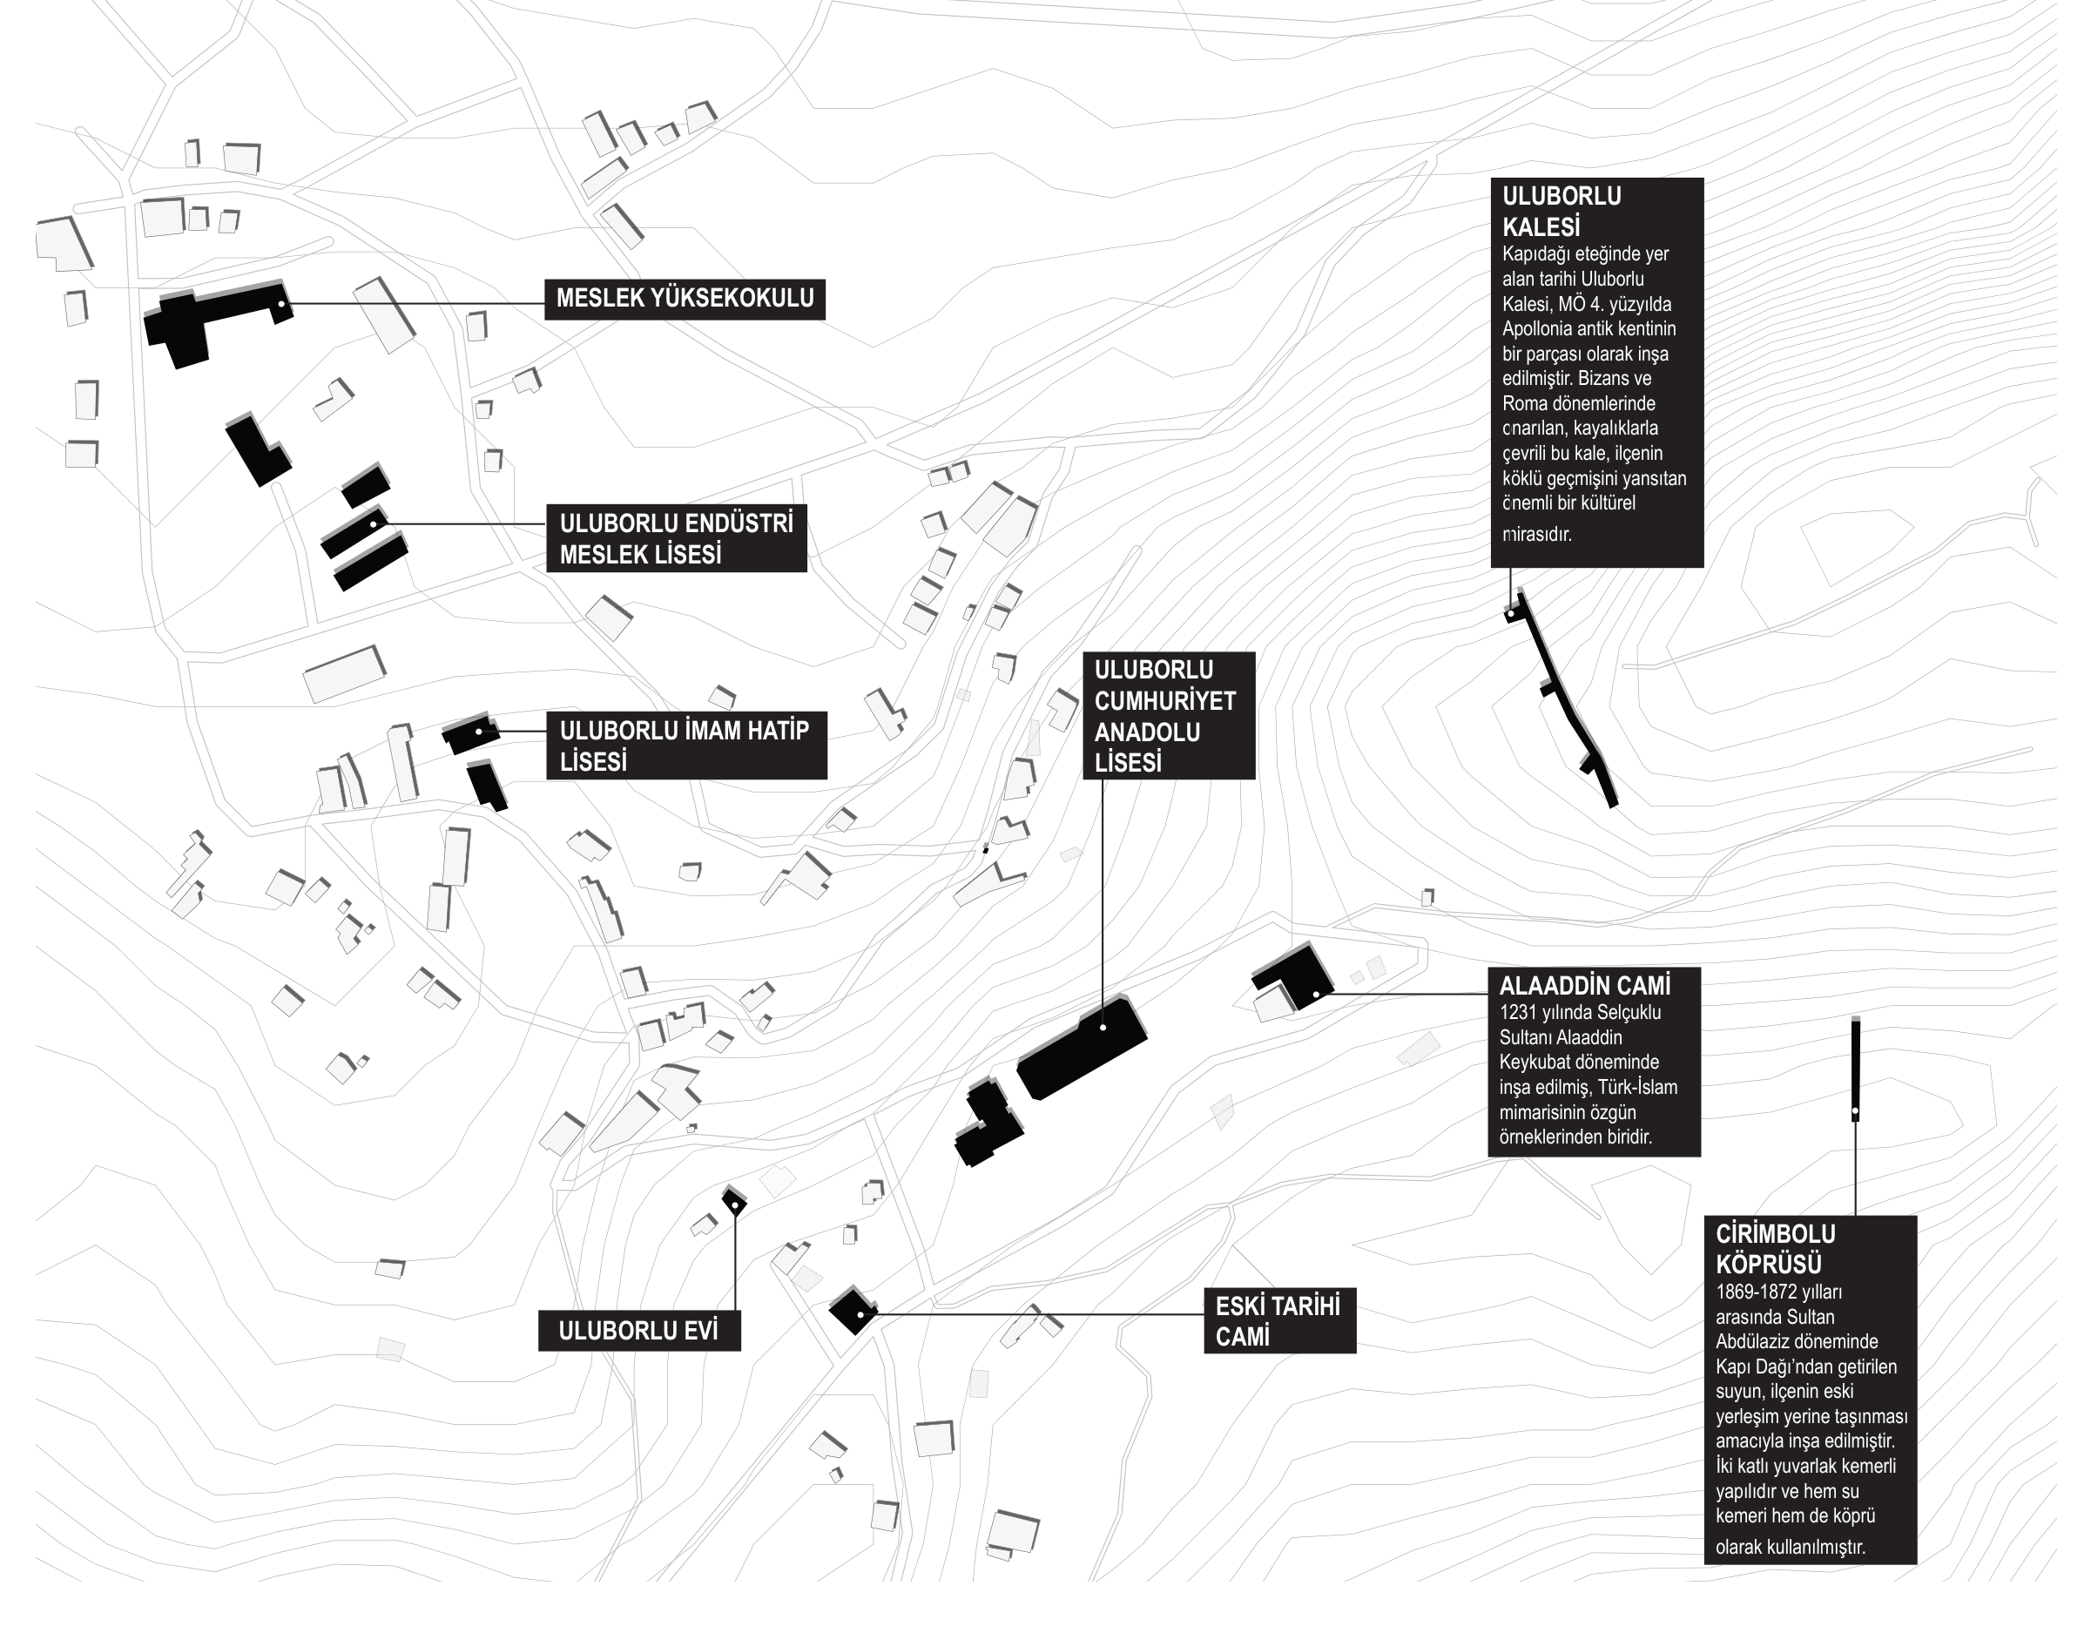
Uluborlu is one of the settlements in Isparta with the deepest historical layering. Occupation here has been continuous from antiquity through Byzantium, the Seljuks and the Hamidids to the Ottoman period; the place has carried the names Apollonia, Sozopolis and Borgulu in turn. Uluborlu Castle, the Alaaddin Mosque and the traditional housing fabric are what remains of that memory. The house belongs to this fabric: its rubble stone and timber elements, its façade character and its spatial organization make it a representative example of the town’s domestic heritage. Its proximity to the castle and the mosque lifts it out of being a single dwelling and makes it a link in an urban continuity. The nearby vocational school and high schools give the building a ready constituency.
THE DECISION: TO REMAIN DISTINGUISHABLE
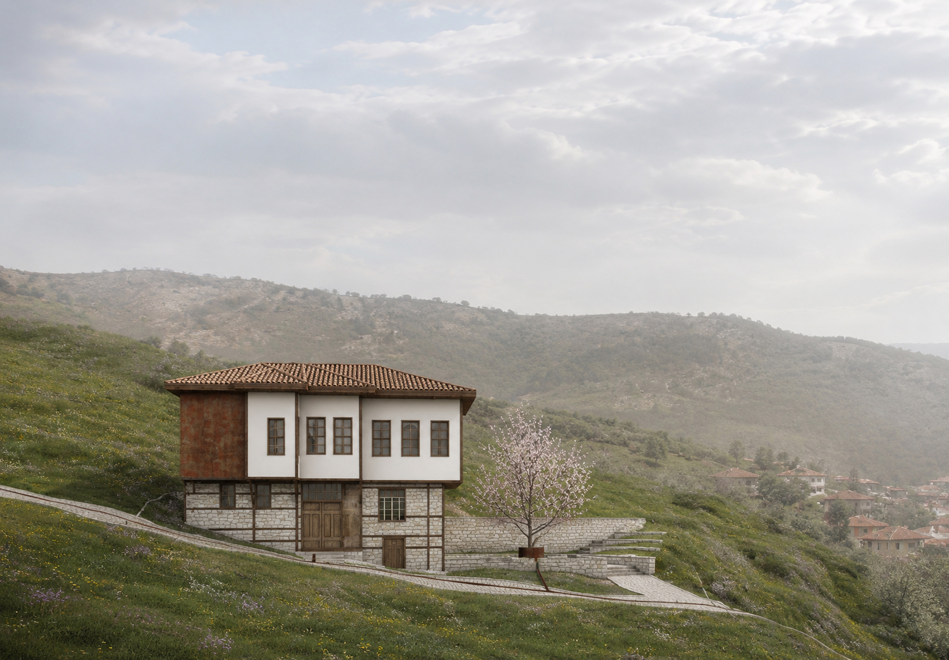
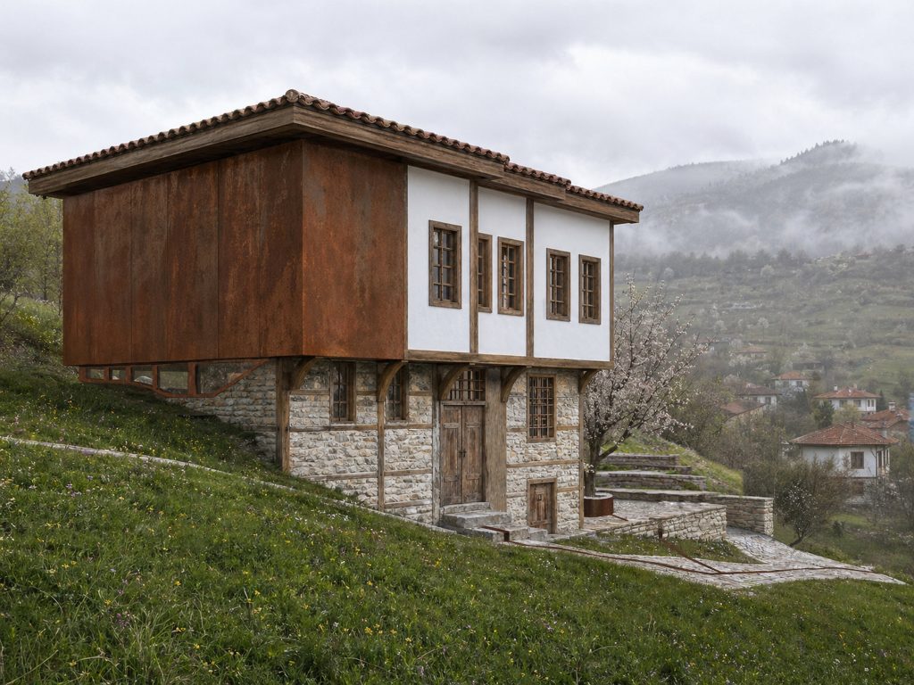
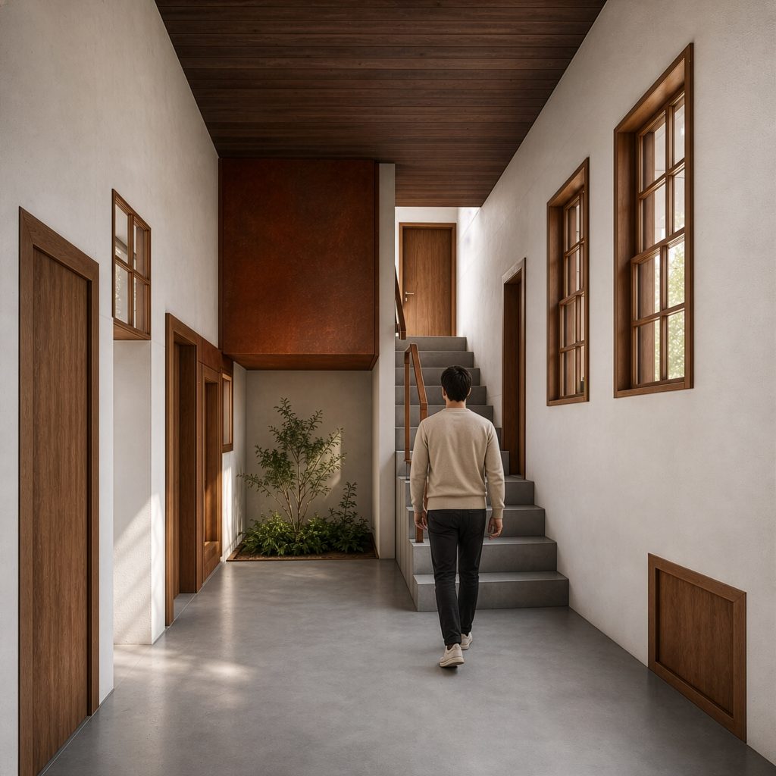
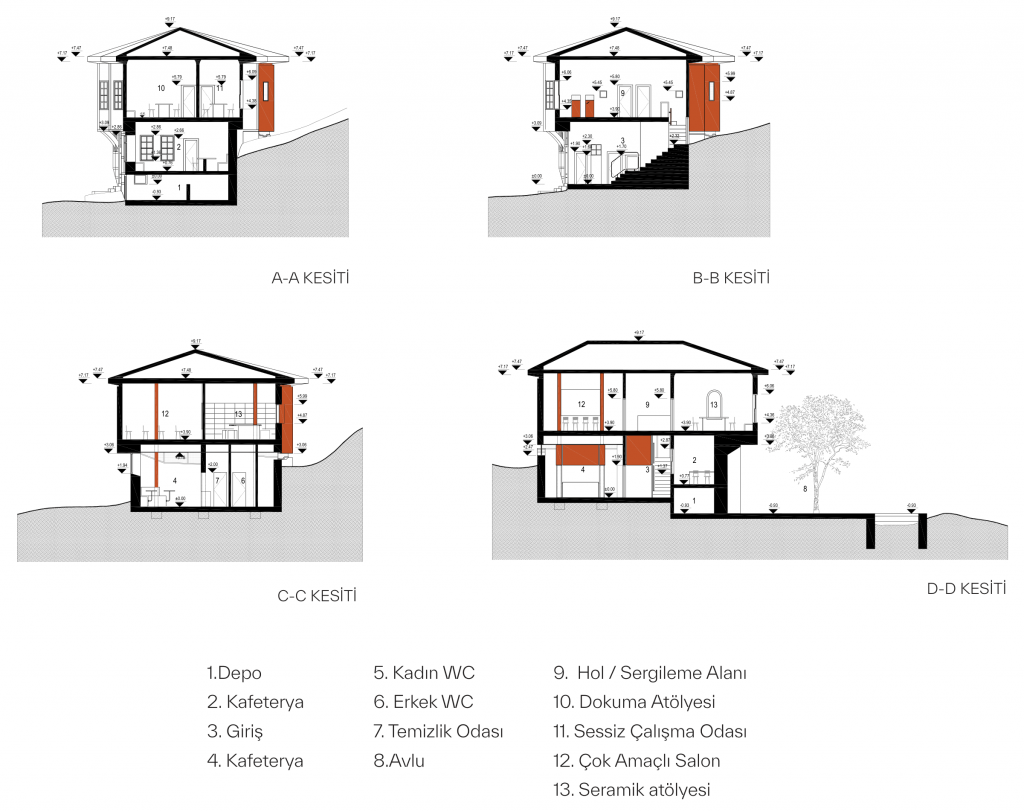
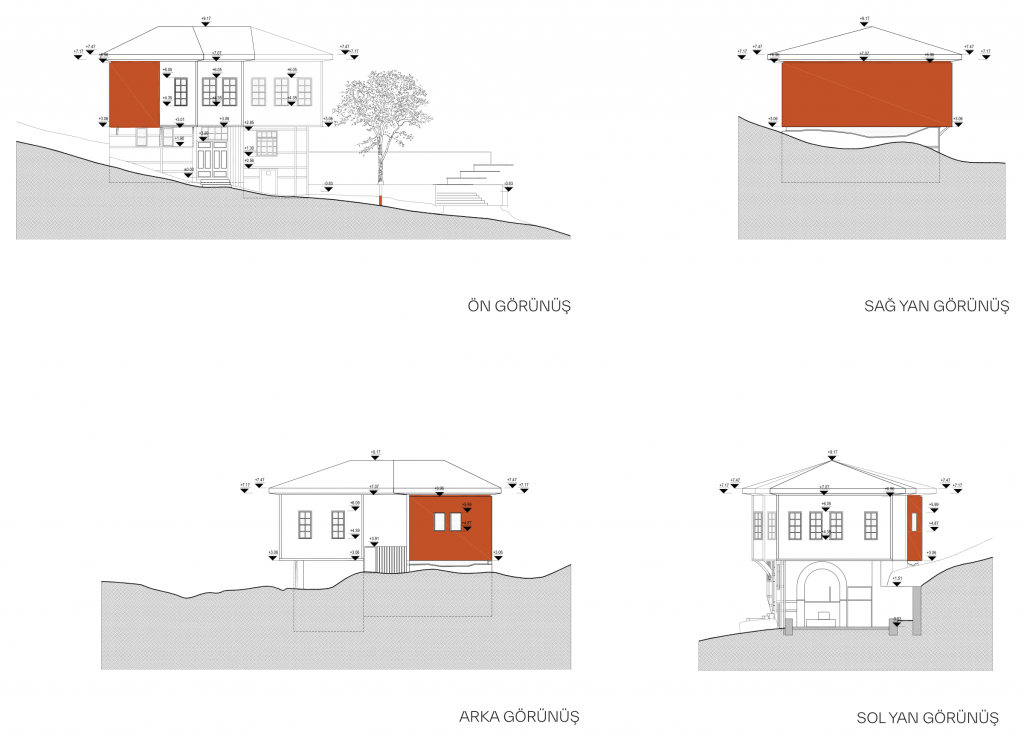
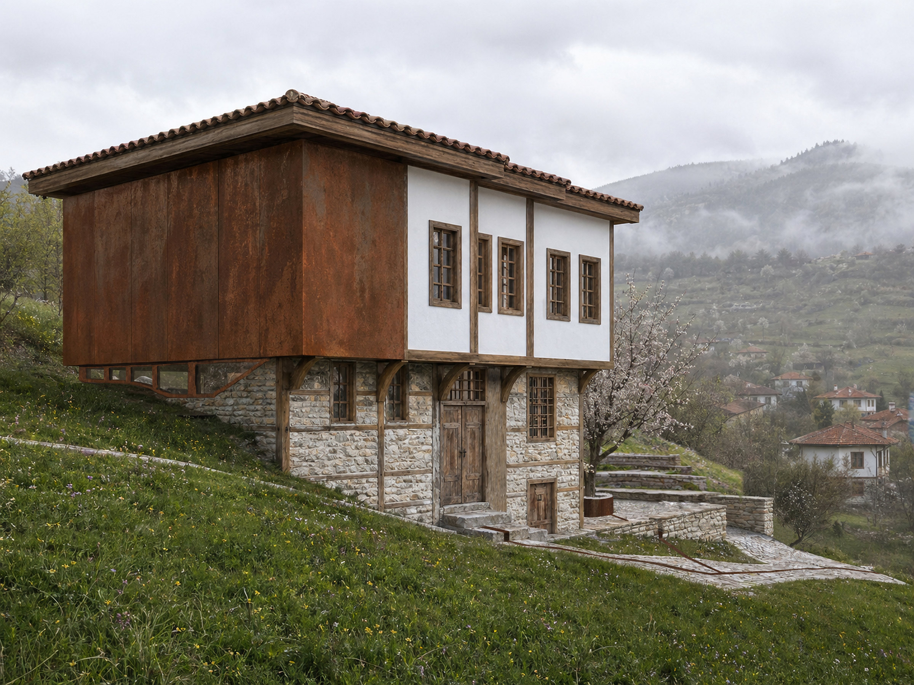
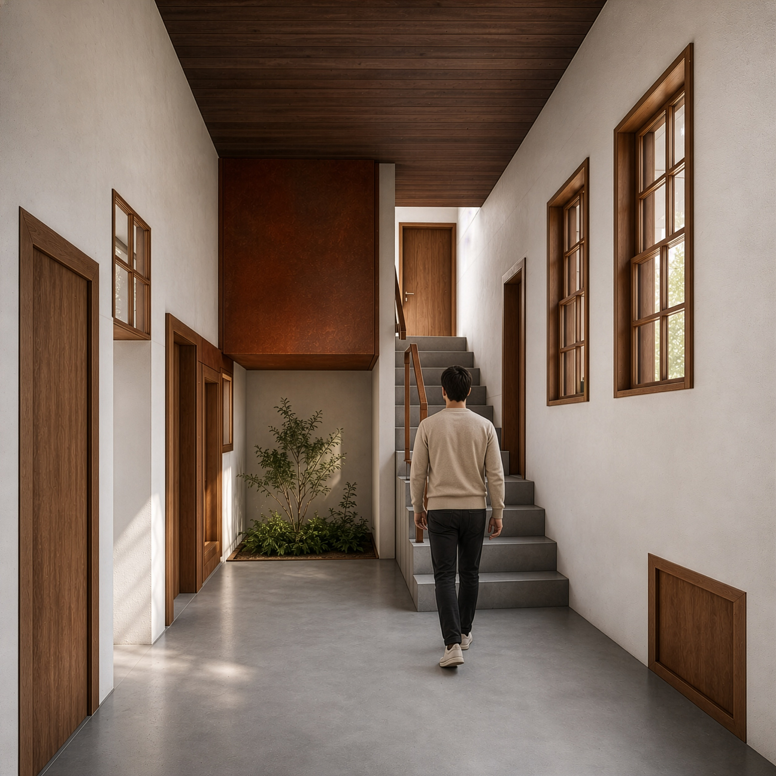
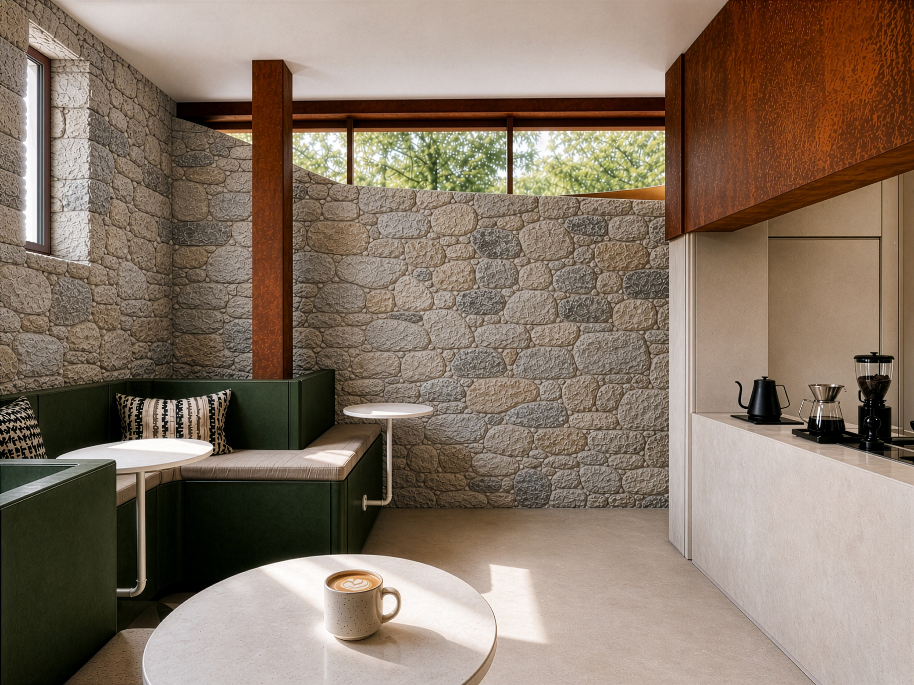
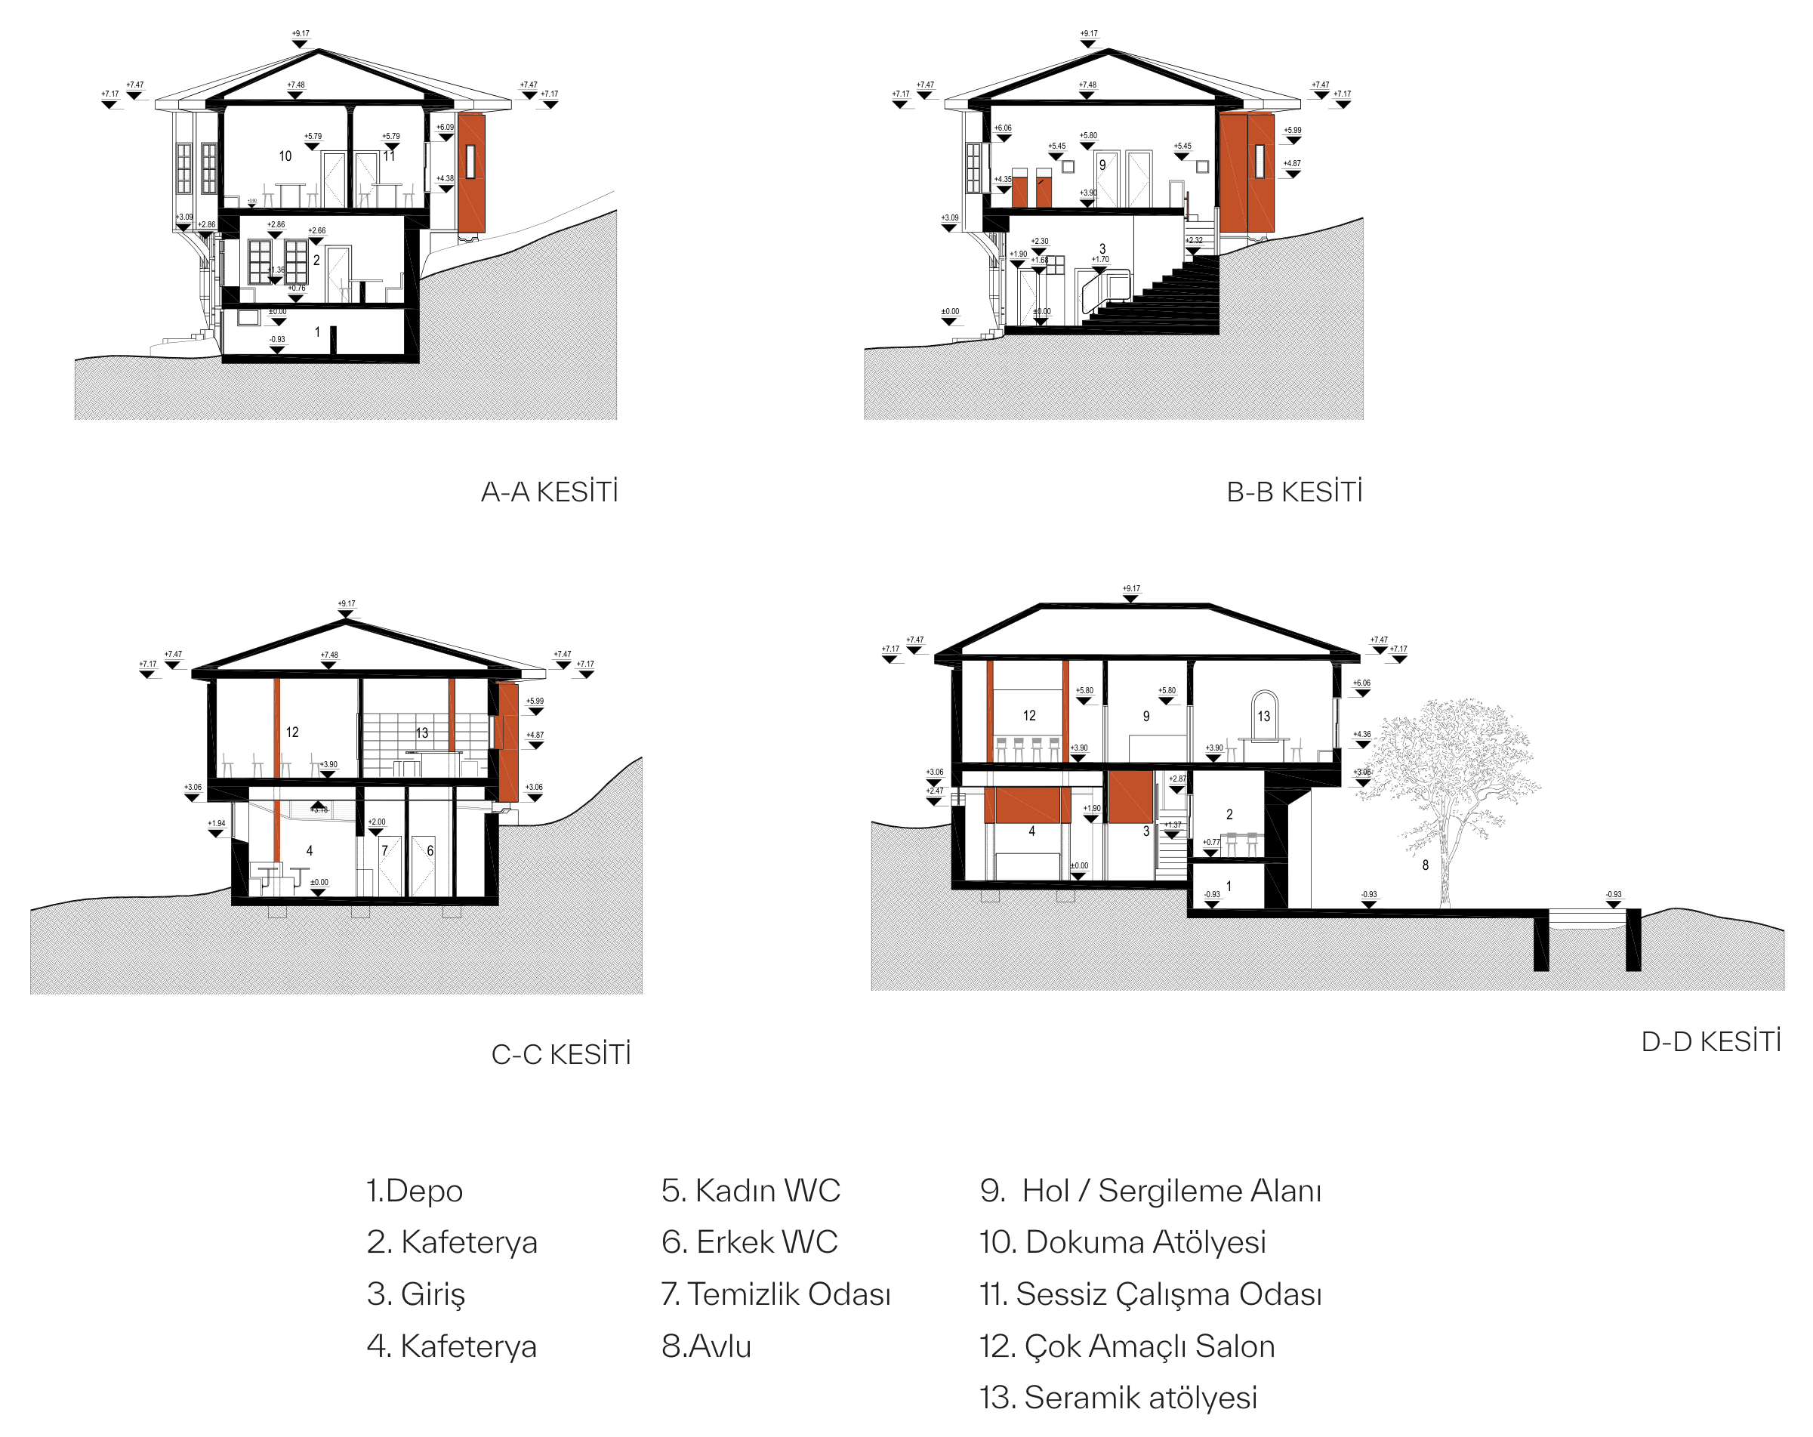
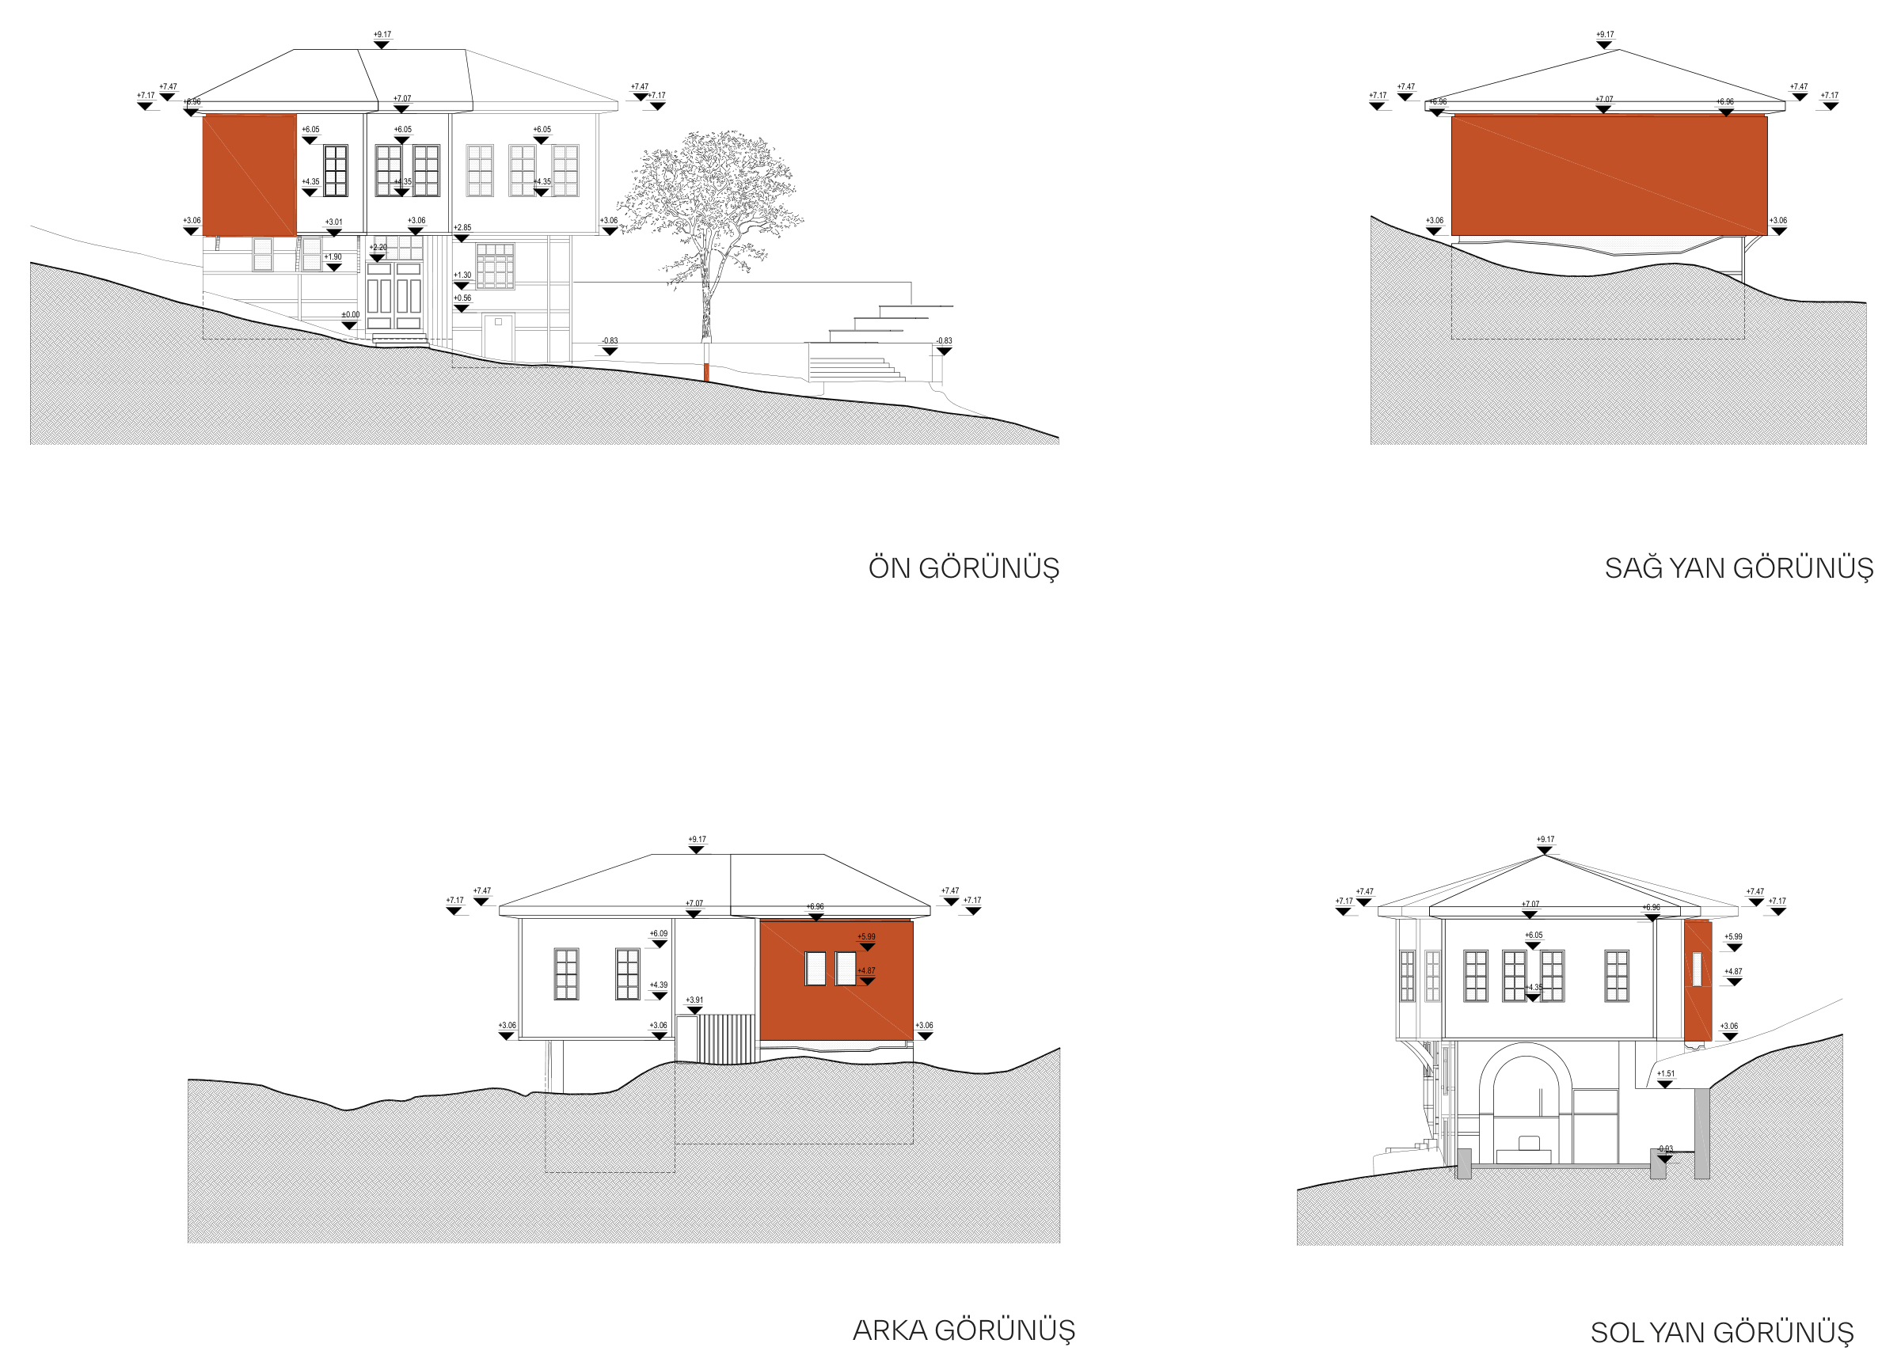
The original domestic plan had been altered by successive interventions, the most conspicuous being the later absorption of the eastern courtyard into the building. In that part, where only the rubble-stone walls survive, decisions were developed from the evidence that could still be read, and imitation was avoided wherever the original could not be established with certainty. A contemporary structure and a corten shell were set inside the existing stone walls. The new work declares itself without overshadowing the old.
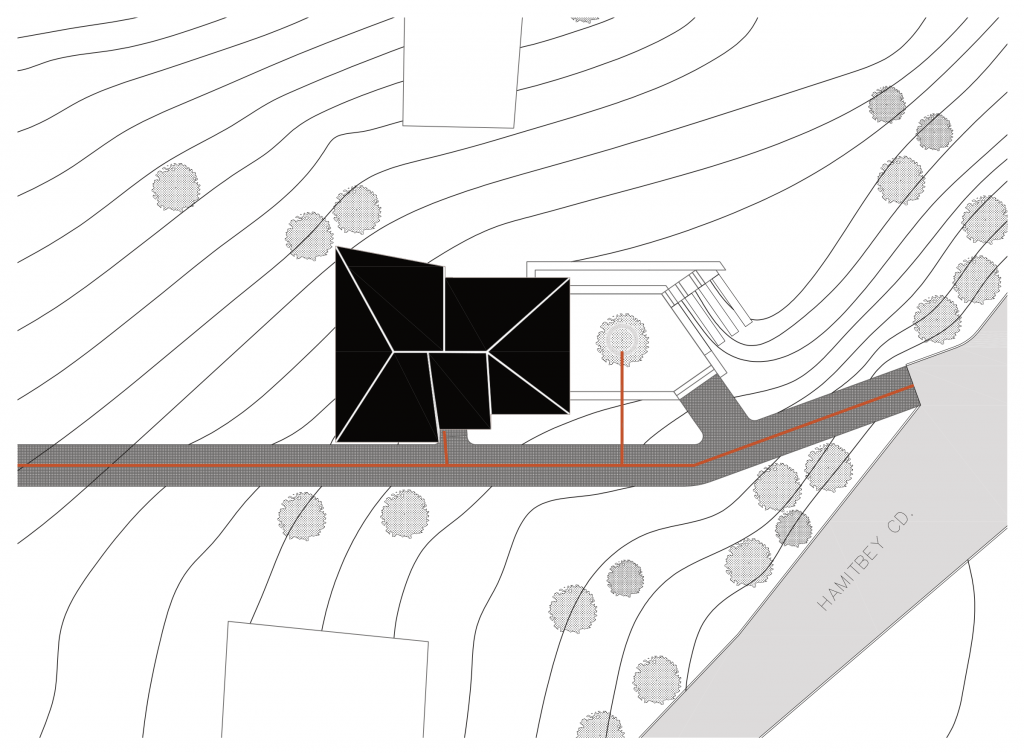
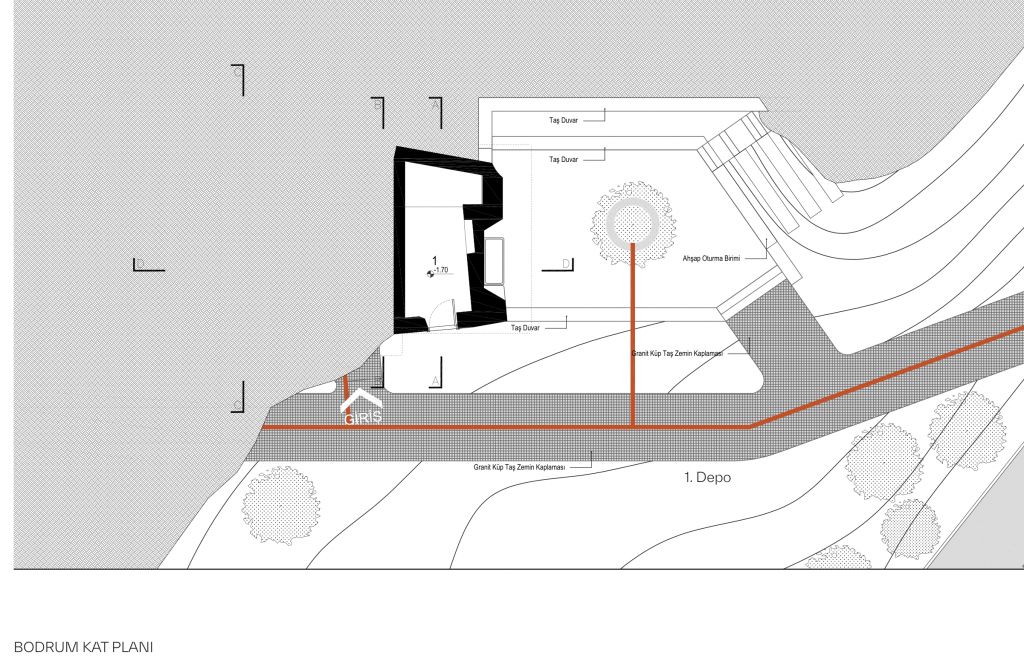
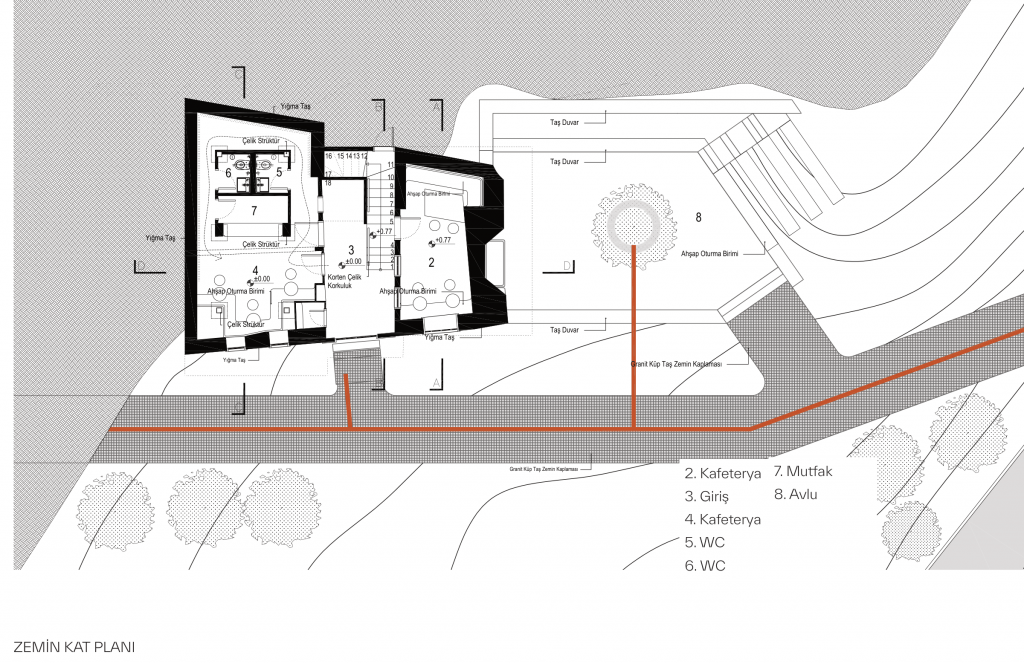
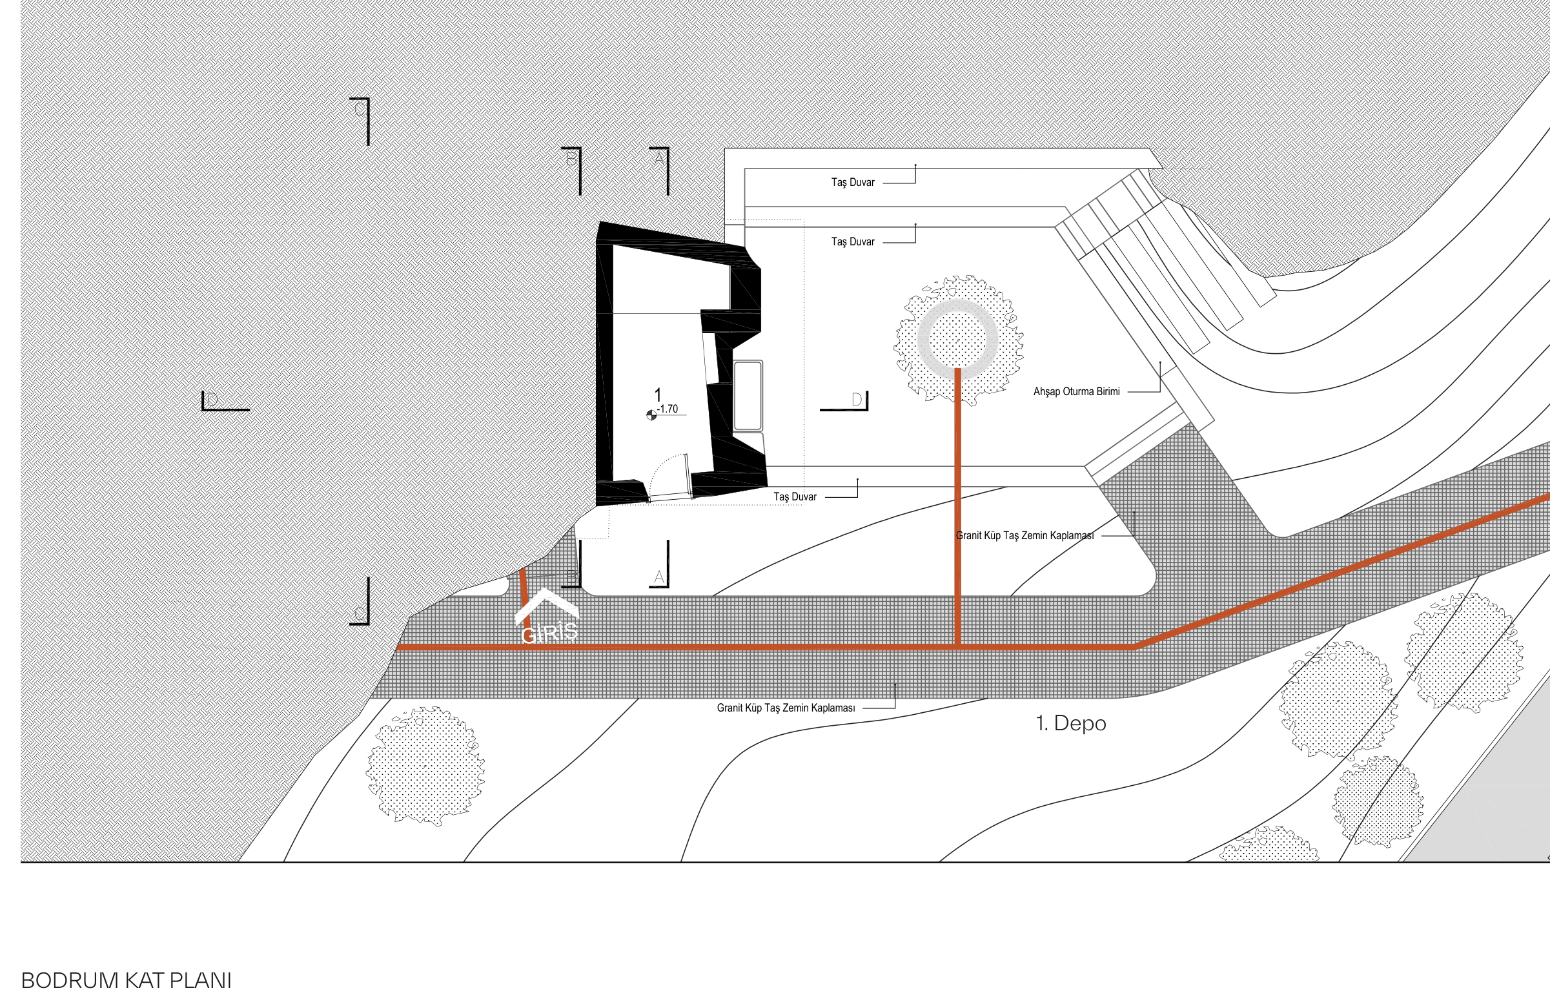
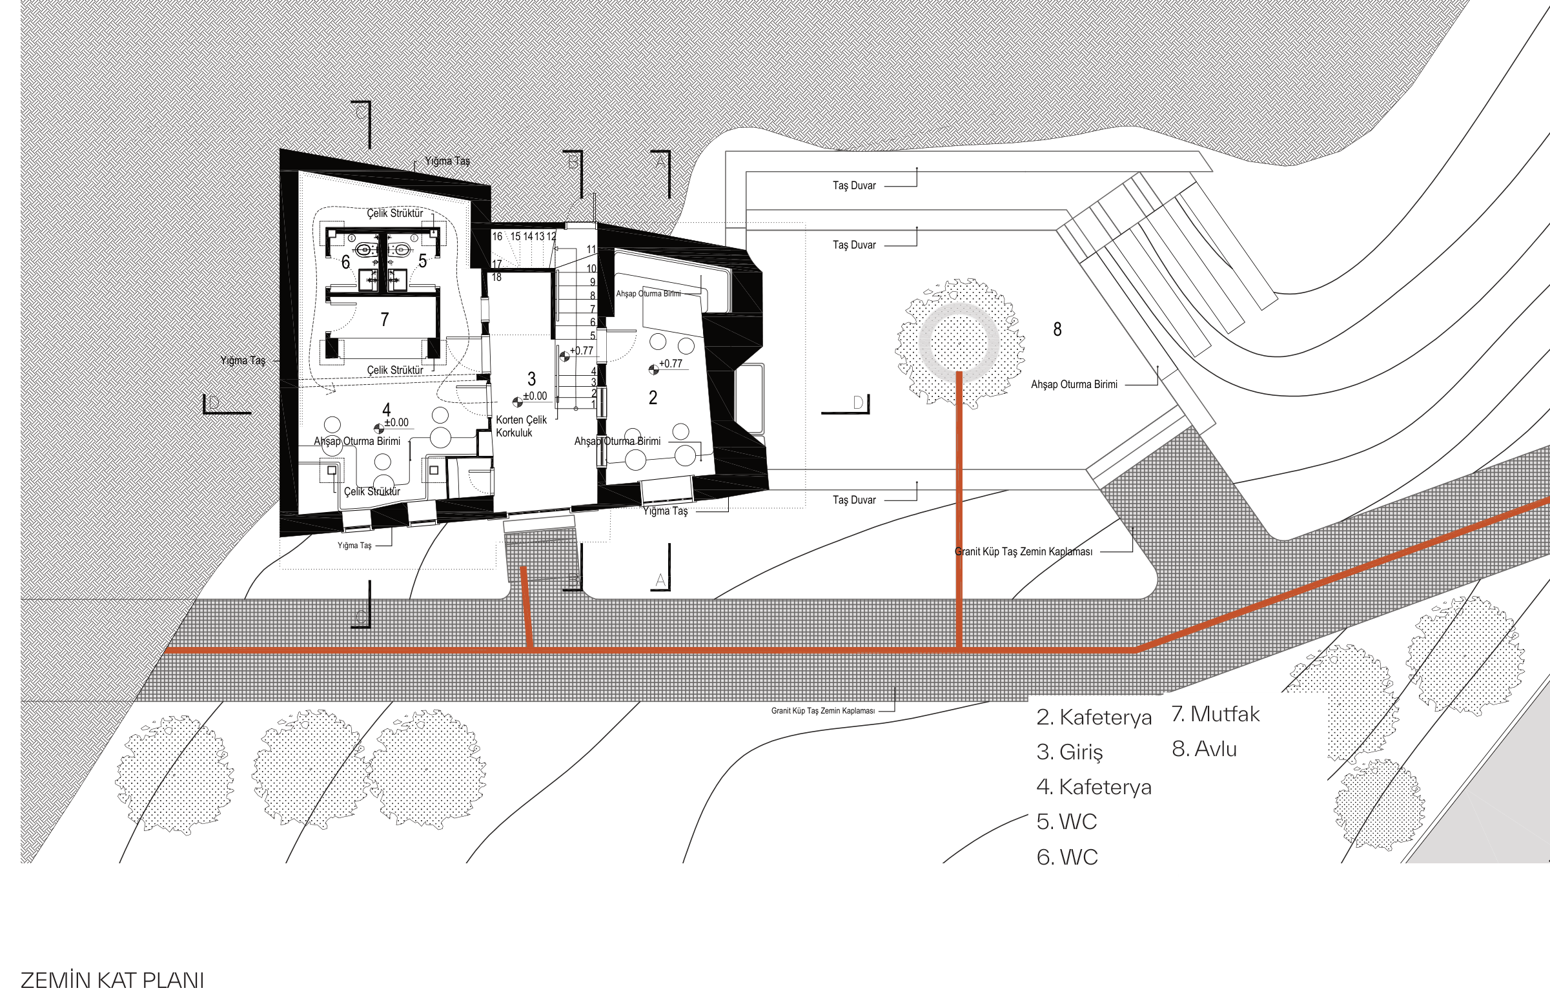
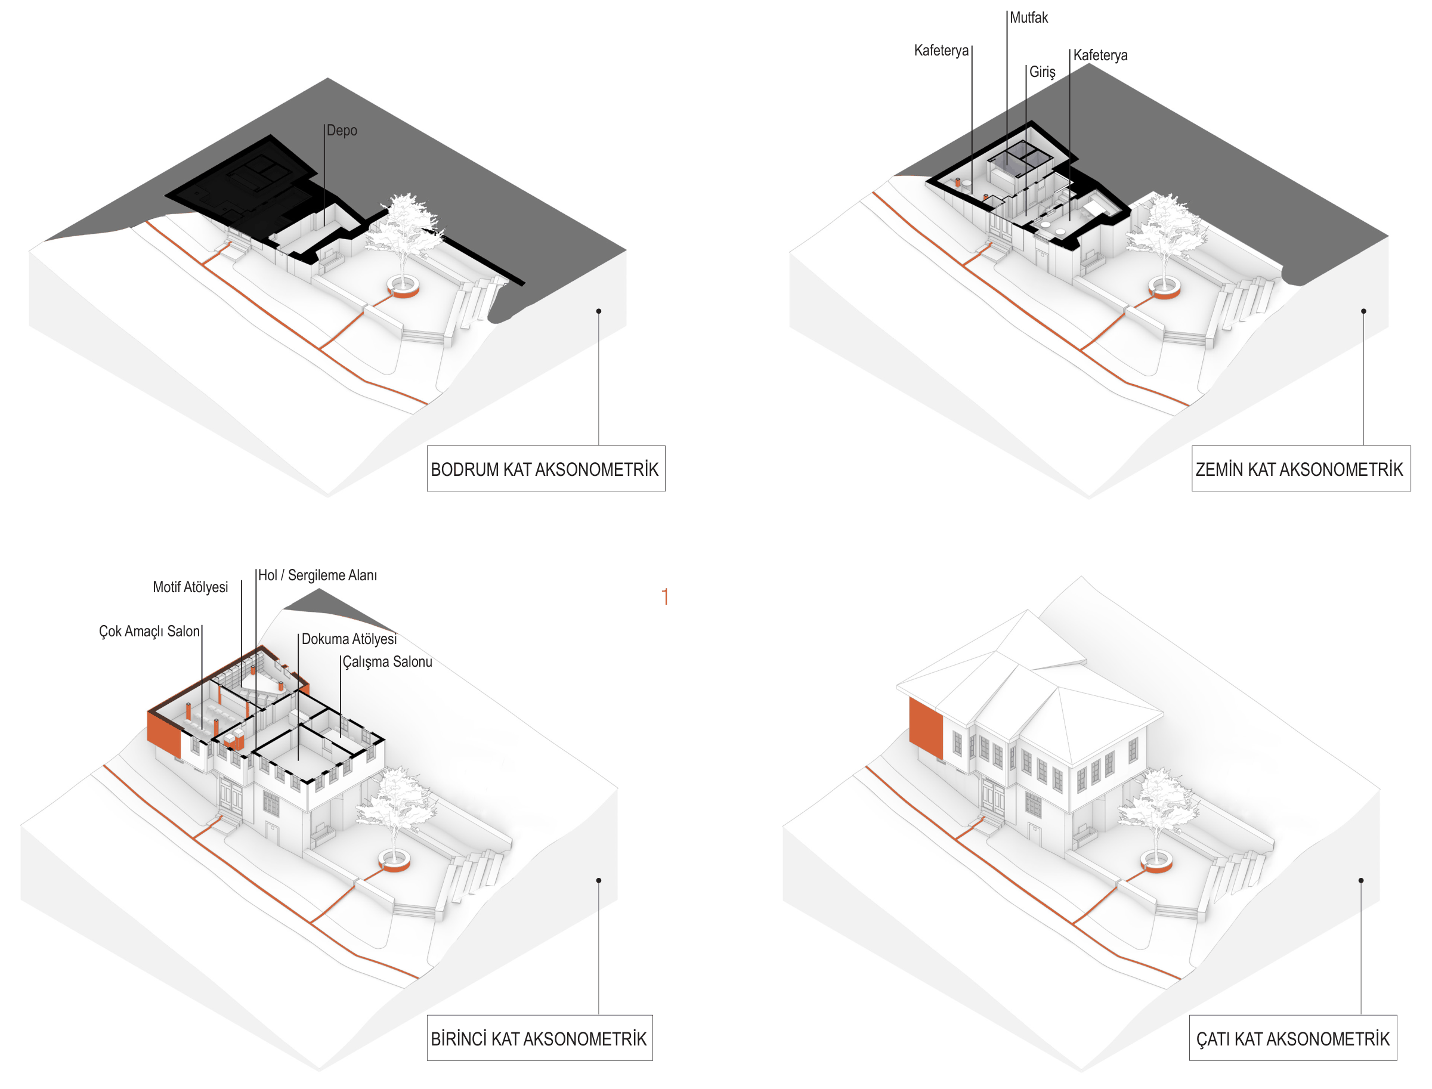
A corten line that begins in the street and continues into the building is the threshold element that carries the idea of the project. It is not merely a device for orientation; it is a narrative that ties the building’s earlier spatial traces to its present use. The line brings the visitor first into the courtyard. Defined by a fountain and by boundary walls, the courtyard is the building’s first public threshold: a place for exhibitions, open-air events, workshops and meeting.
PROGRAM
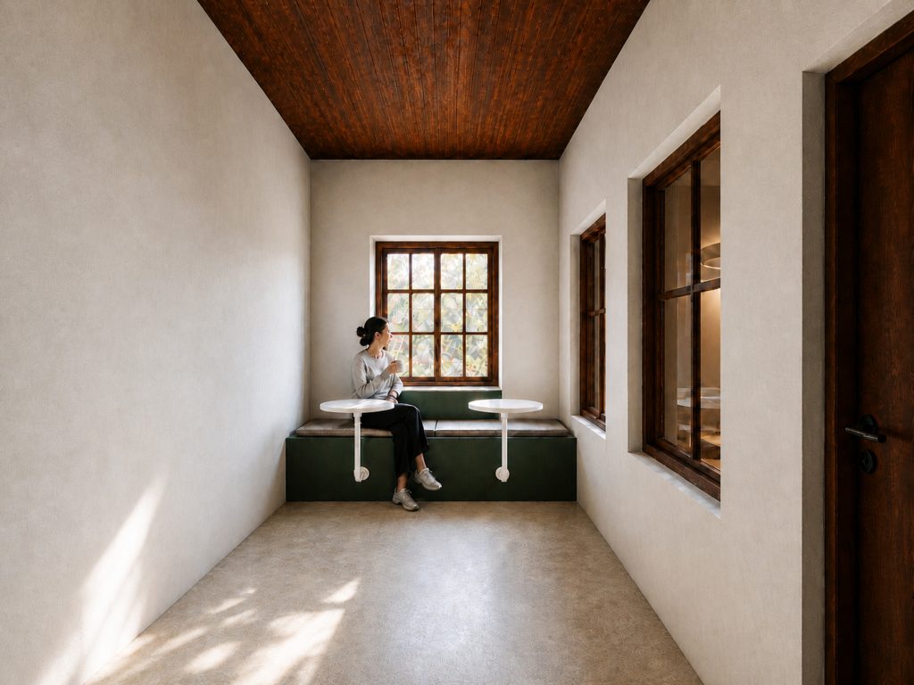
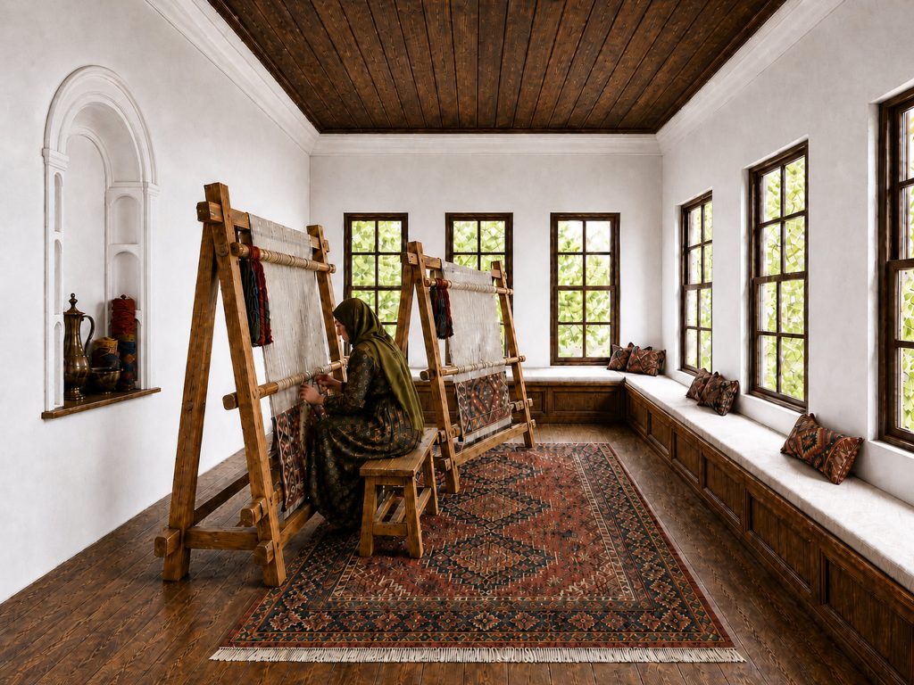
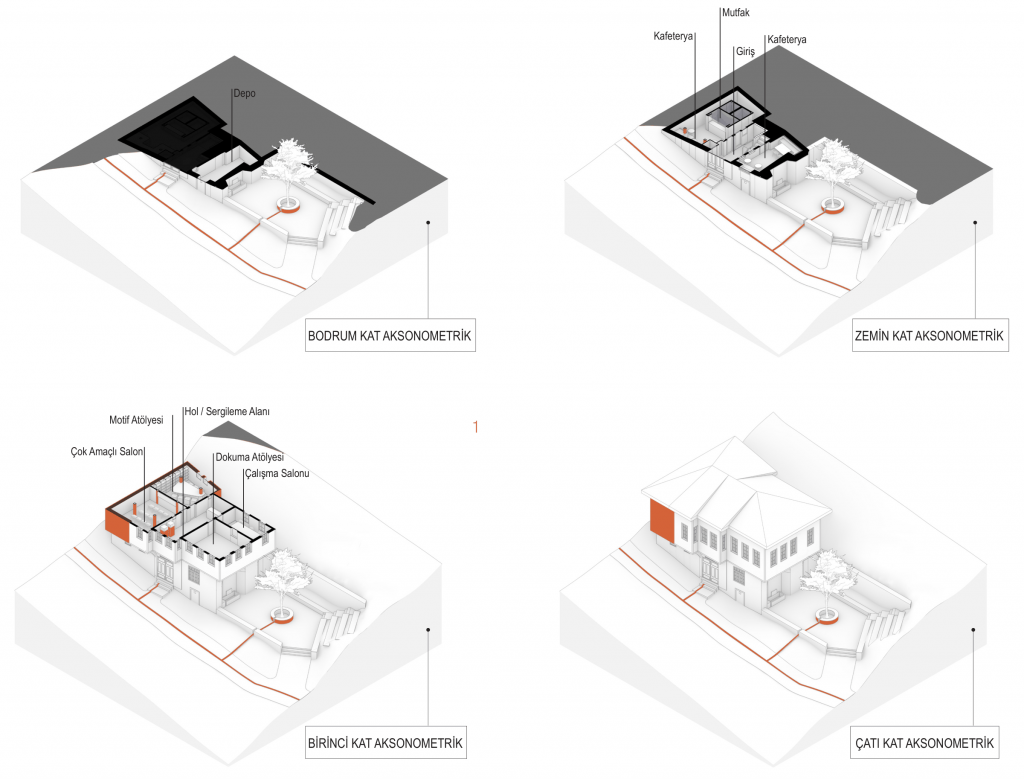
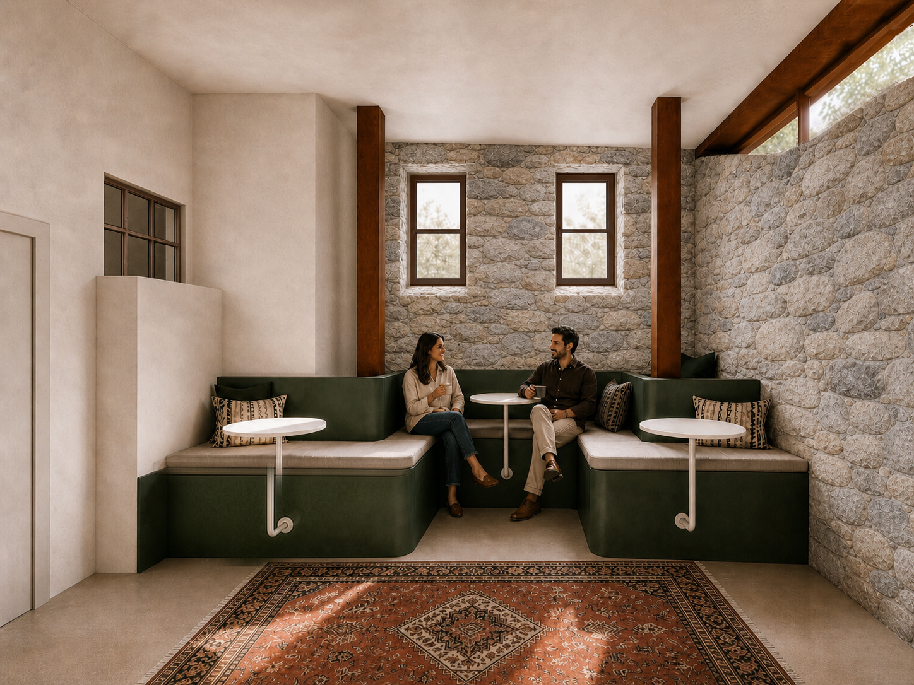
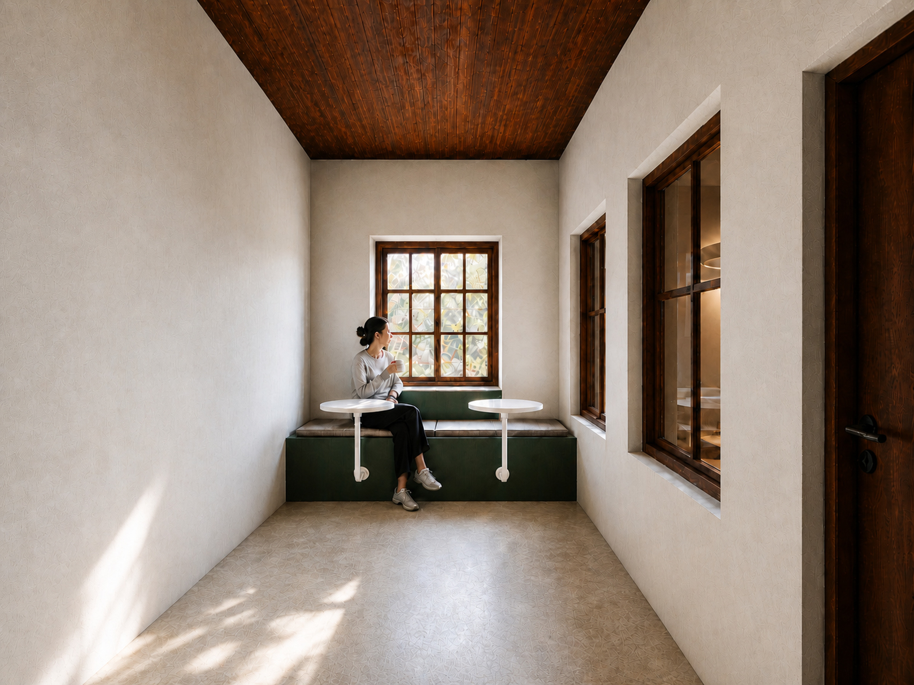
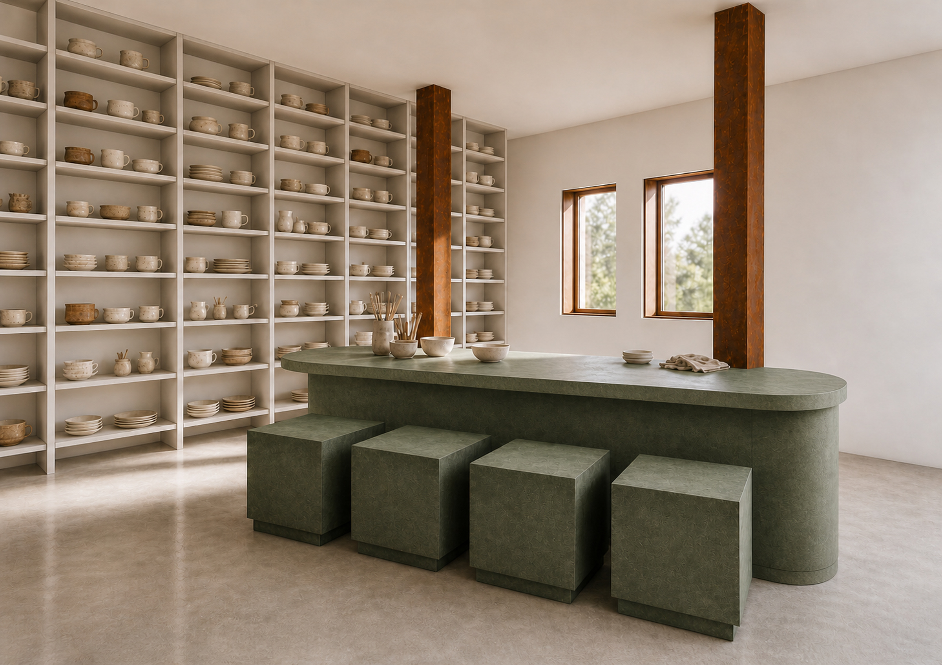
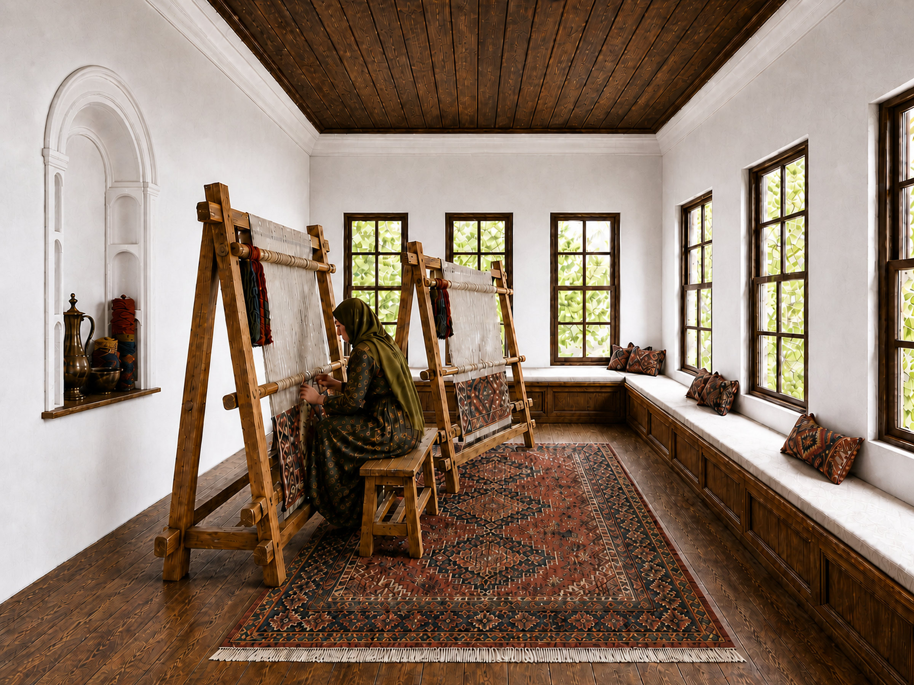
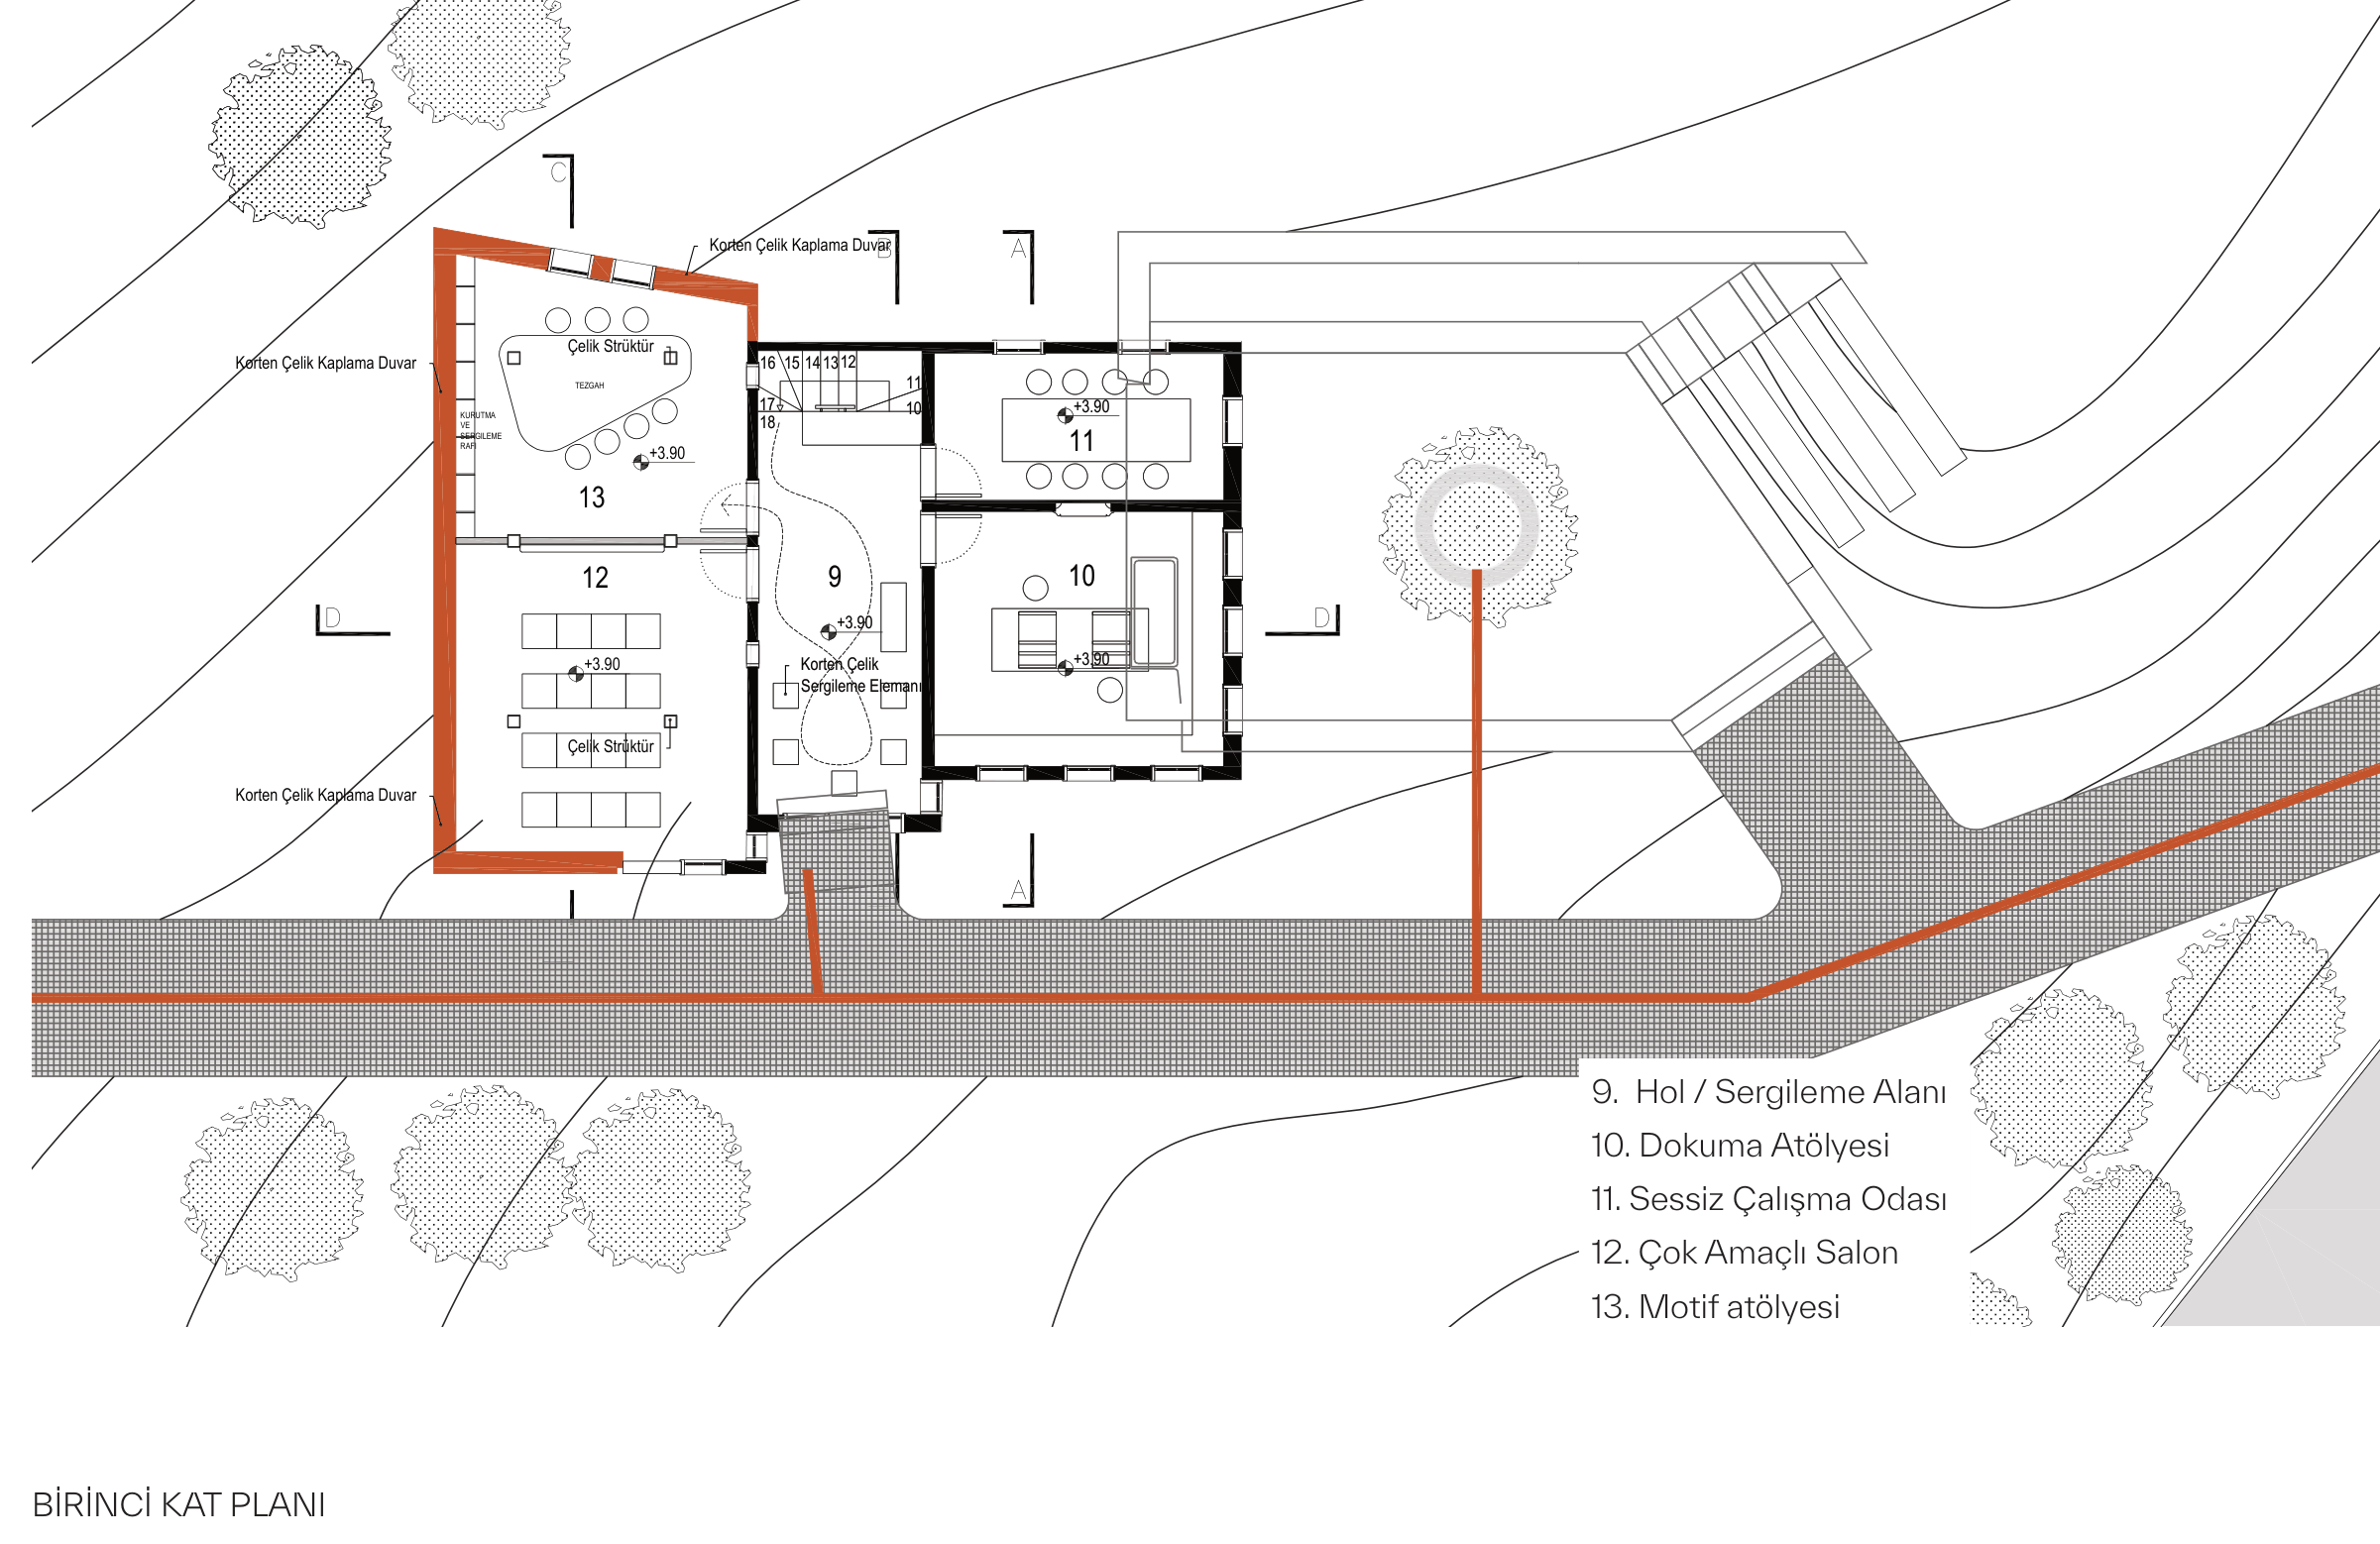
The ground floor is the social layer where the visitor is received and public life begins — a cafeteria, a supplementary space and service areas. The first floor is given over to production: a weaving workshop, a ceramics workshop, a study room, a multi-purpose hall and a display area in the sofa. The original timber ceilings, cupboard niches and door and window proportions were retained, and the new functions were placed with minimal intervention. Poor-quality later additions were removed; original parts that could still be read were rebuilt in keeping with the evidence.
OUTCOME
Motif House does not remain a conserved monument. It becomes a public center organized around making, brought back to life on the traces of the past — a place where local practices such as weaving, carpet making and ceramics are taught, and where craft knowledge is passed between generations, particularly among women and children. Through the continuity it establishes between street, courtyard and interior, the house becomes part of a cultural route that makes Uluborlu’s historical memory something that can be experienced.