Project . Ministry of Agriculture Central Campus
Client . Ministry of Agriculture
Area . 500.000 m² Site . Ankara Year . 2019
Program . Mixed-Used Buildings, Urban Design
Project Team . Ali Sinan, Halil Baha Akyar, Hasan Okan Çetin
Ministry of Agriculture Main Campus
The Ministry of Agriculture Main Campus proposes a permeable campus that engages with public life, rather than a closed administrative complex detached from the city.
Read More
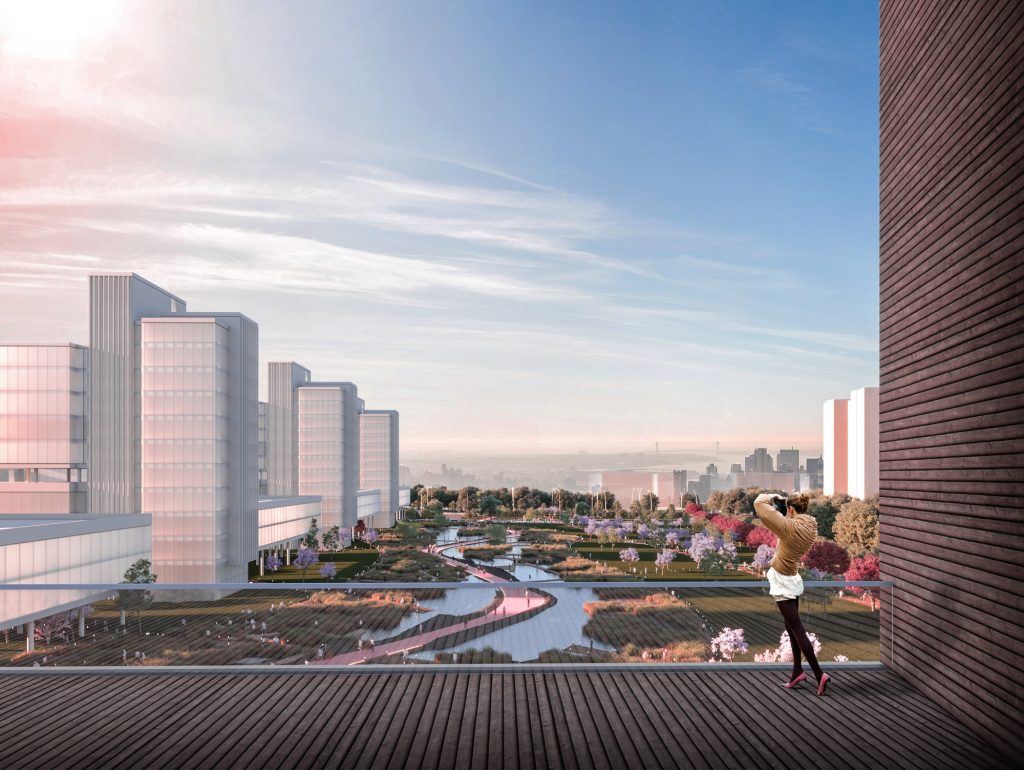
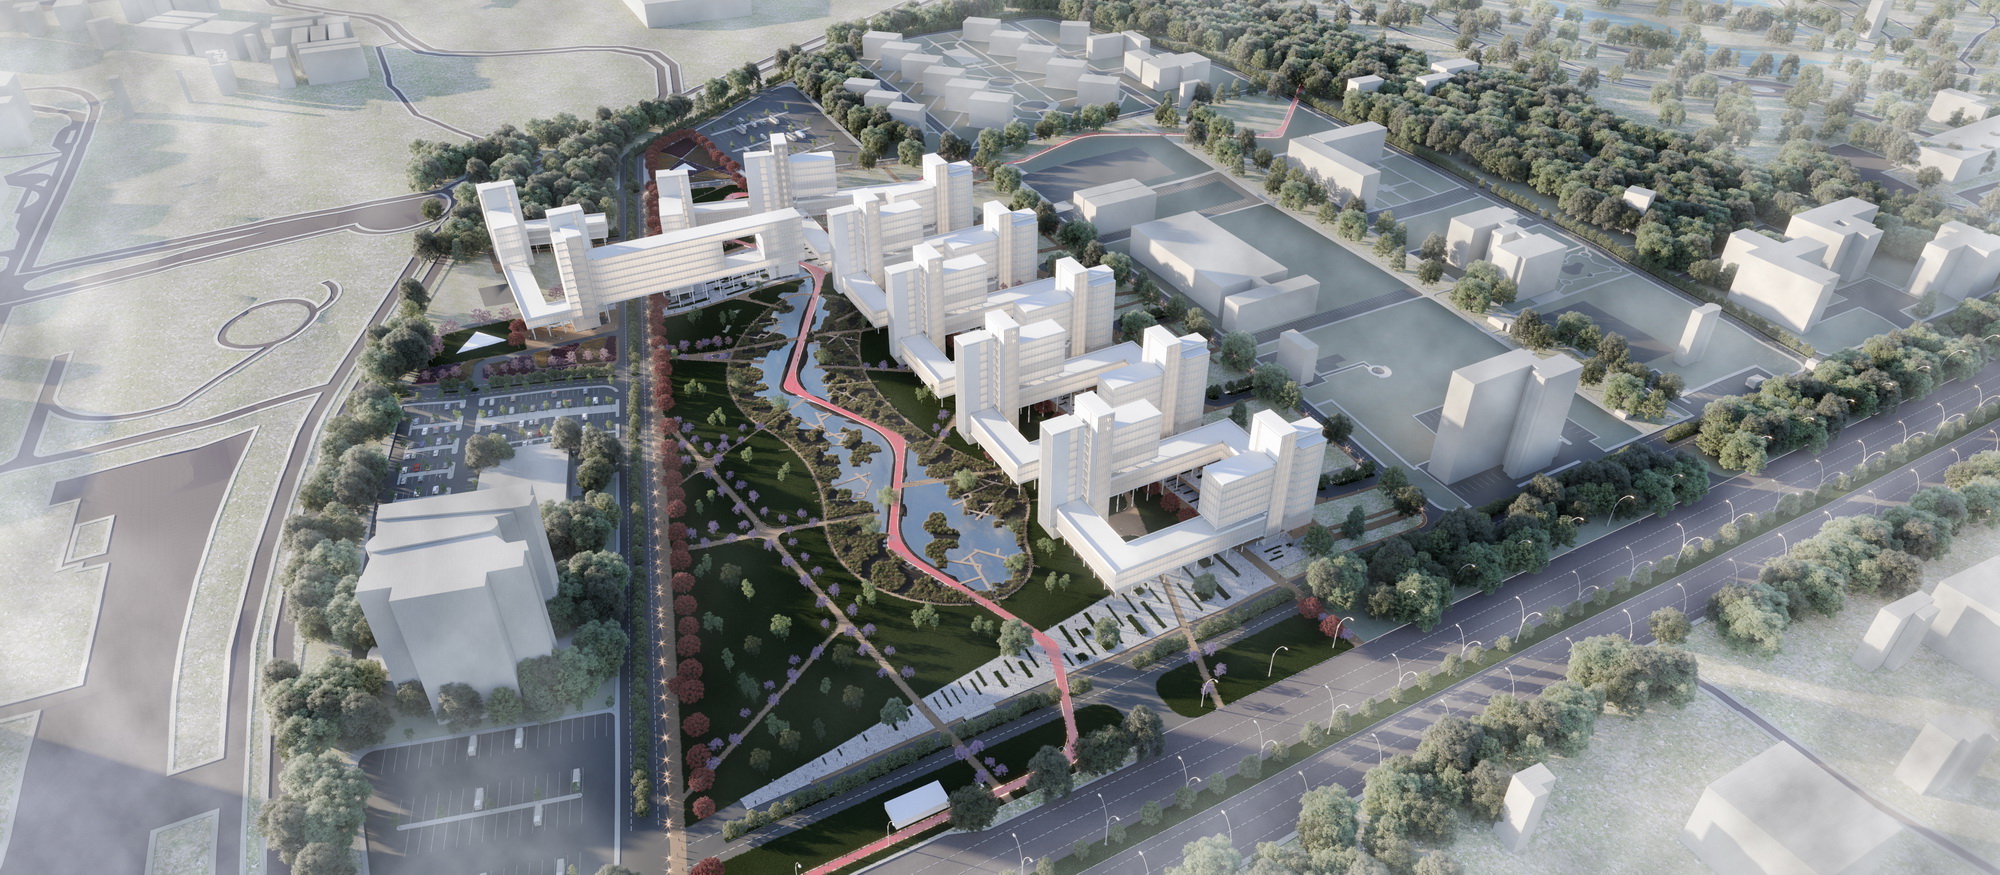
The planning strategy is grounded in ecological, economic, and social sustainability. The orientation of building masses according to solar exposure, the reduction of energy consumption, and the efficient use of natural resources form the spatial responses to this approach. Green corridors extending toward Eskişehir Road draw the landscape into the campus and strengthen the continuity of open spaces.
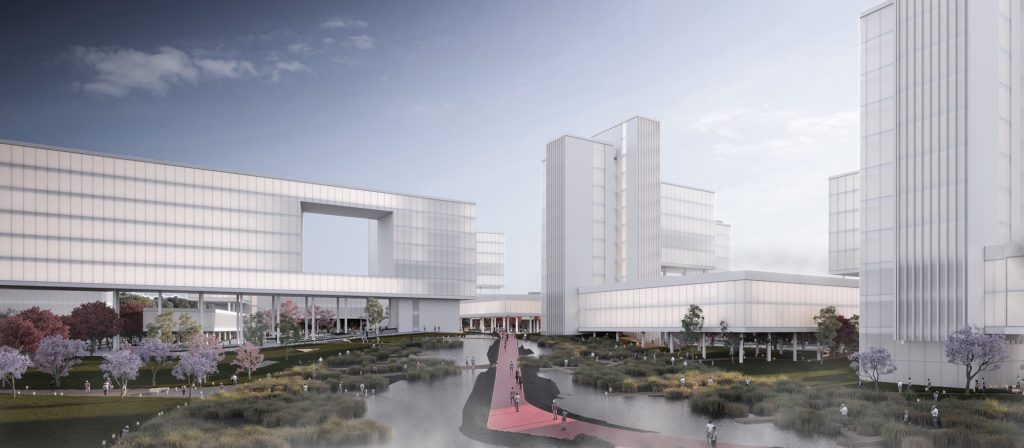
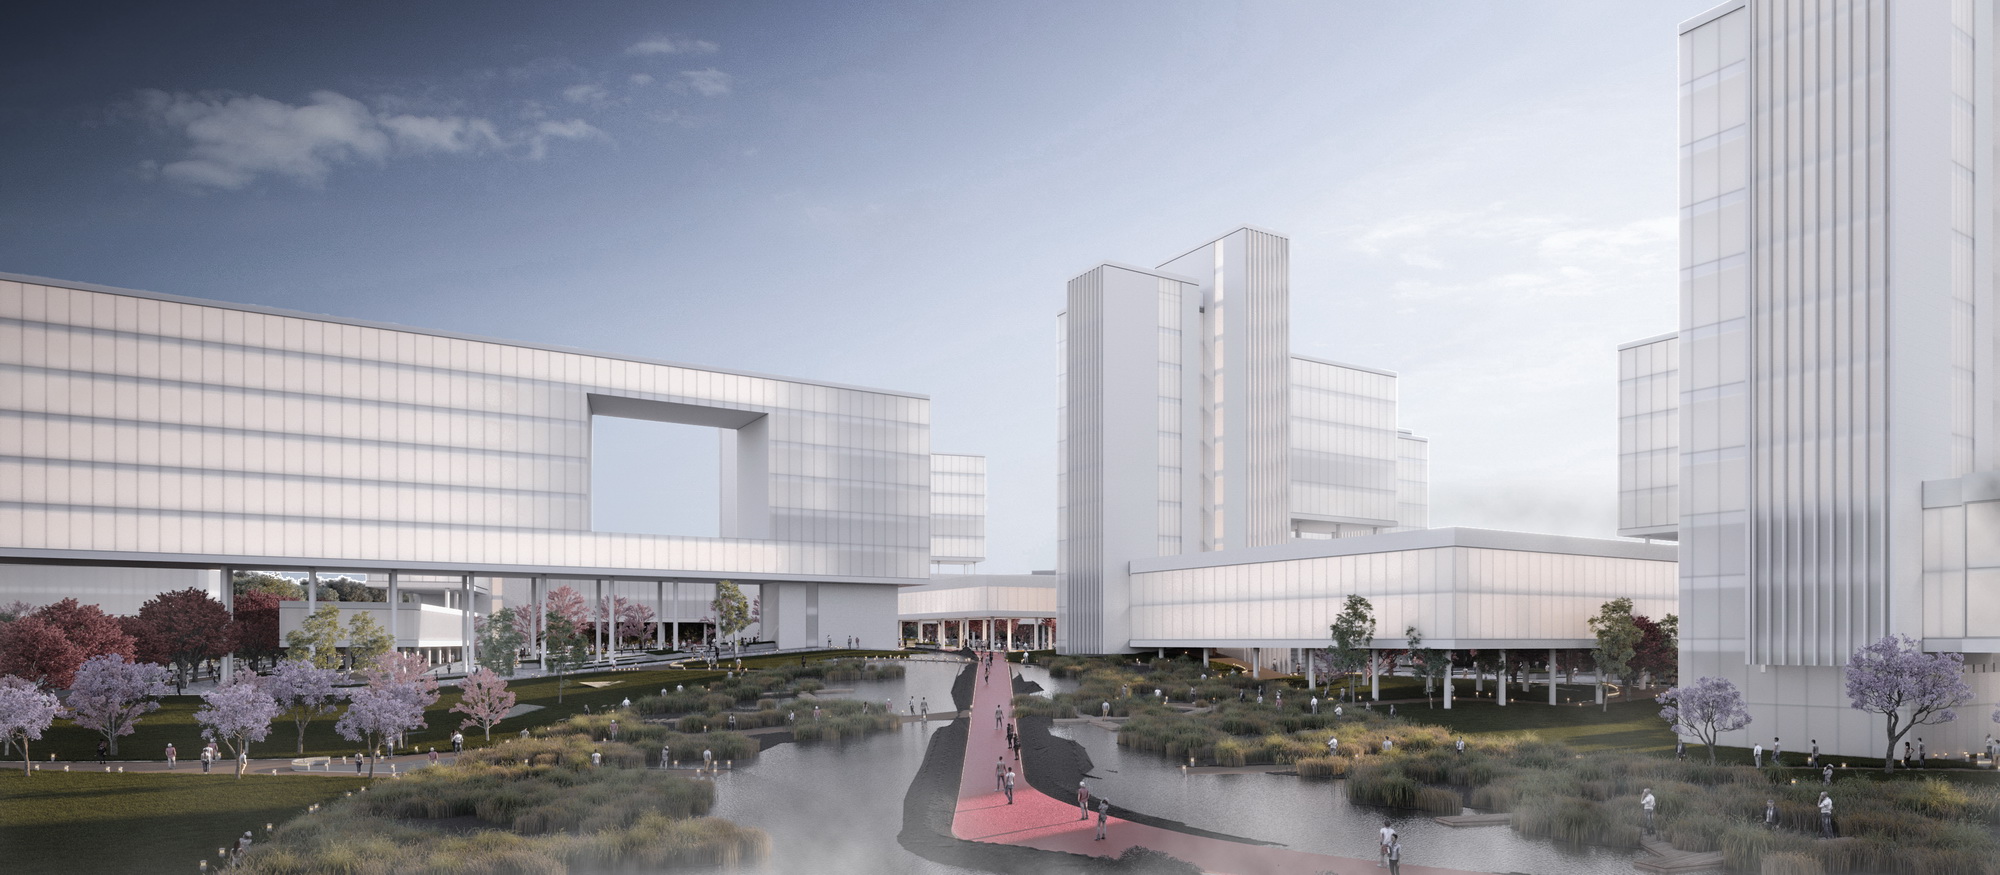
At the center of the campus is a large recreational area defined by water and greenery. Social, commercial, and cultural functions integrated with this open space allow the campus to remain active beyond working hours and become part of everyday urban life.
Continuous pedestrian circulation forms the main spine of the campus, while public transport, electric mobility, and bicycle routes connect different modes of movement. Vehicular circulation and parking are organized along the periphery to support pedestrian-oriented open spaces.
The campus thus takes shape as a sustainable model in which work, public life, landscape, and mobility are considered together, establishing strong connections with the city.