Project . Bursa Atatürk Sports Hall Architectural Project Competition
Client . Chamber of Architects, Bursa Branch
Area . 15,000 m²
Location . Bursa
Year . 2020
Award . Purchase Award
Program . Recreation, Mixed-Use Buildings, Sports Hall
Project Team . Ali Sinan, Halil Baha Akyar, Hasan Okan Çetin, Nuran Özkam
Assistants . Ayşe Selcan Şimşek, Gülnur Aktaş
Consultants . Özgür Sünbül
THE PODIUM*
the place athletes step onto during the ceremony that follows a competition*
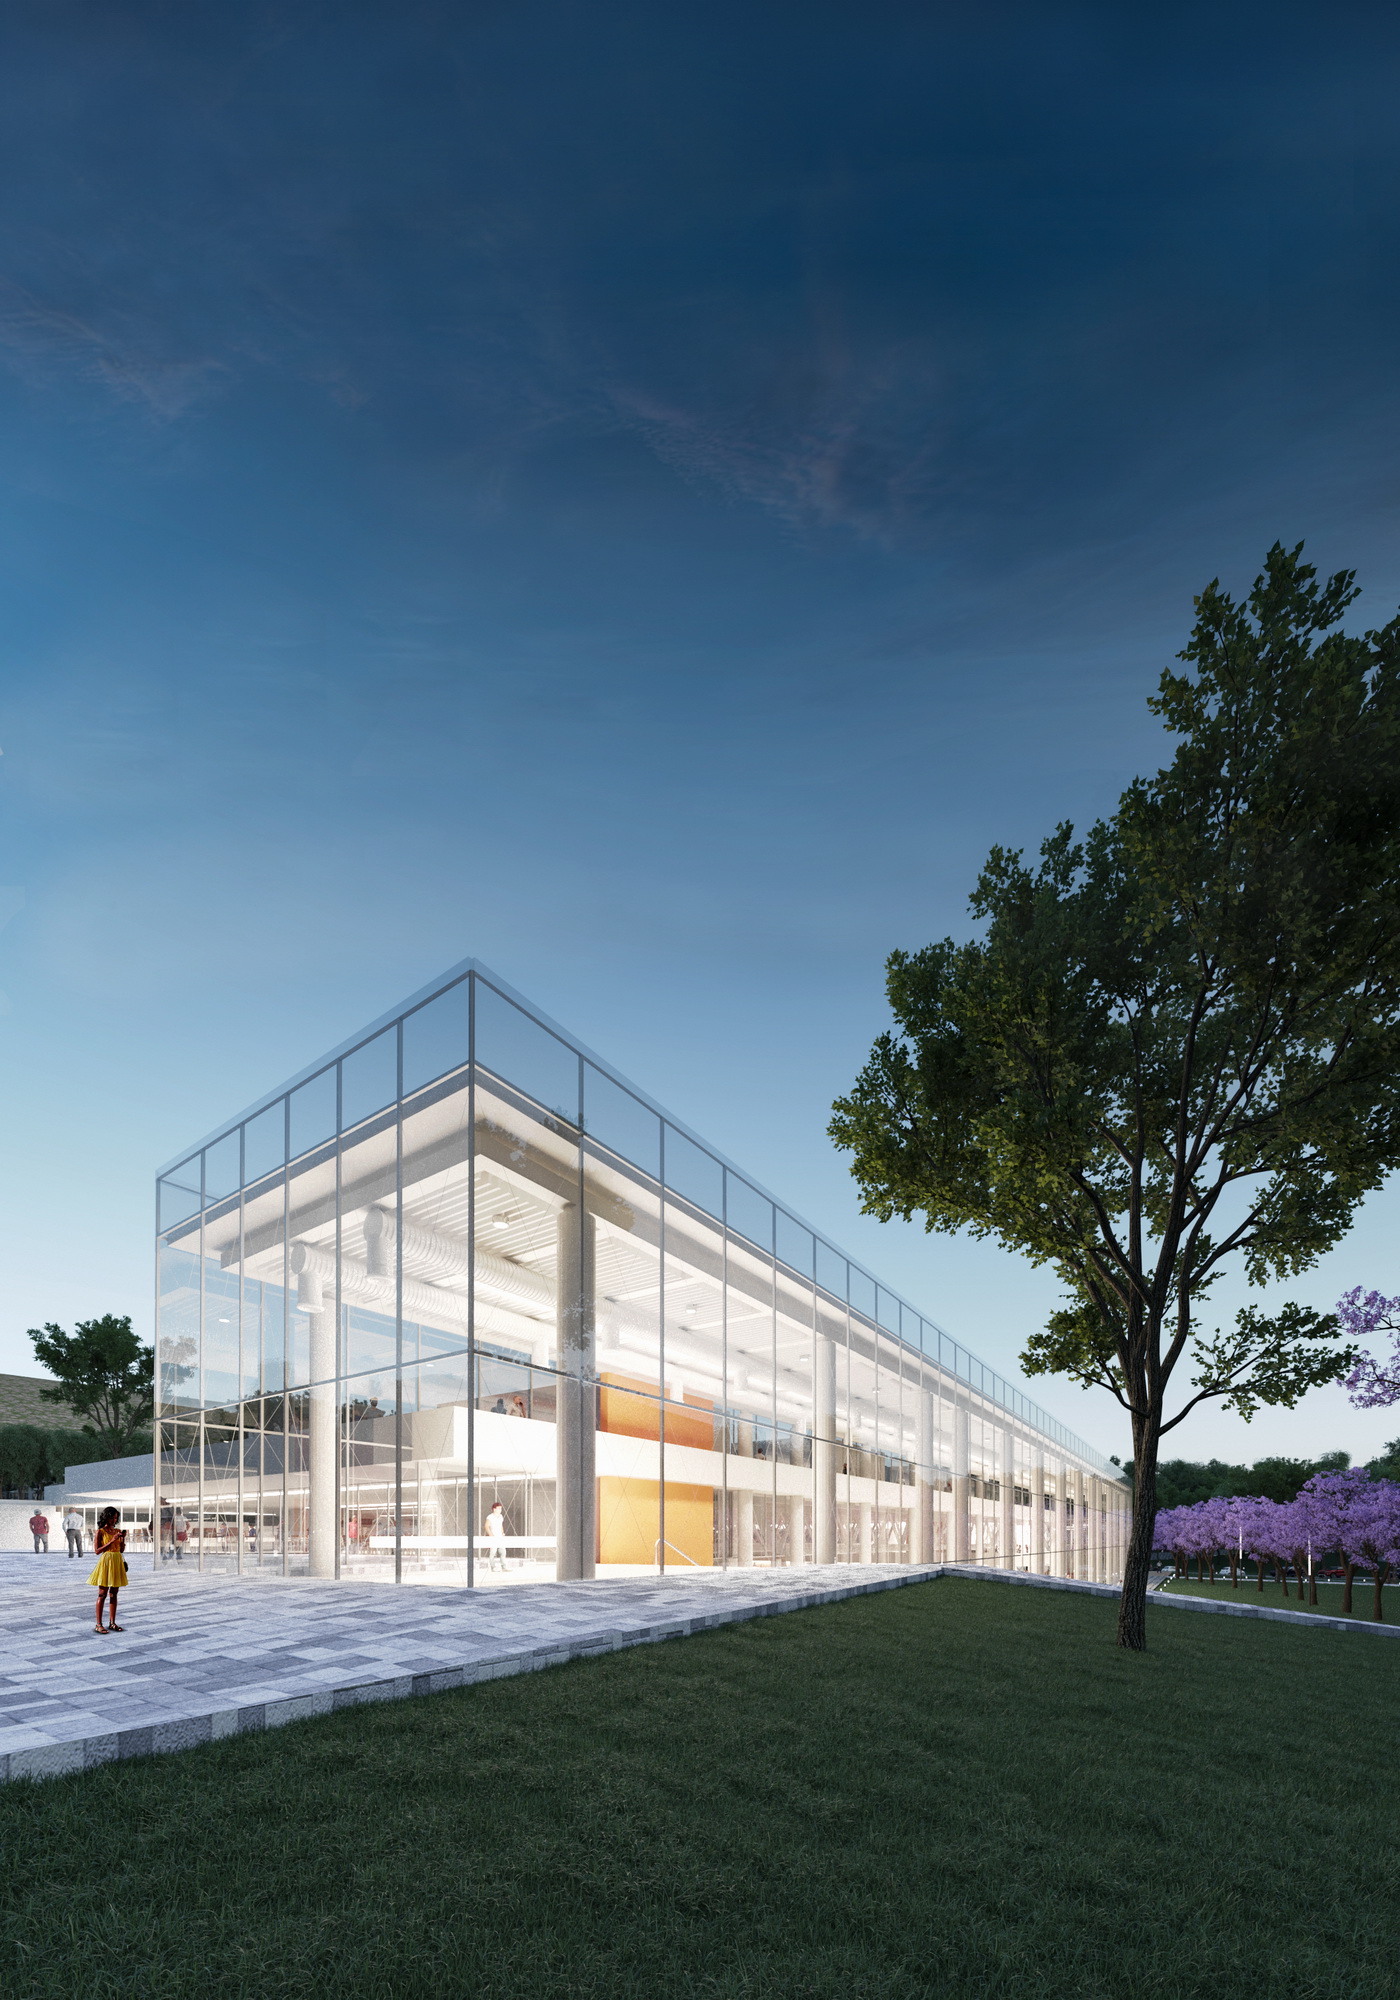
The podium is offered here as an urban interface: a place open to every inhabitant of the city, without distinction, for cultural, sporting, social and artistic activity.
Read MoreDense building and a fast pace of work distance city dwellers from nature and from natural settings, making it impossible to reach the countryside within the course of a day. Areas within the city that retain their natural character therefore have to be conserved and developed to meet the sport and recreation needs of the city and its inhabitants.
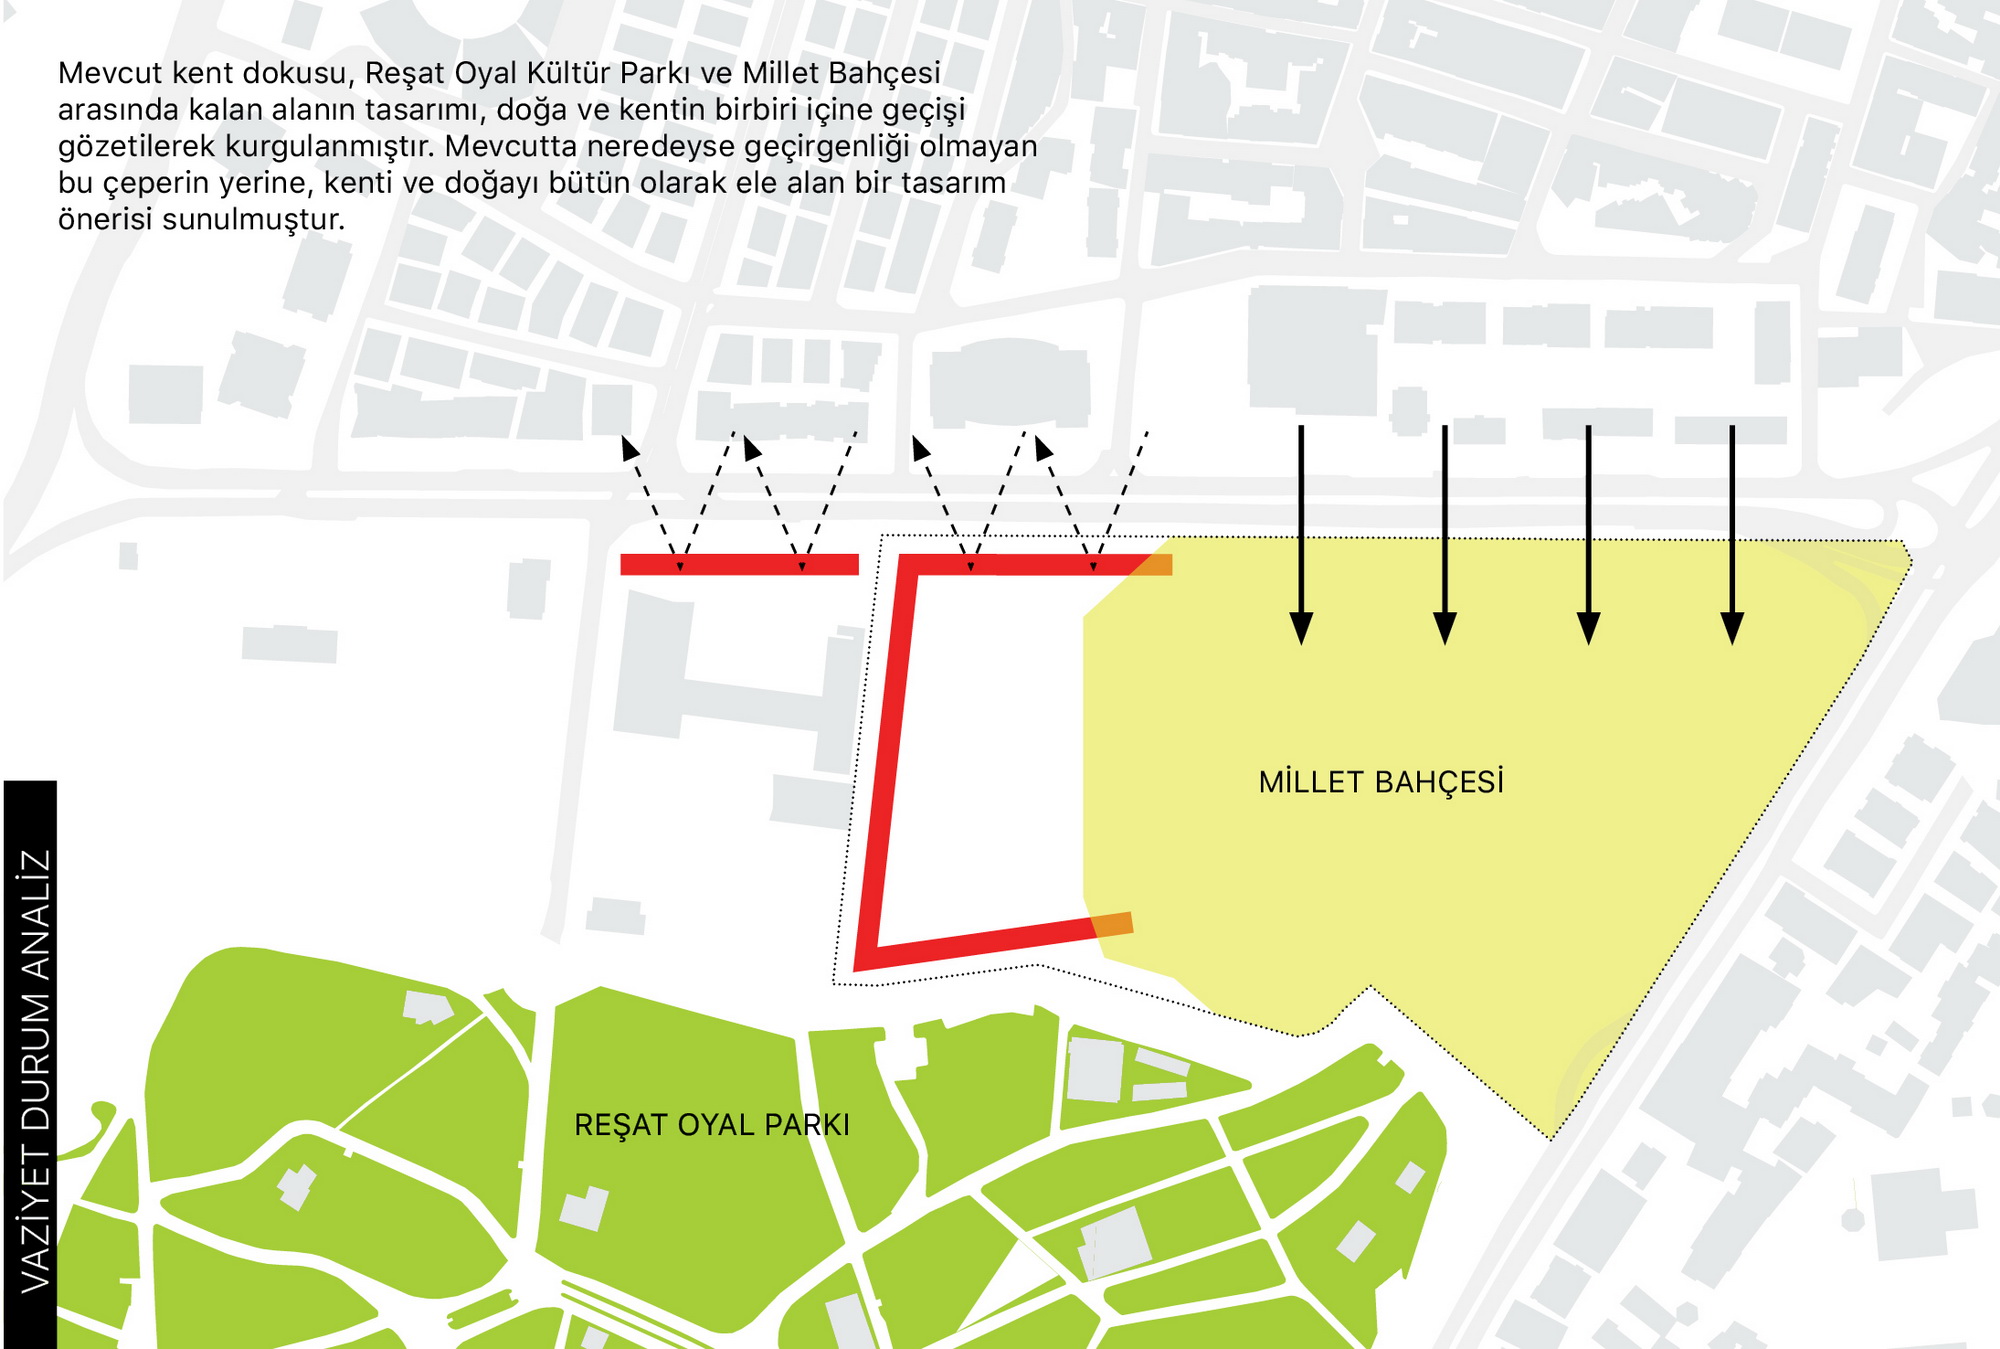
In this respect the Reşat Oyal Culture Park, at the center of Bursa and host to a wide range of programmes, is a great source of relief for the people of the city. The competition site, in a significant position on the edge of the park, offers an important opportunity to develop this large urban space.
The principal aim of the project is to form an interface between the city and the Reşat Oyal Culture Park — one of Bursa’s greatest natural assets — and so to offer alternative urban spaces to its inhabitants. The new sports hall and its surroundings bring open and enclosed sporting and recreational areas into everyday life, meeting the needs of all citizens without distinction. These spaces create areas of cultural and social exchange, strengthening a sense of community while allowing healthy and capable generations to grow.
Sport today is among the fields in which class distinction is most visible. Removed from the countryside, people go to facilities according to their means in order to move at all, and take part in sporting activity according to what they can afford. The chance to develop and to succeed in a discipline likewise varies with economic means.
The project refuses this distinction. It aims to sustain urban life within itself by offering equal opportunity to every inhabitant of the city.
It takes everyone who accepts its invitation straight up onto the PODIUM, in the belief that they have already succeeded. Success, as John Wooden — the most successful coach in the history of college basketball, with 620 victories and 10 national titles — defined it, is a matter of competing with oneself rather than with others: “You are the only one who really knows whether you did your best.”
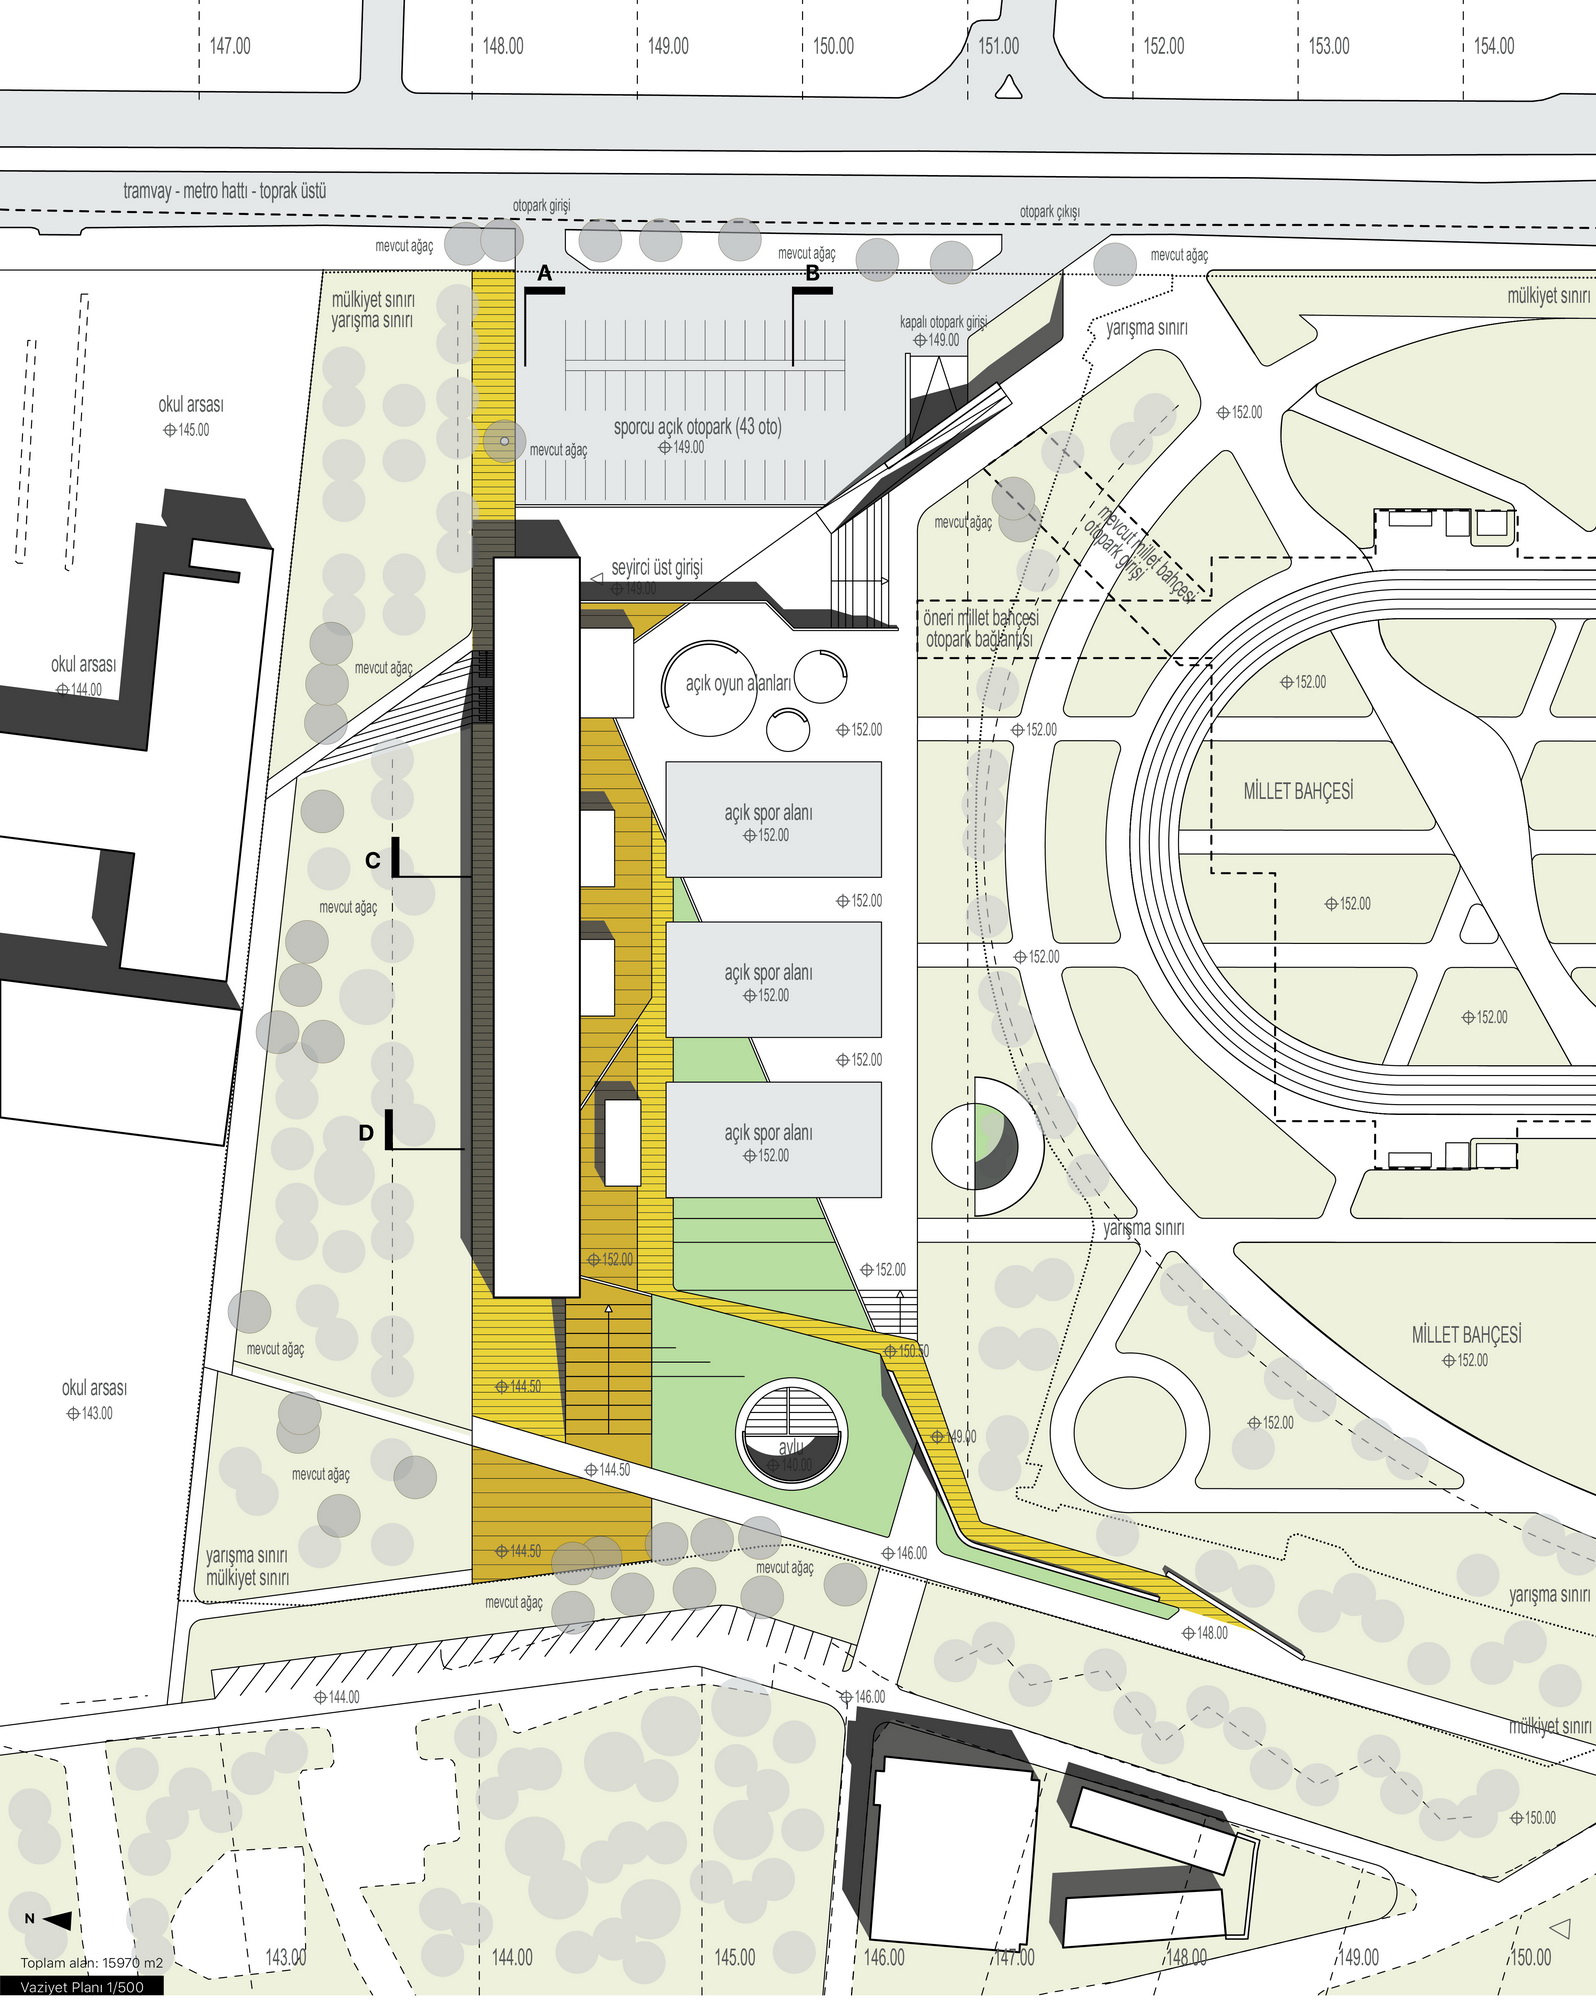
The most decisive factor in arranging the required functions was the shape and topography of the site. The differences in level across the site, and the urban and natural spaces on its edges, had a strong influence on the fundamental design decisions.
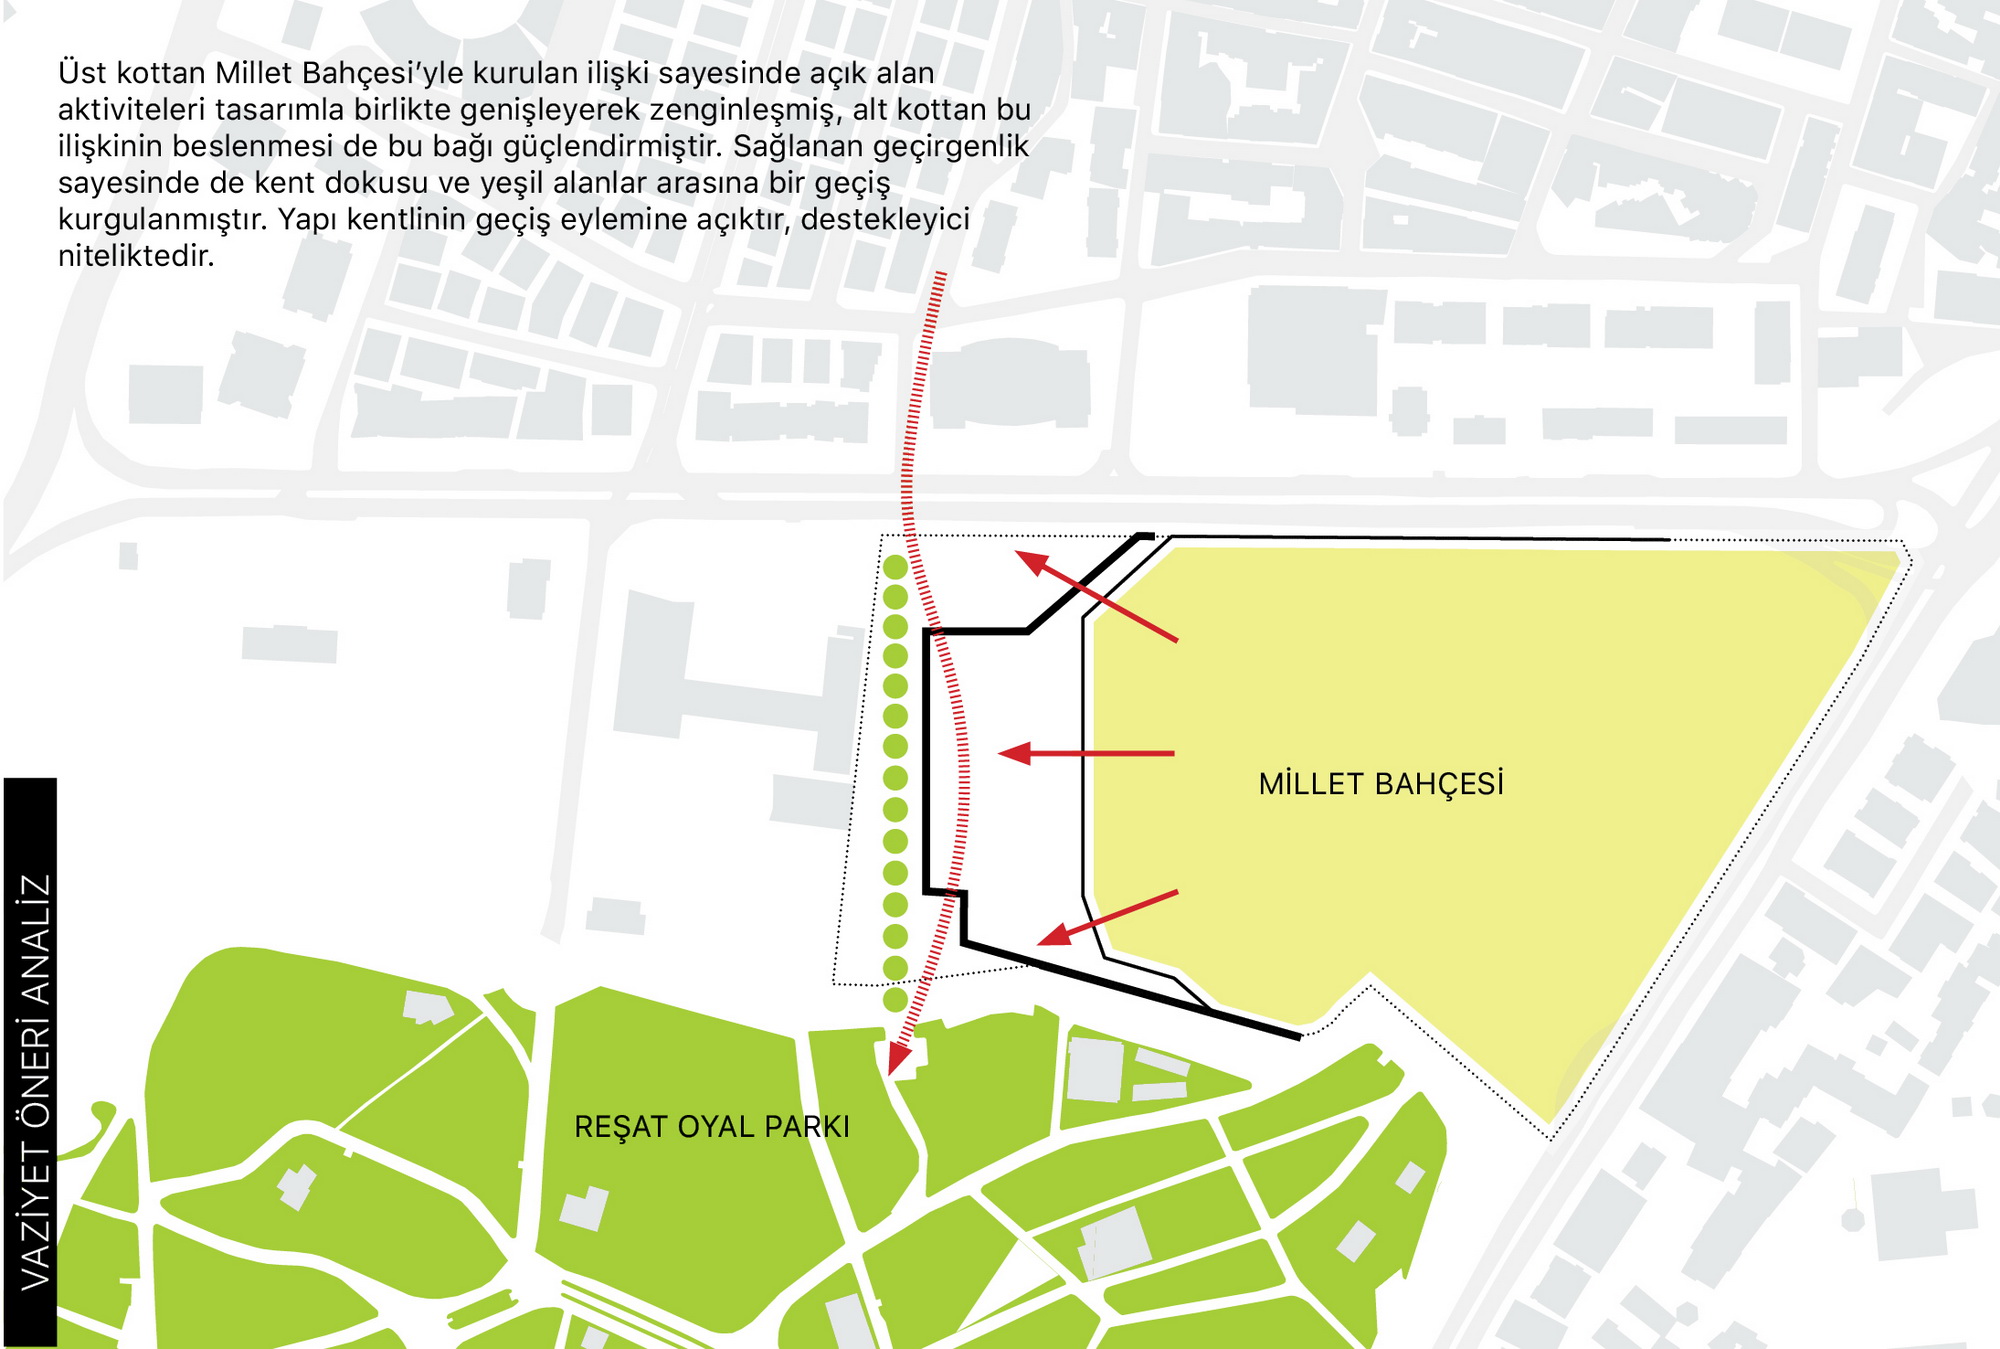
The most critical and problematic characteristic of the site is that, although it lies between urban and natural space, it fails to establish a relationship with either. The site was therefore taken up together with its surroundings from the outset. The project is shaped around two decisions at the urban scale: enriching the spatial offer by extending the public garden to include open sports areas, and creating an urban interface between İstasyon Street and the Reşat Oyal Culture Park.
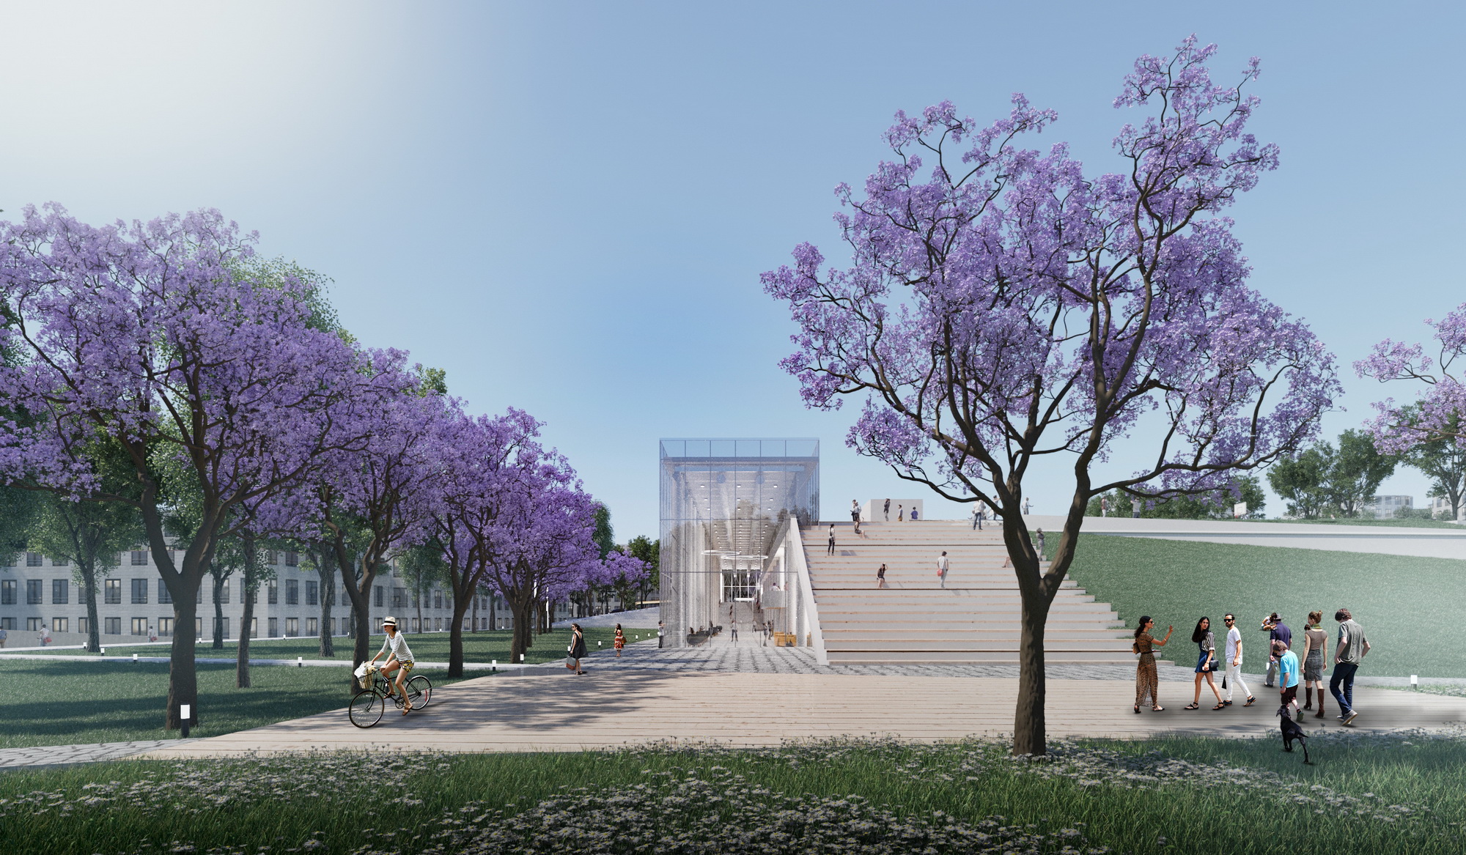
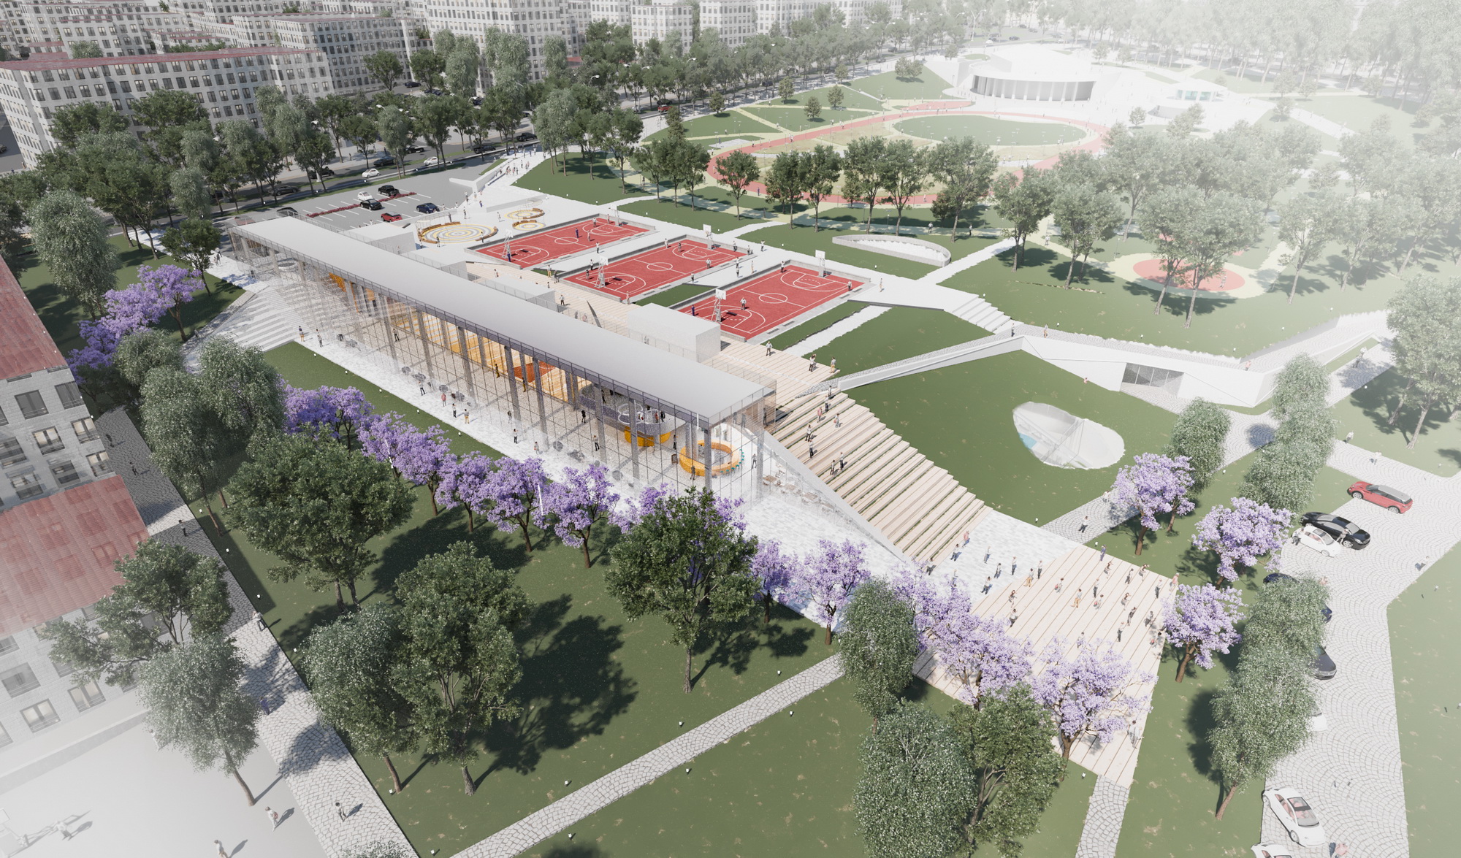
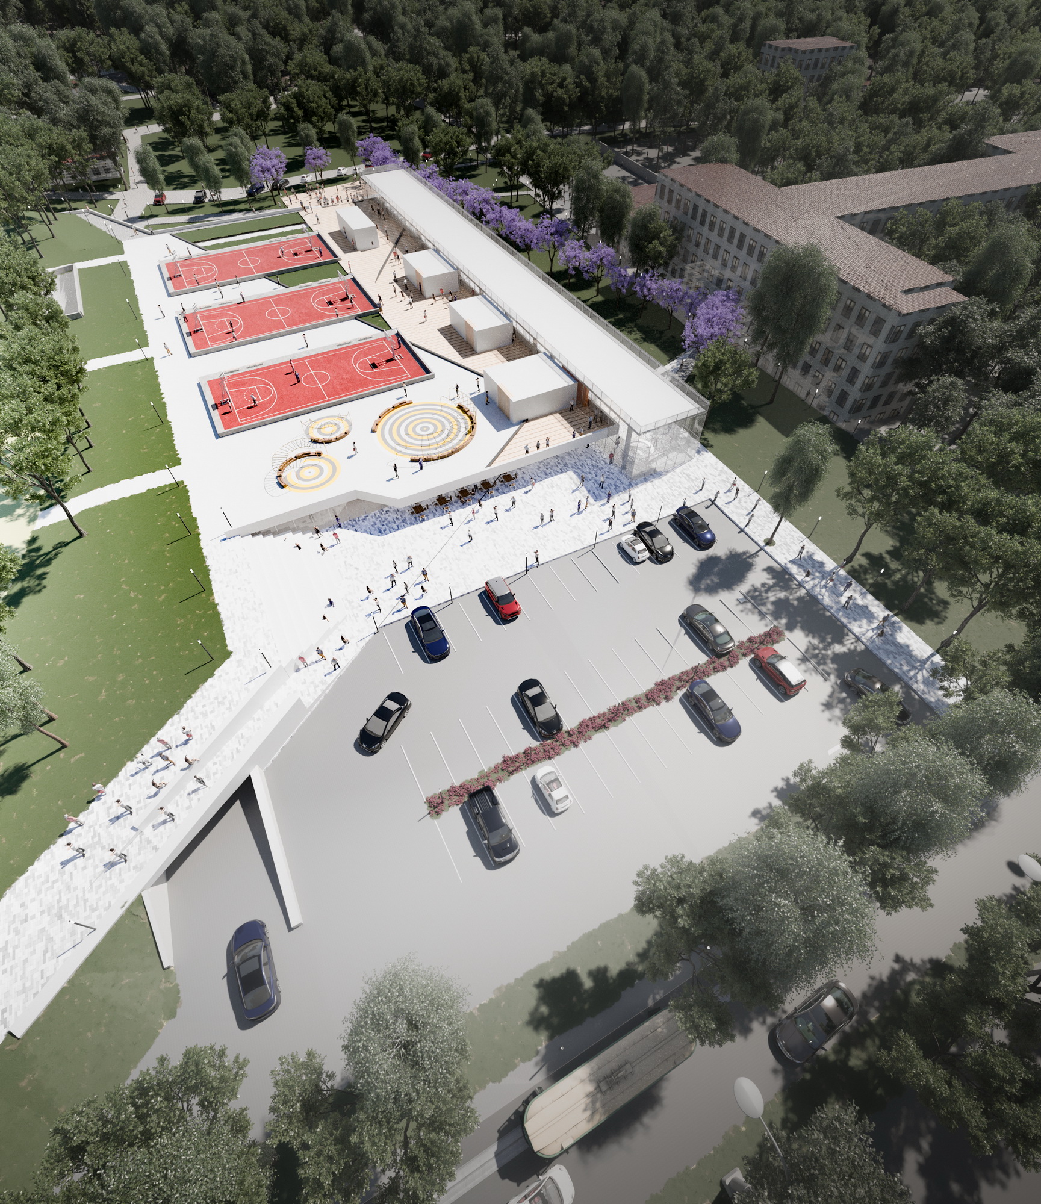
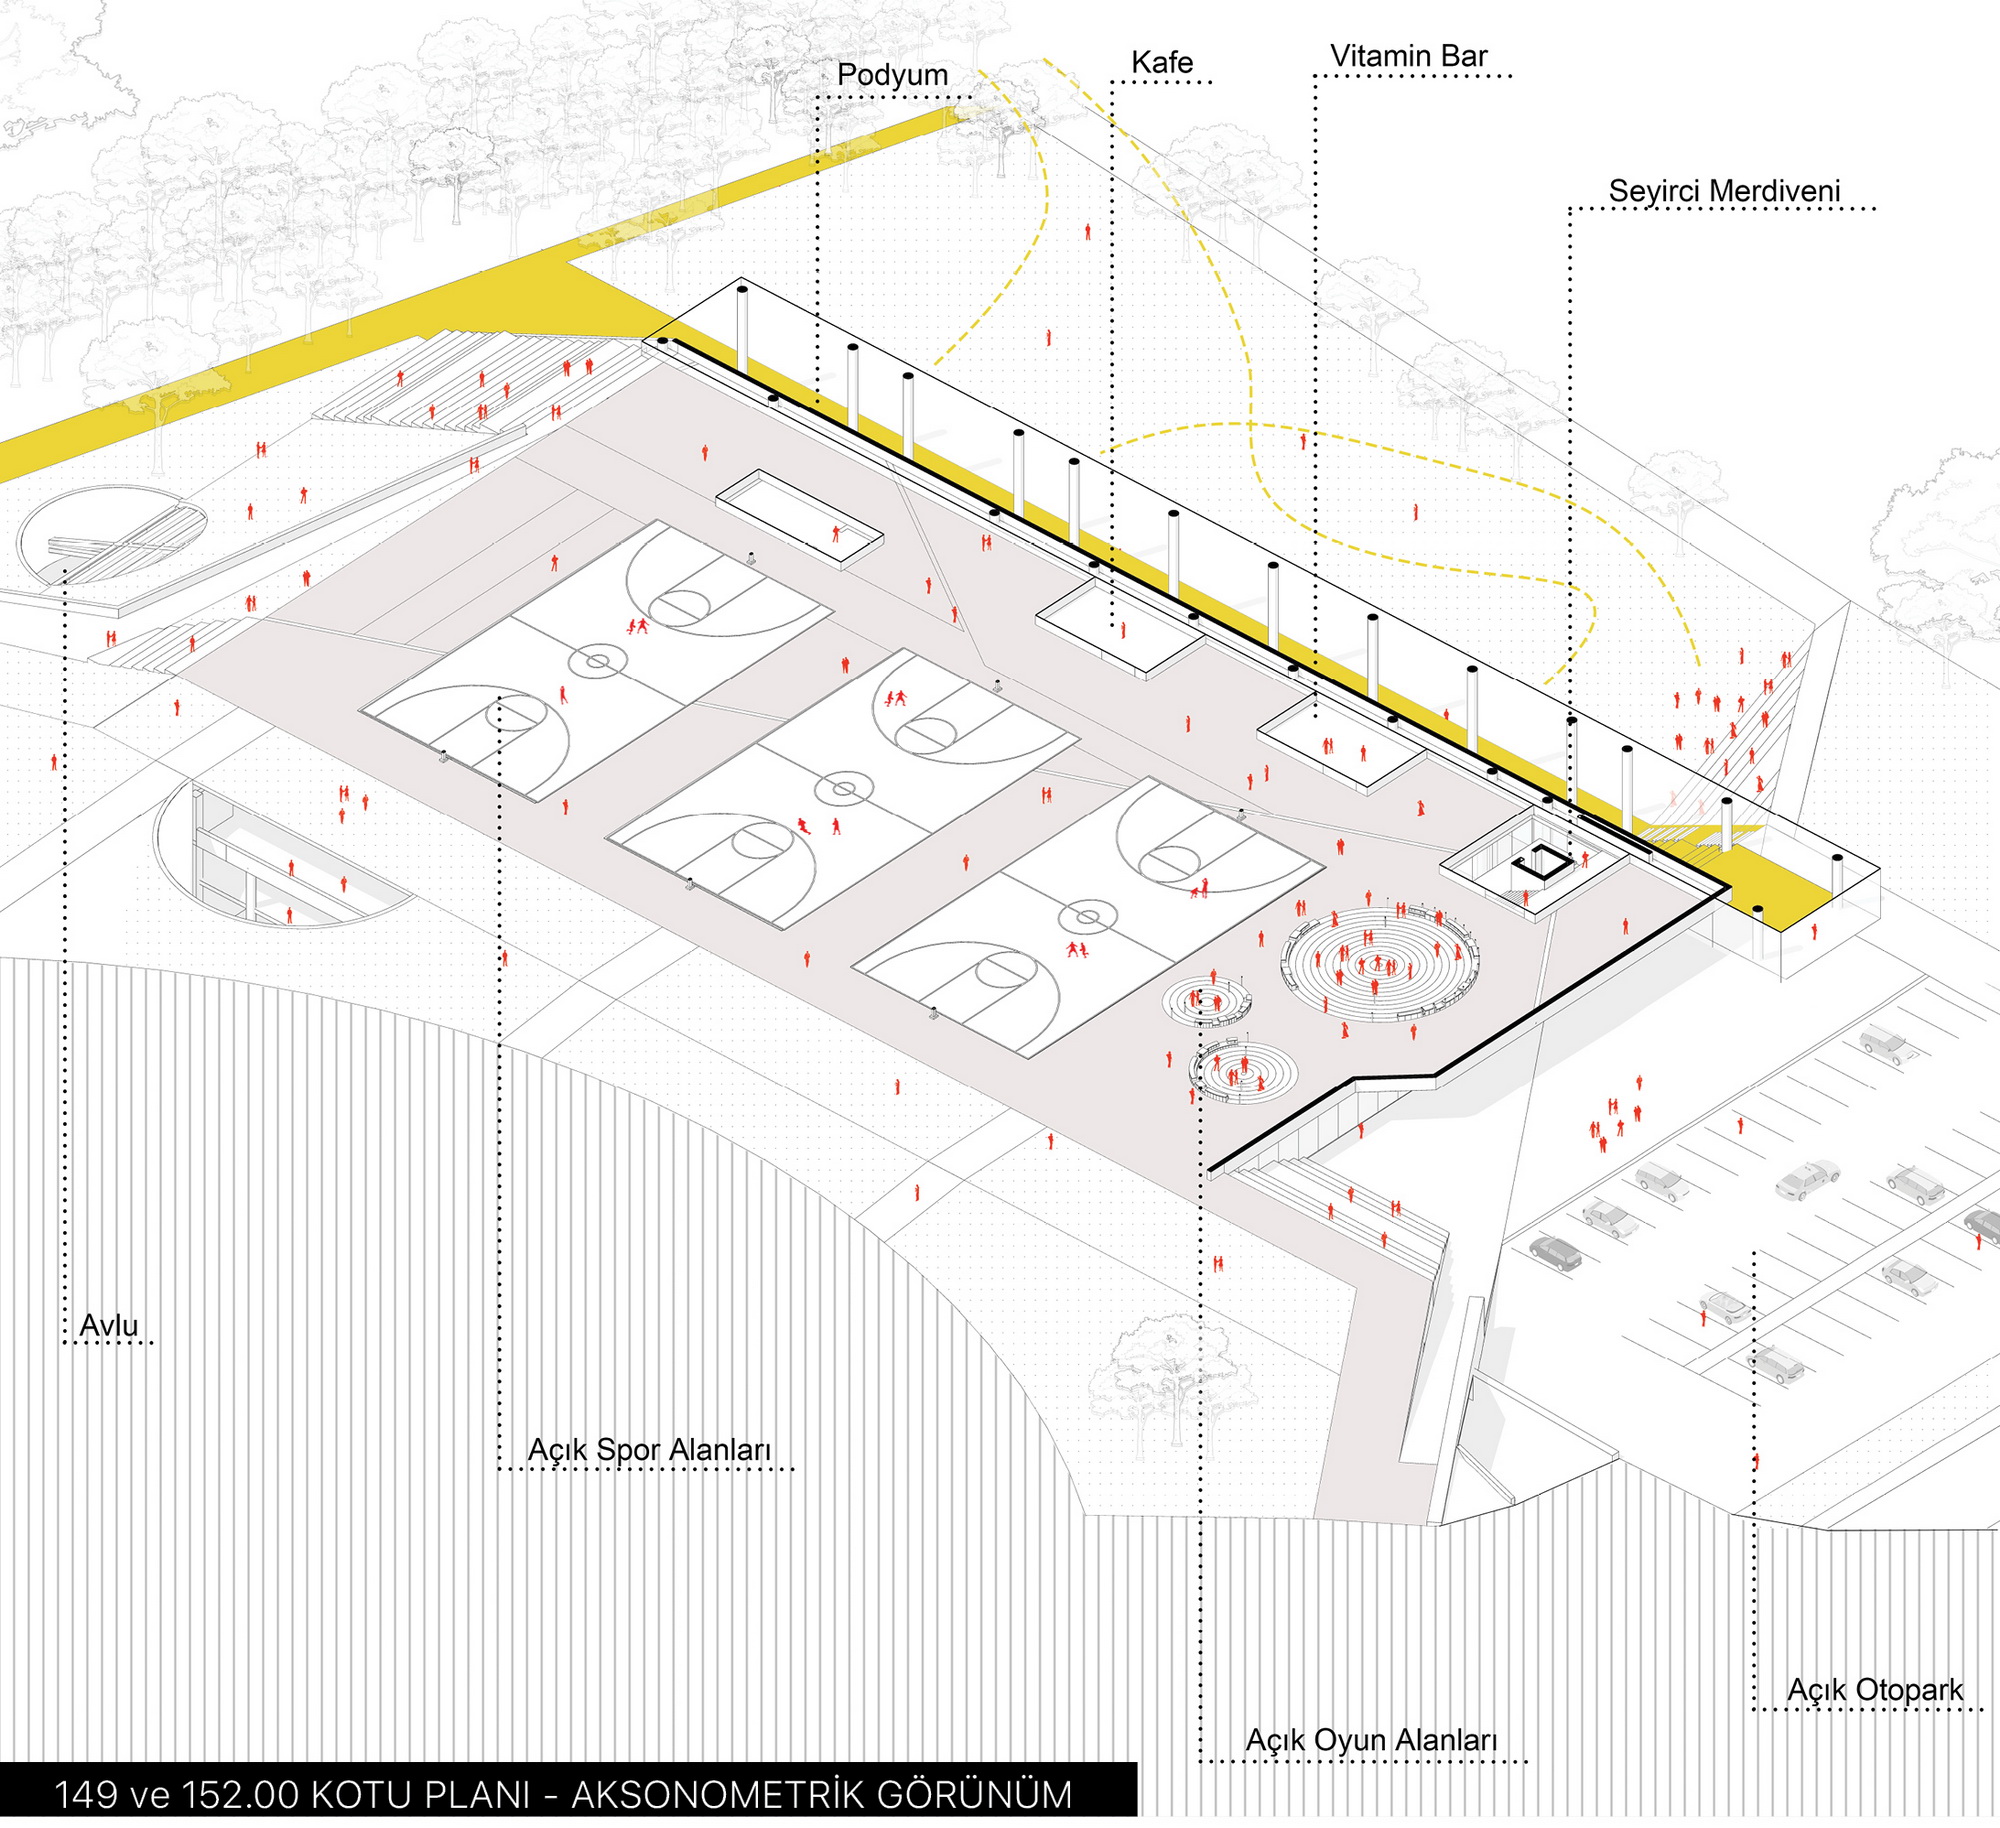
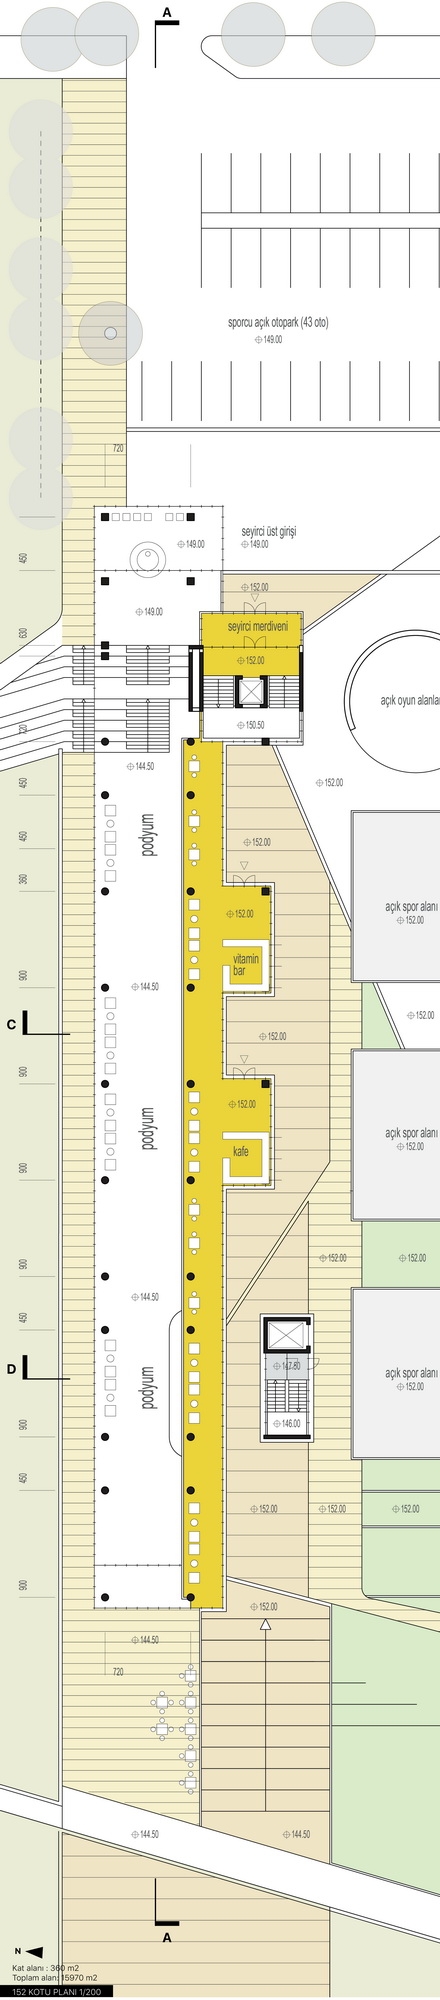
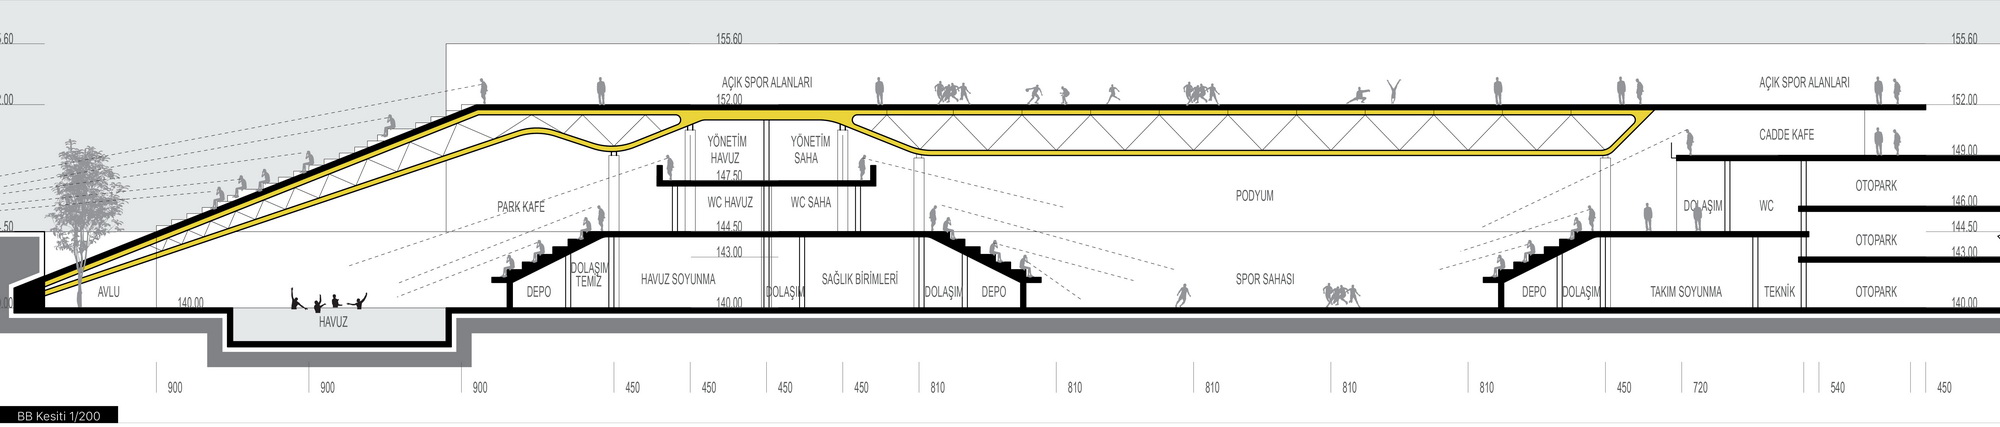
The enclosed areas lean into the southern slope of the site, so that their roof forms open sports areas continuing the public garden. This establishes a strong association with the garden, while the broad surfaces created on the terrace become urban fragments in their own right. In the children’s play areas placed here, creativity and learning are brought forward alongside physical development. The project also gives a frontage to the green continuity it establishes between the Reşat Oyal Culture Park and Stadyum Street, forming a visual whole with the natural spaces. That green continuity is designed to address all five senses, to encourage discovery and to invite the use of imagination, particularly for children.
Climbing and sledging routes were formed in the slopes so that children can roll down them in summer and slide in winter. The amphitheatre shaped by the topography, and the multi-purpose lawn in front of it, can meet a range of different uses.
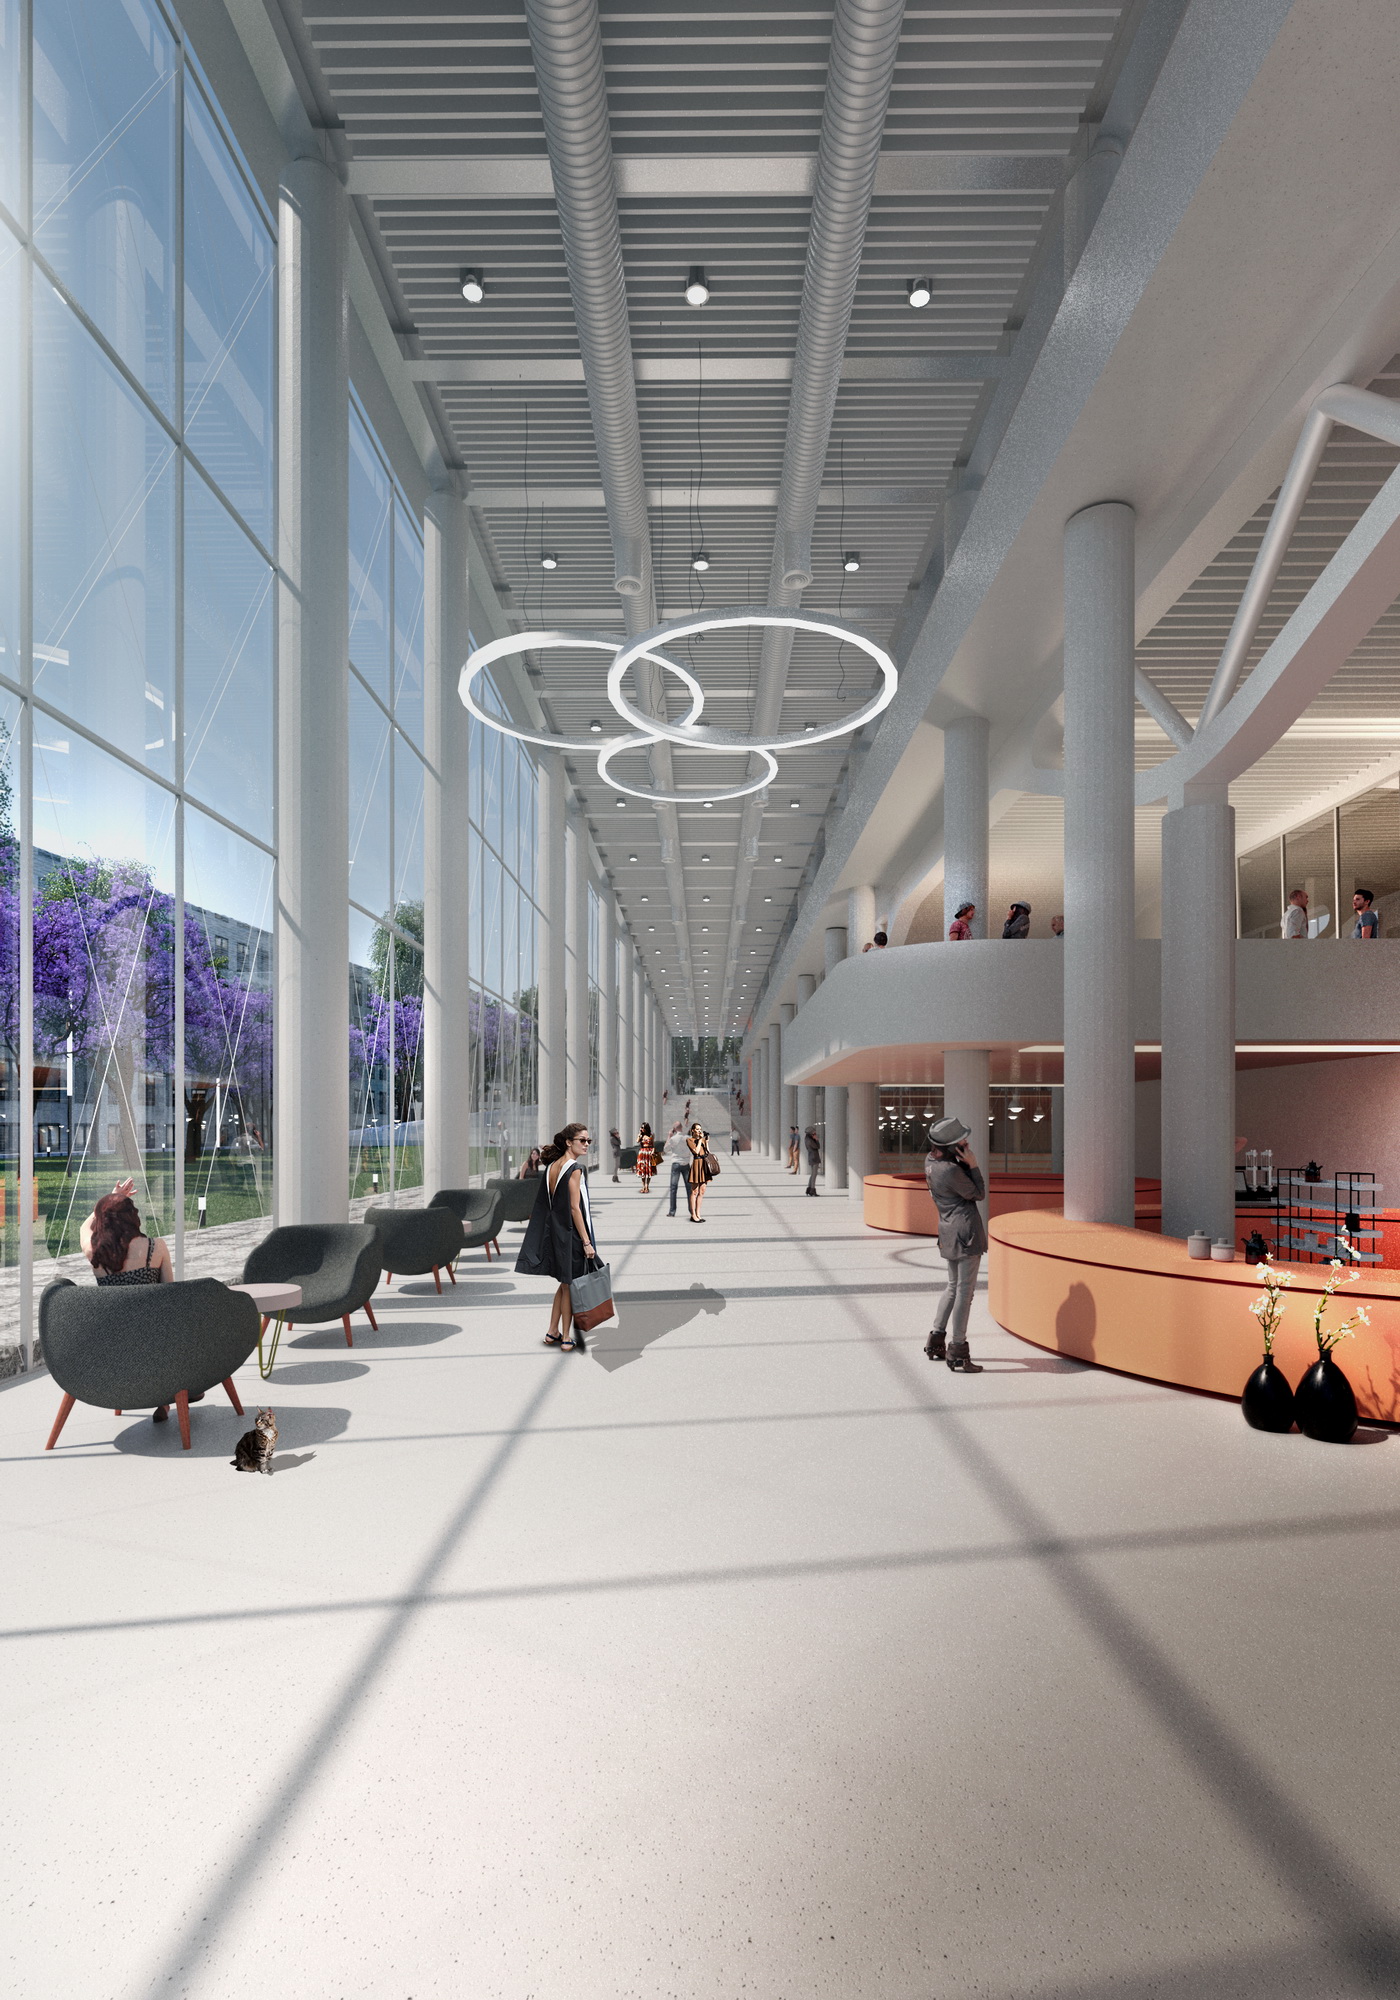
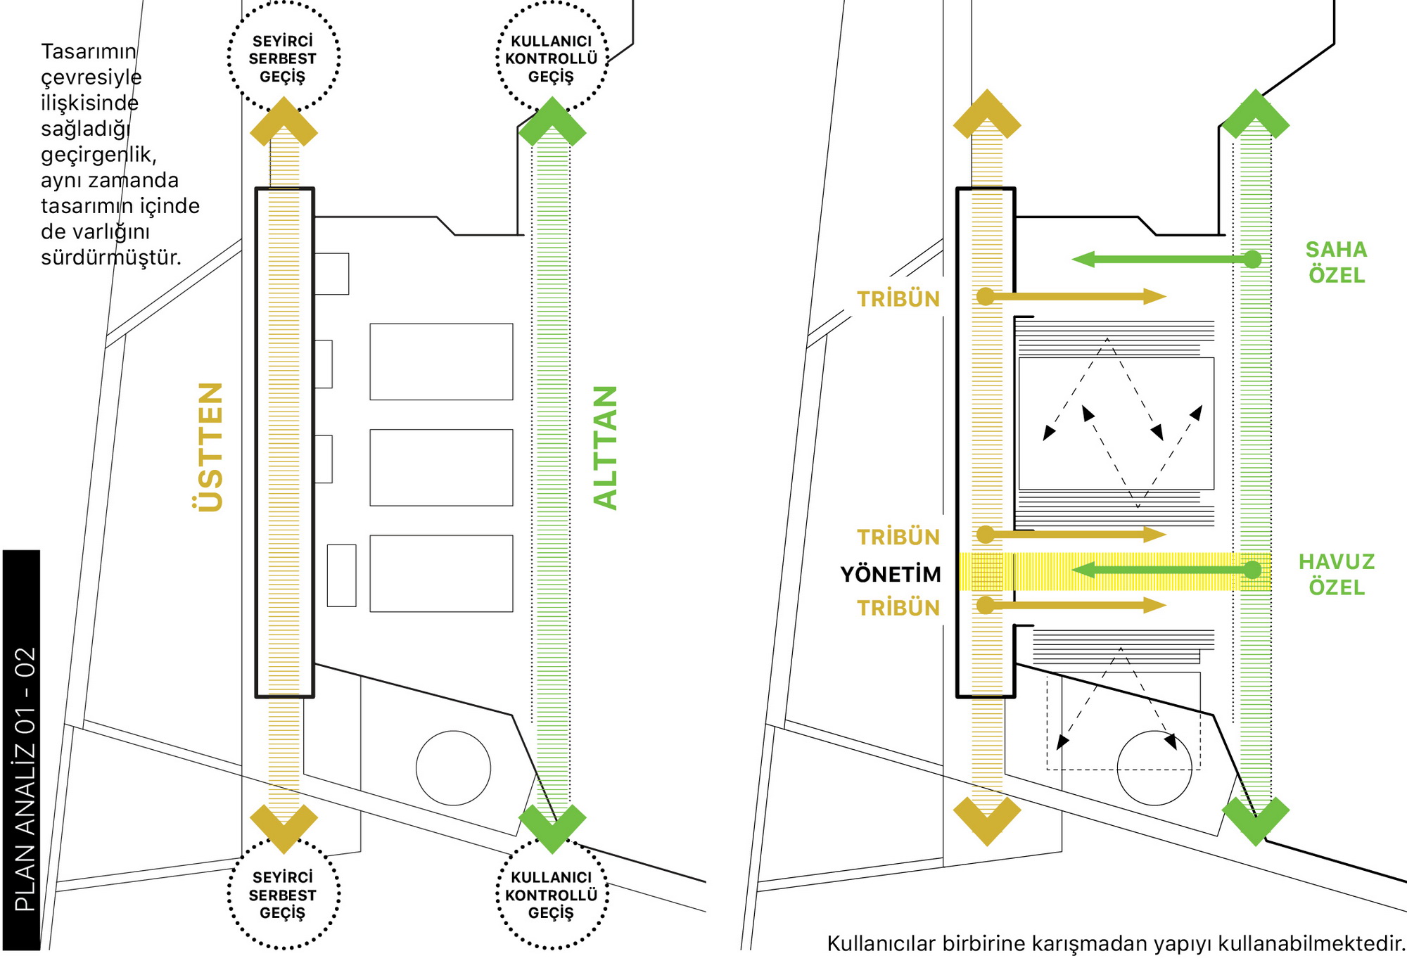
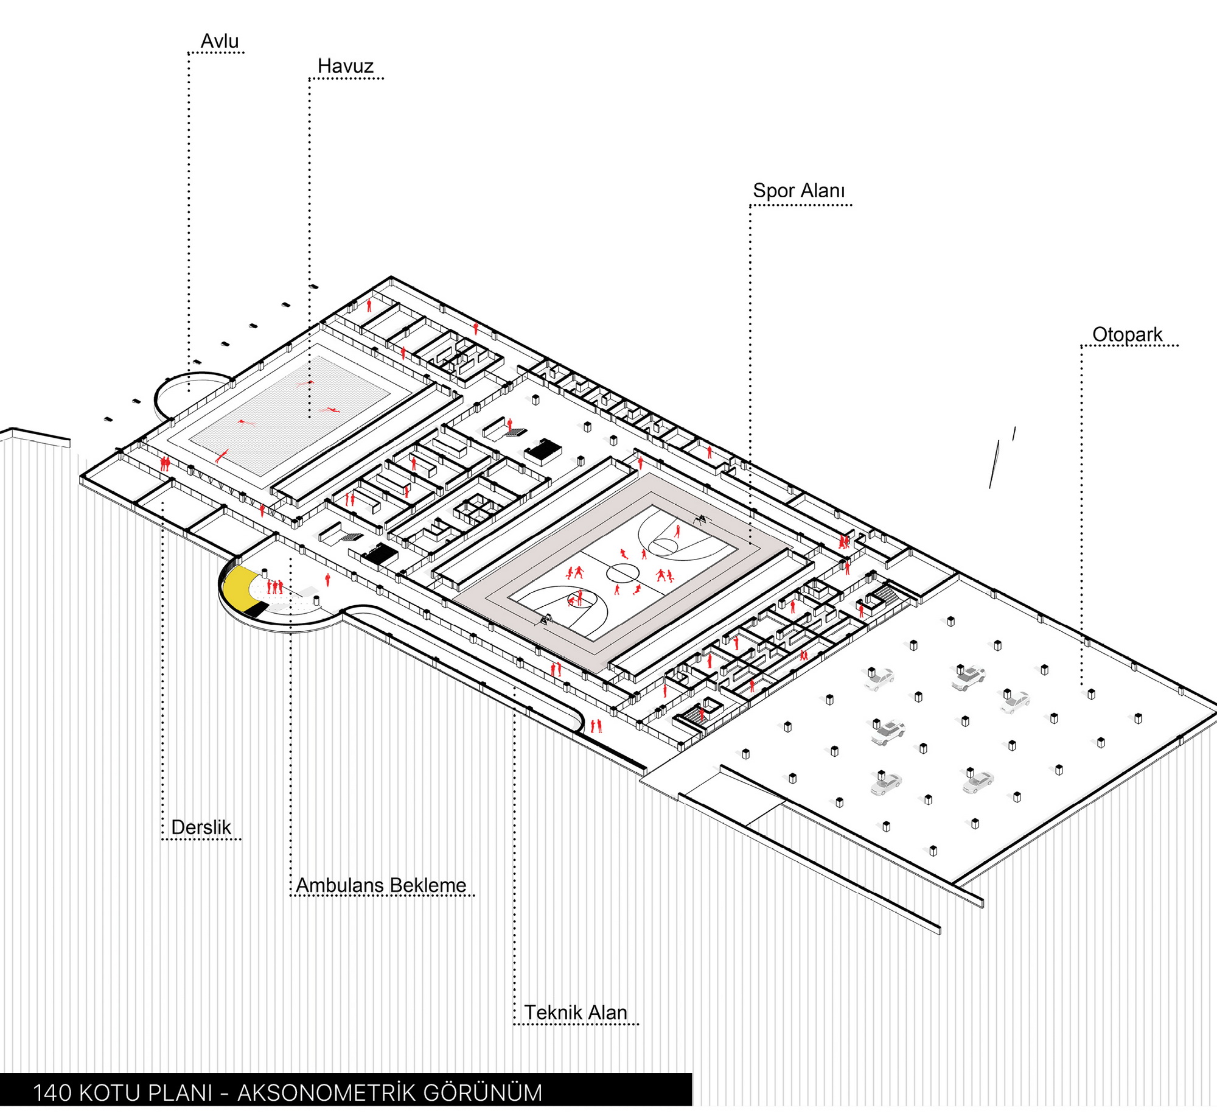
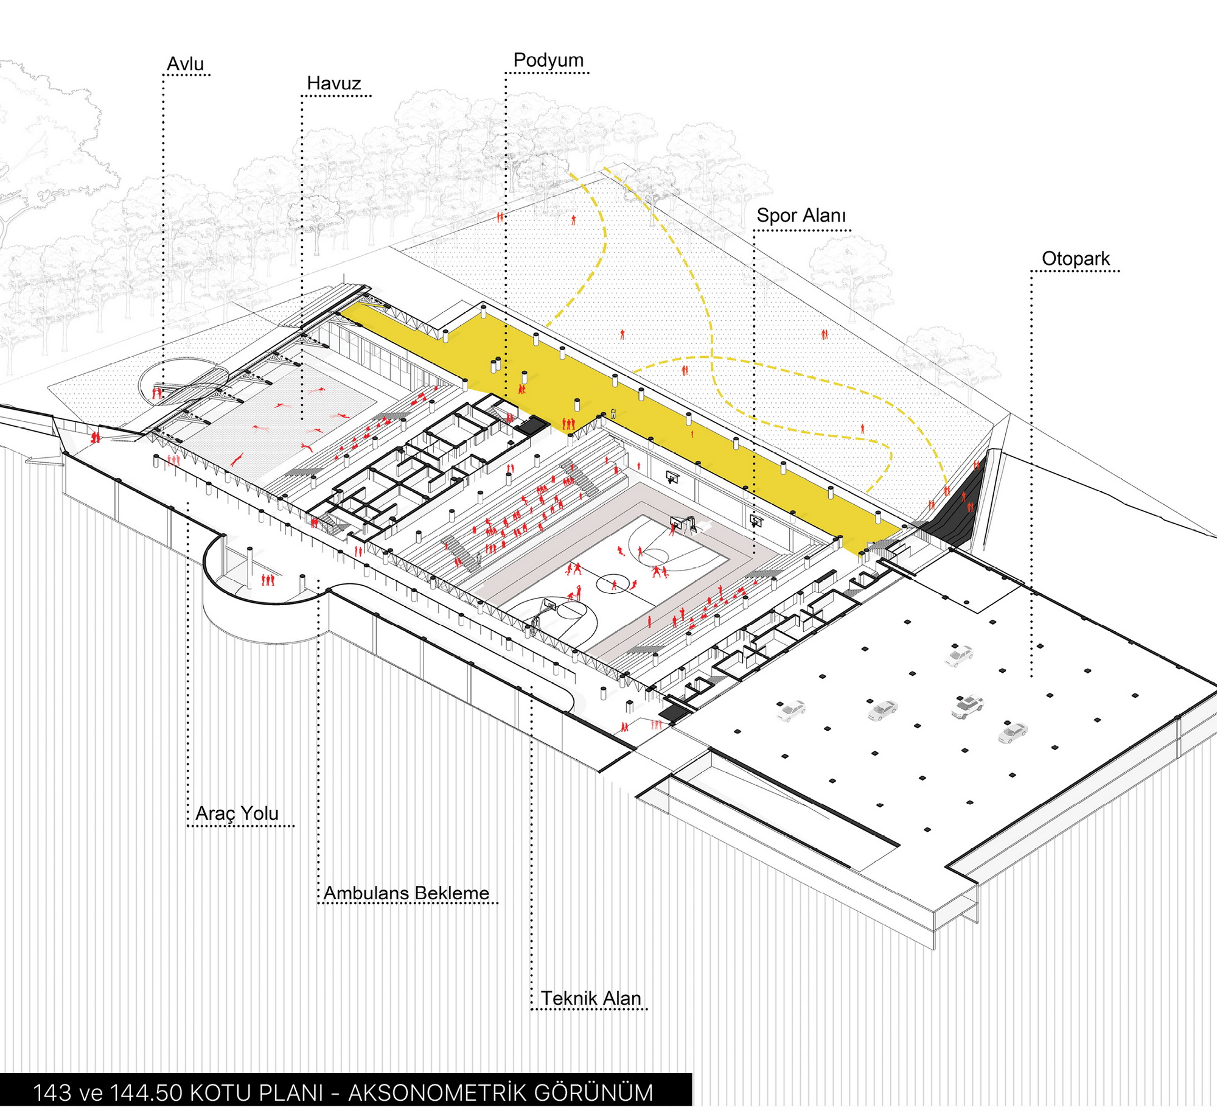
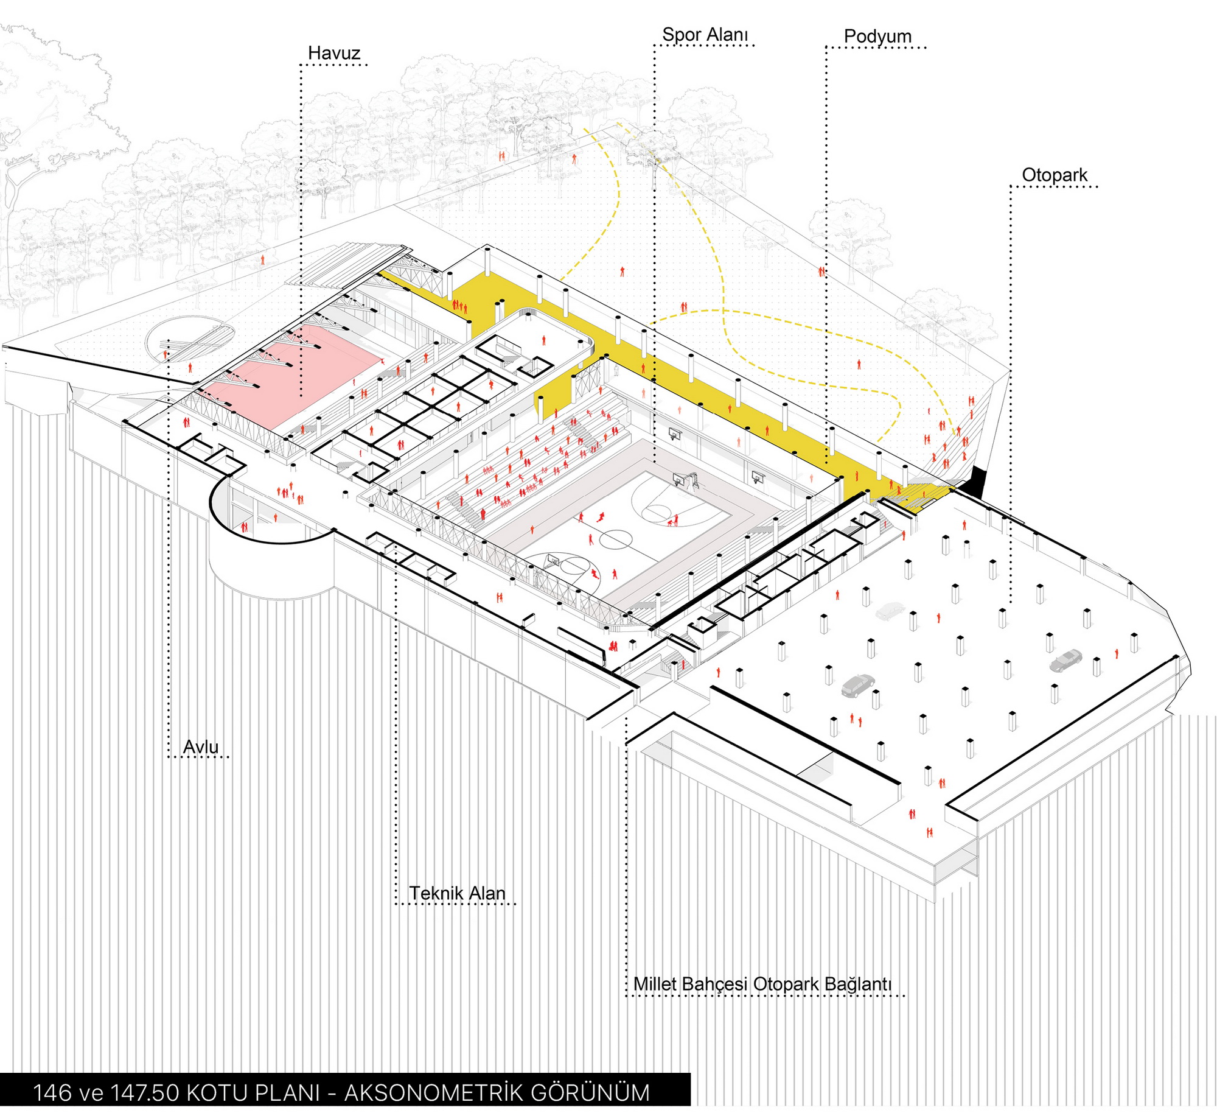
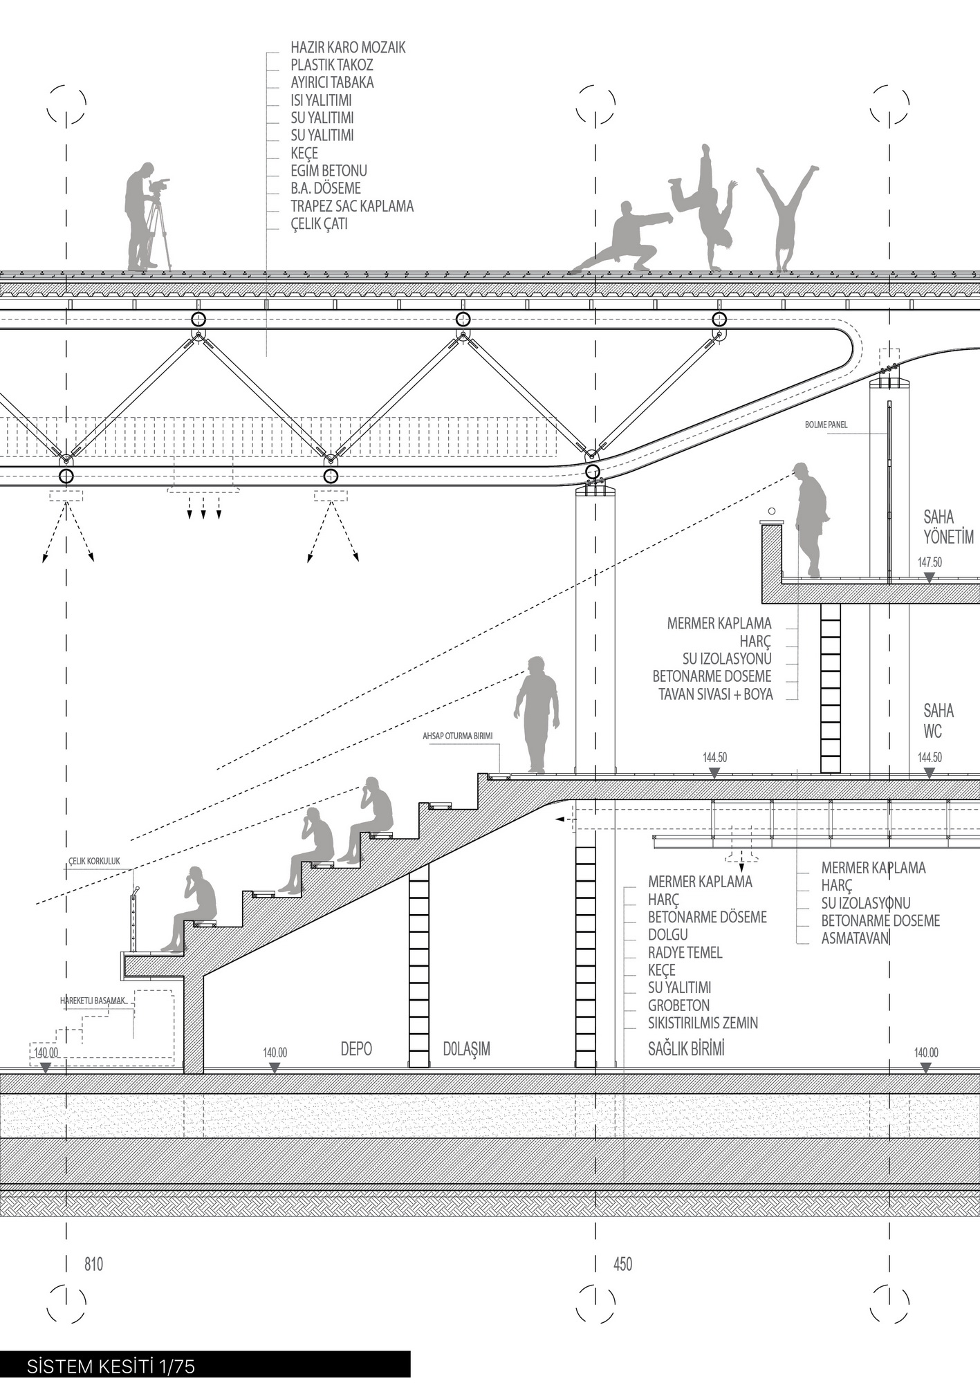
Making the greatest possible use of the slope, the project provides both the isolation its functions require and an overall coherence, through entrances taken at different levels and from different directions. The building has two main circulation schemes: the northern part (the PODIUM) is linear and serves spectators and daily use; the southern part is arranged for athletes and staff. The vertical circulation cores at either end of the linear axes are conceived to answer both emergencies and alternative patterns of use. The administrative units cut across and join these two axes, sitting between the sports floor and the pool so as to command the whole building.
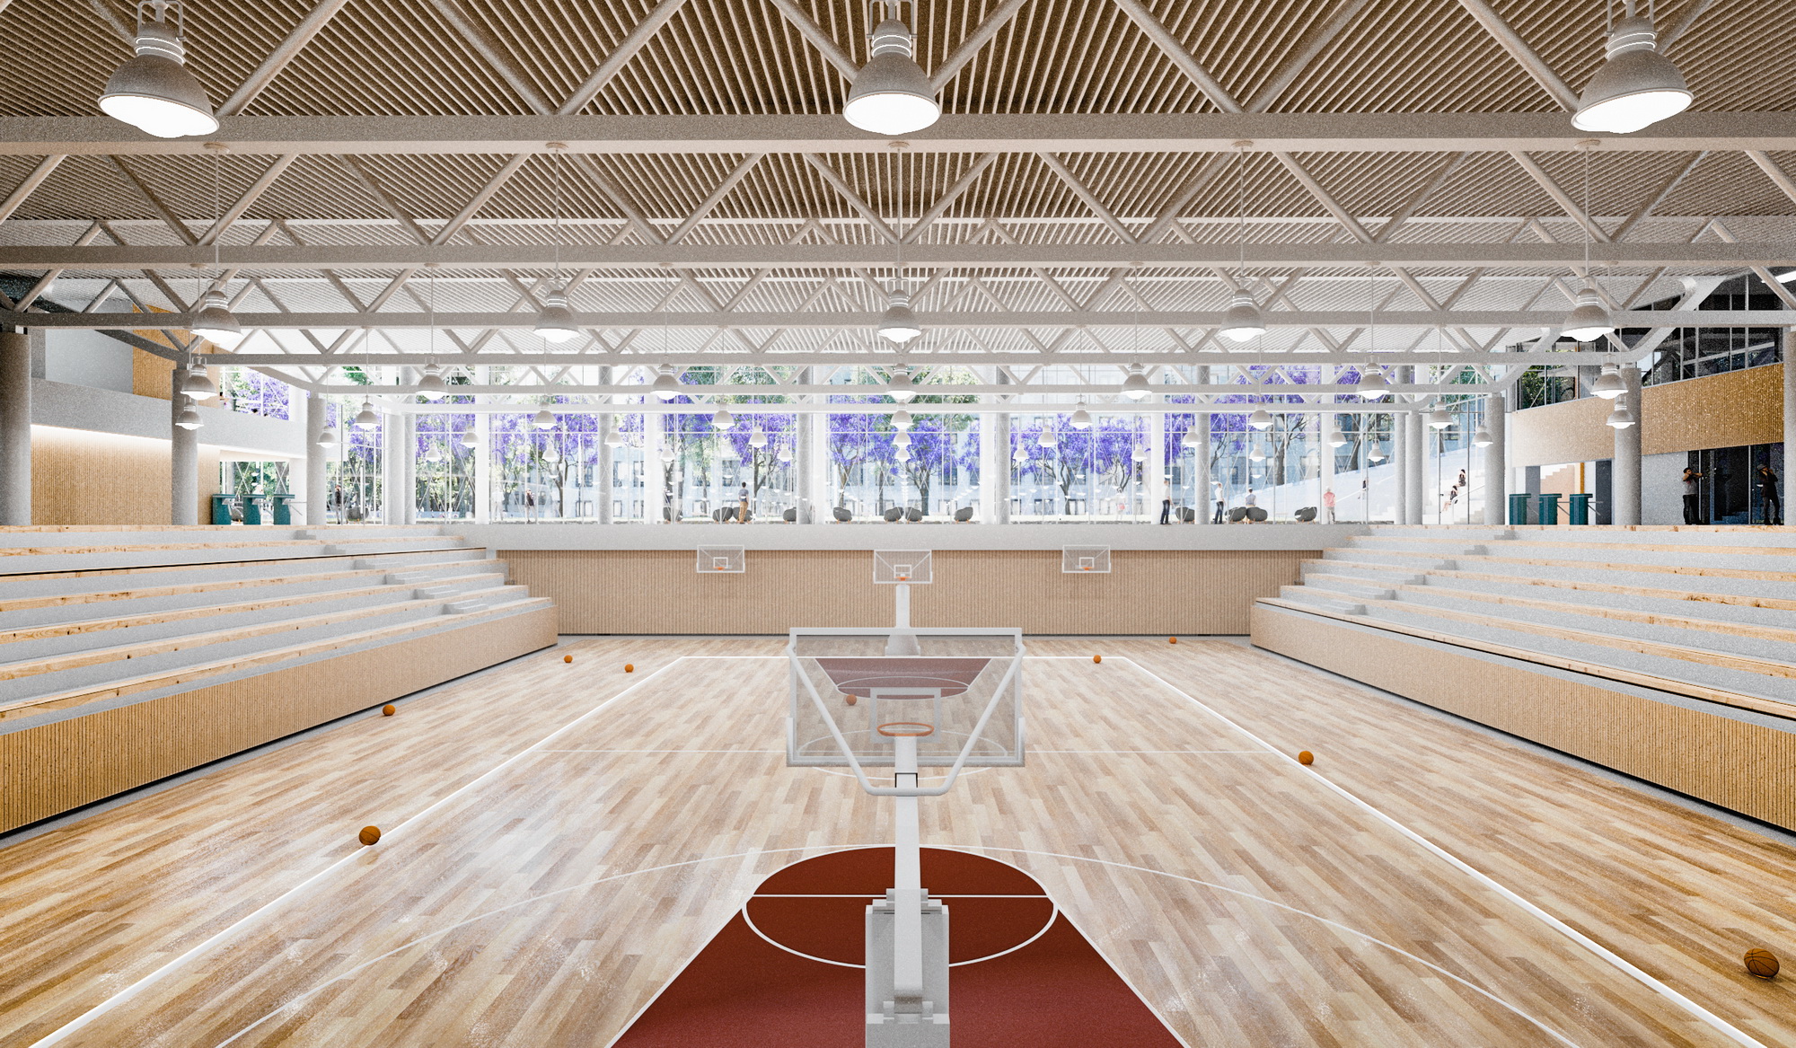
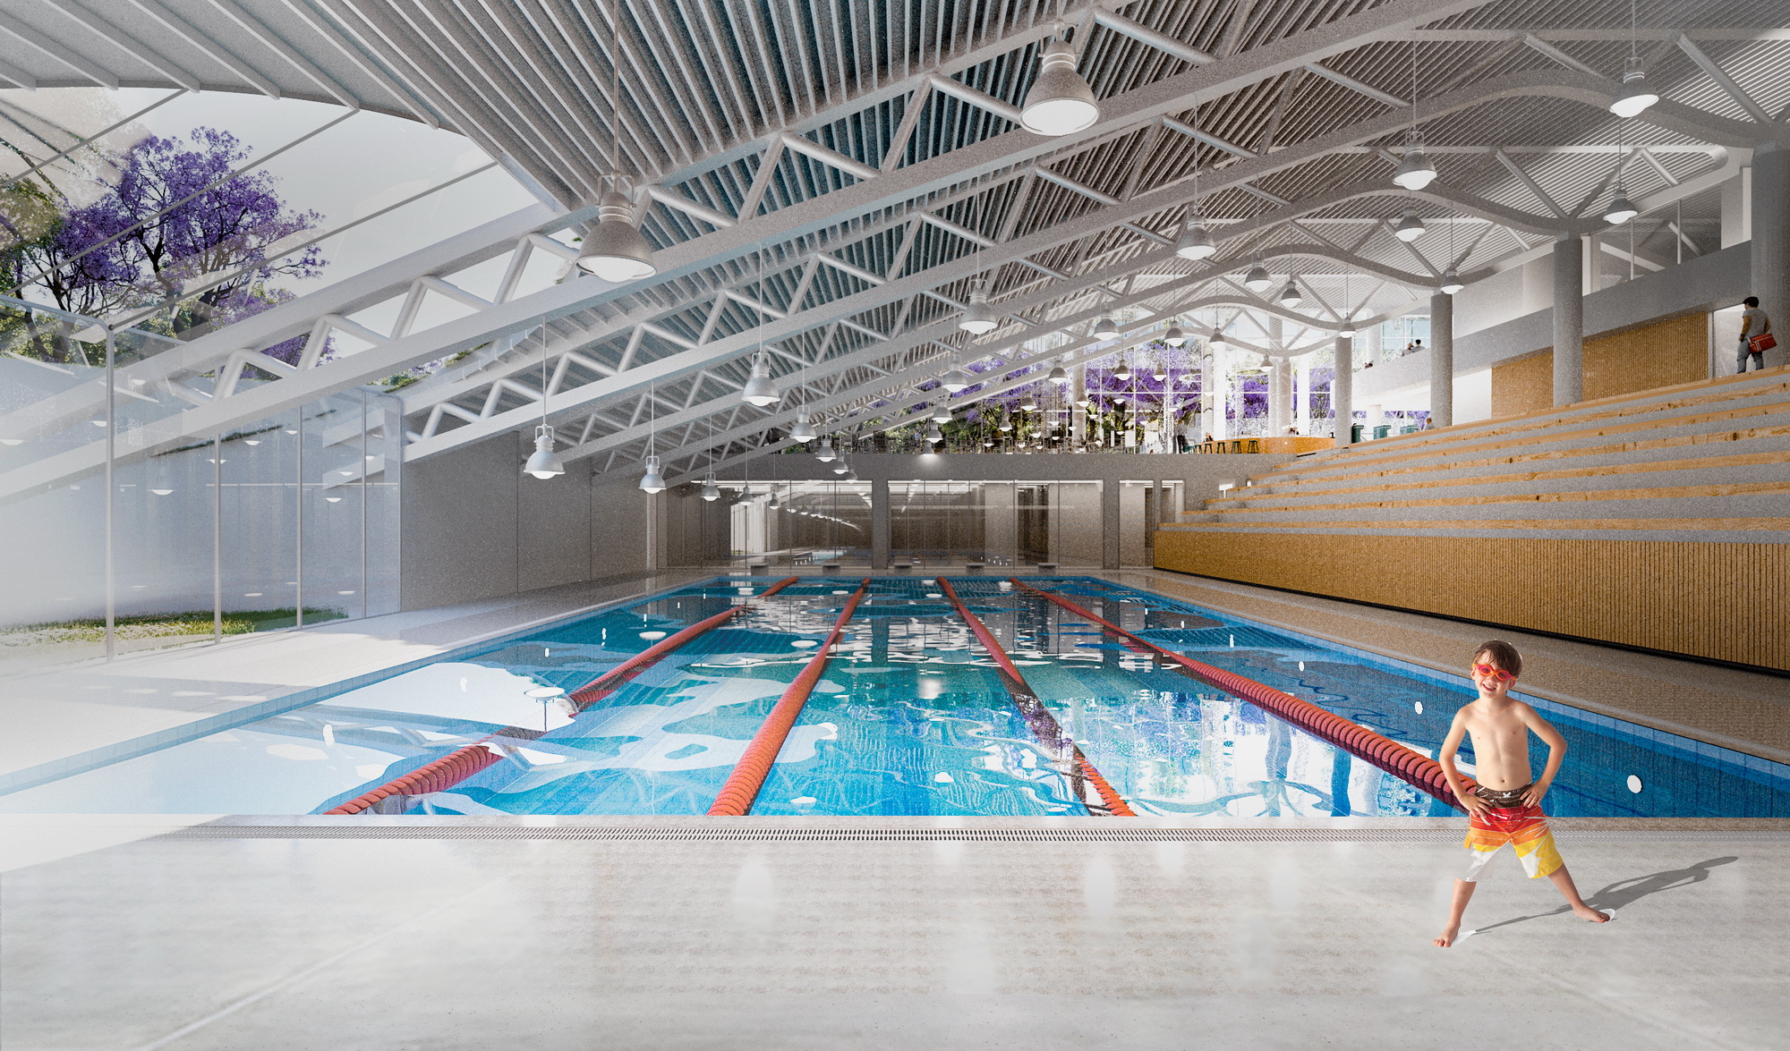
The basketball court and the swimming pool are kept together so that all functions can be served from a single center, providing visual and physical coherence and keeping operating costs as low as possible.
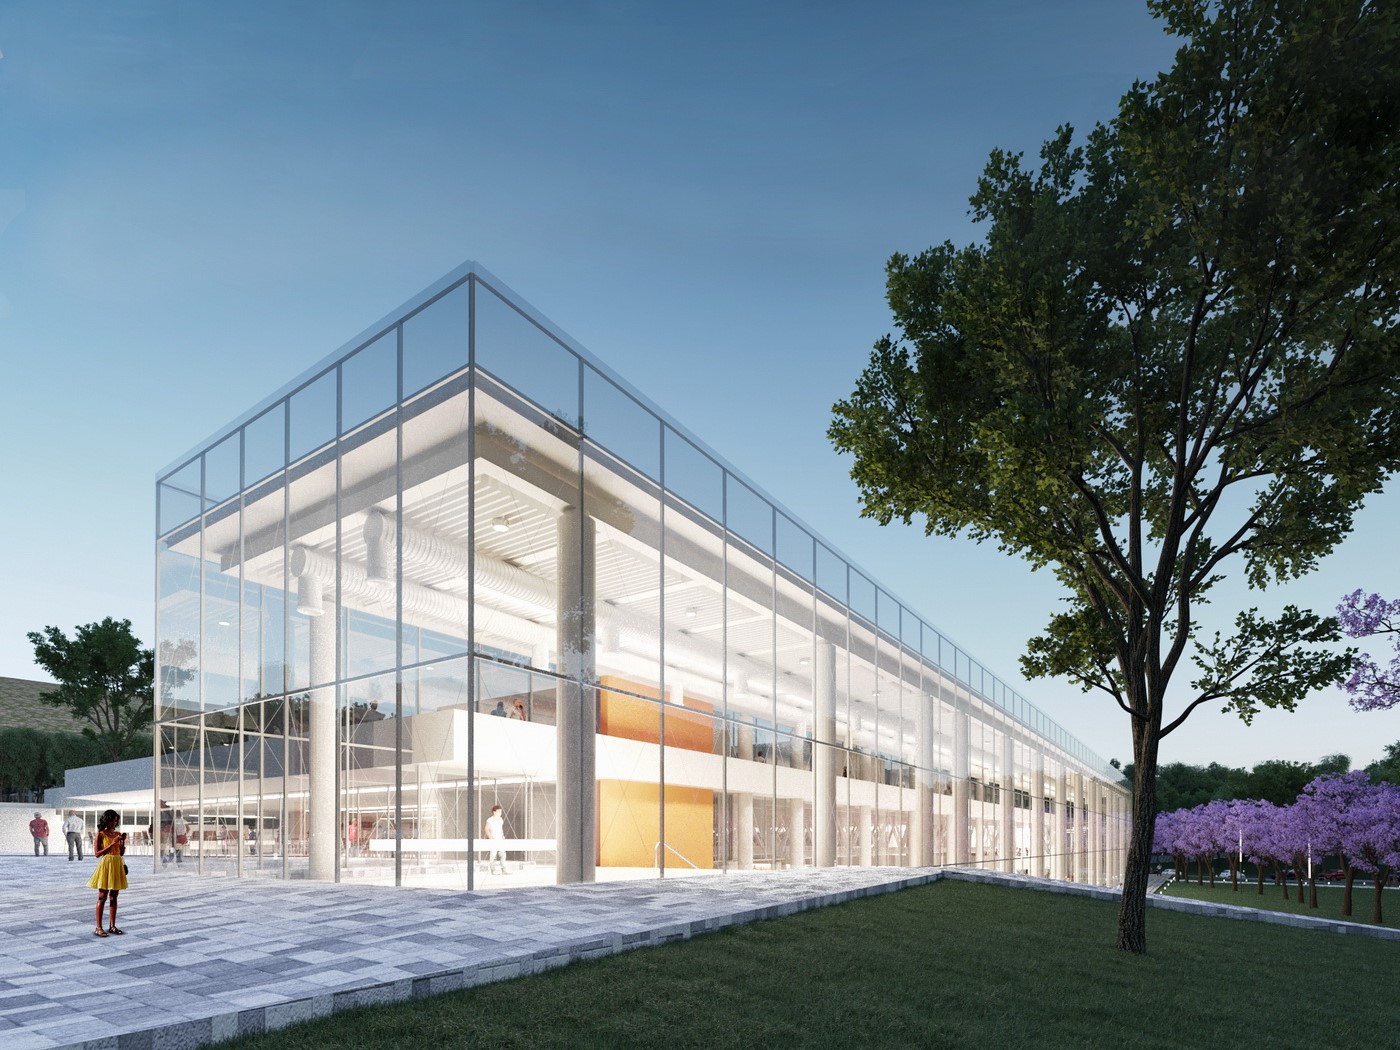
It mattered that the building should relate directly not only to its interior but to every edge it touches. It therefore relates to the public garden through the open sports areas on its terrace, while cafés placed at the Reşat Oyal Culture Park (144.50) and İstasyon Street (149.00) entrances are intended to bring exchange with different users at every hour of the day, not only around sporting activity.
Access to the site was developed for different modes: on foot, by bicycle, by public transport and by private car. The cycle routes give comfortable access around and near the site, and are designed so that users can reach any point within it.
A three-level car park for 230 vehicles is provided below ground. Its entrance was reconsidered together with the public garden car park, and servicing is possible from every level. For emergencies an exit is proposed on the western façade, towards the Reşat Oyal Culture Park; this east–west route may also be used by service vehicles during sporting events.
The proposal offers itself for use as an urban interface where the inhabitants of the city, without distinction, take part in cultural, sporting, social and artistic activity.