THE IDEA OF THE SPACE: BETWEEN BODY, MIND AND LANDSCAPE
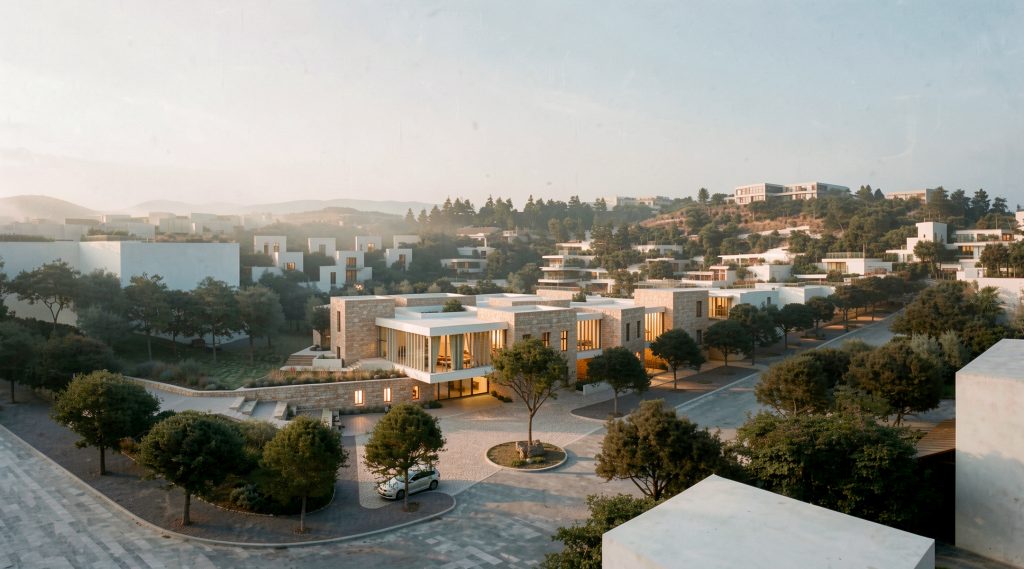
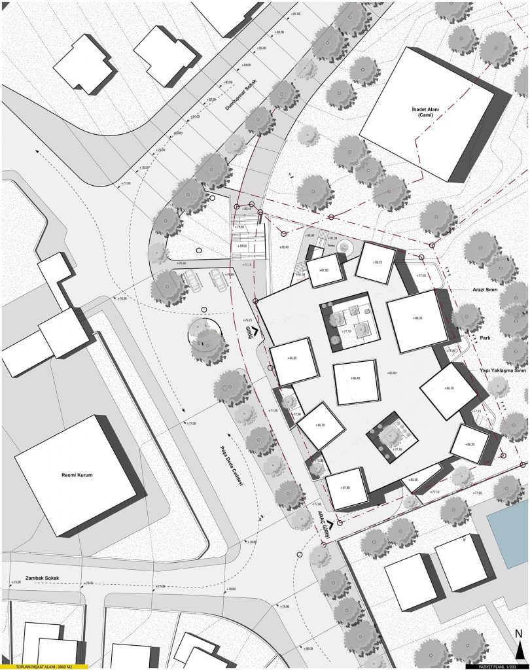
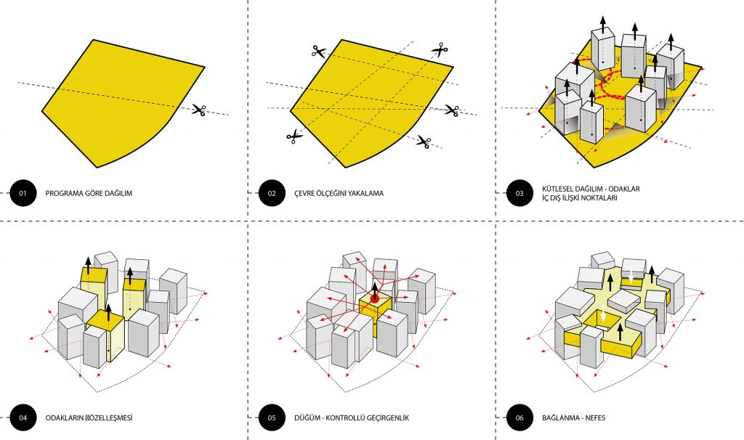
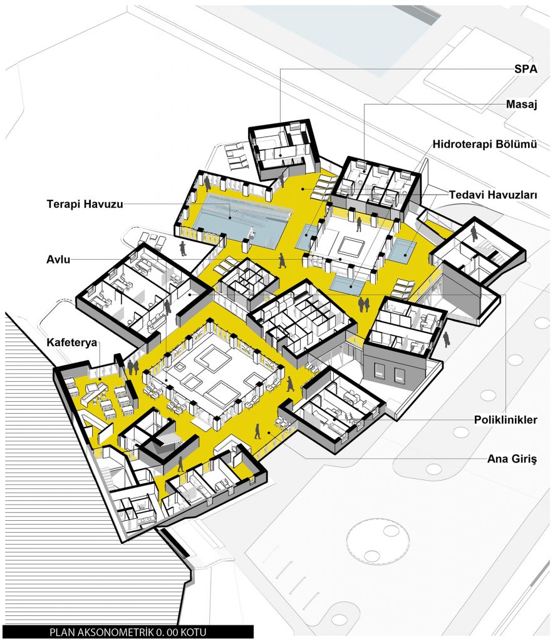
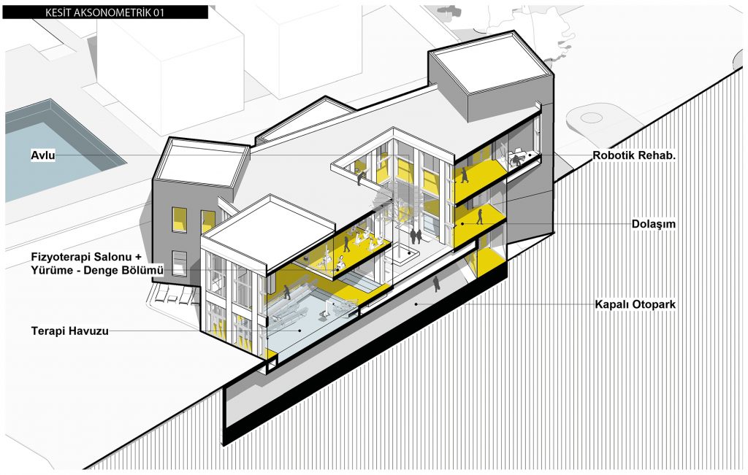
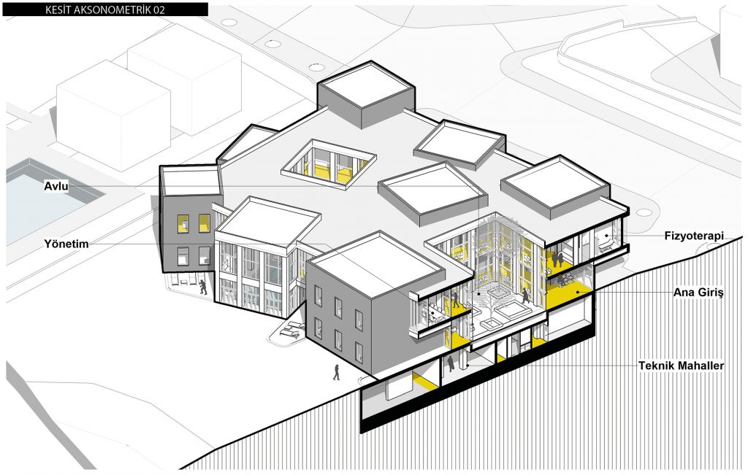
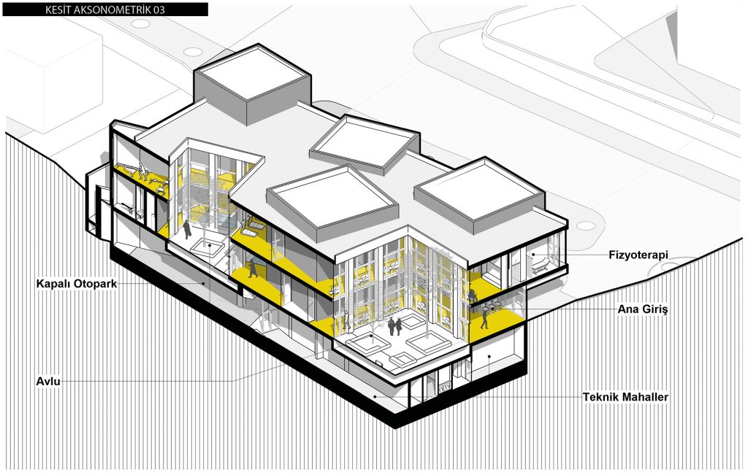
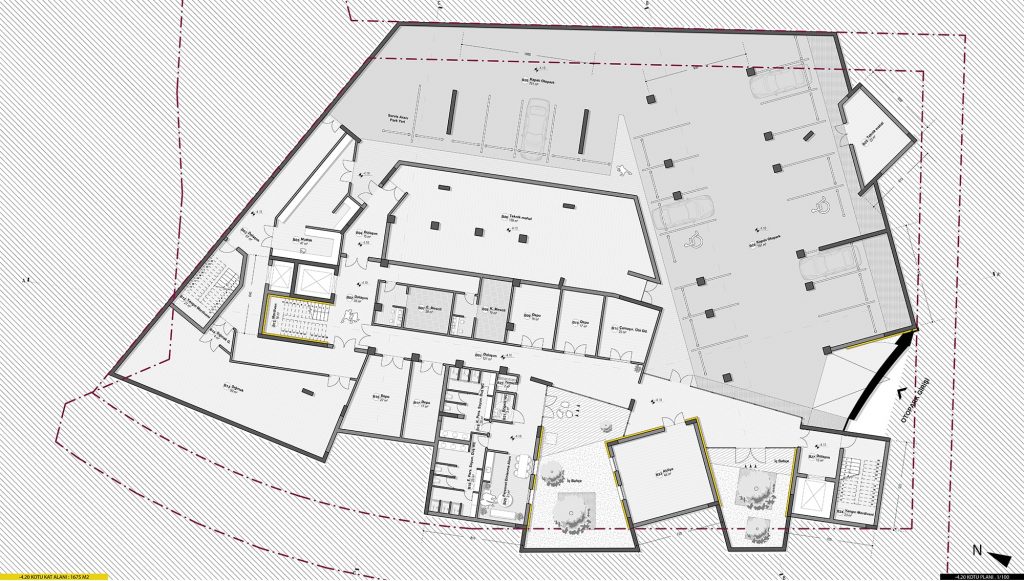
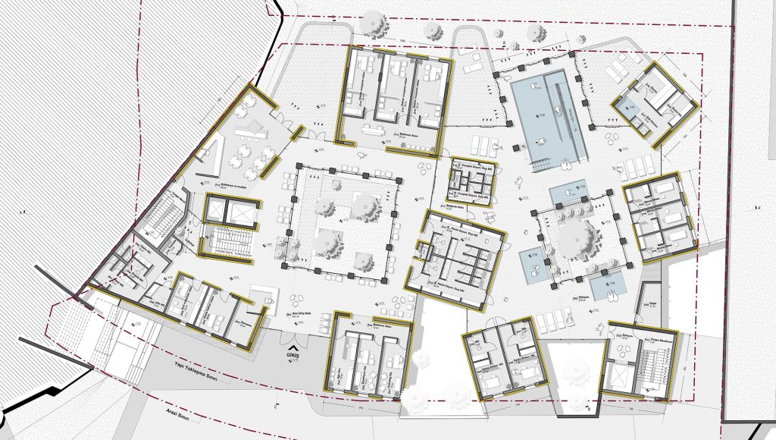
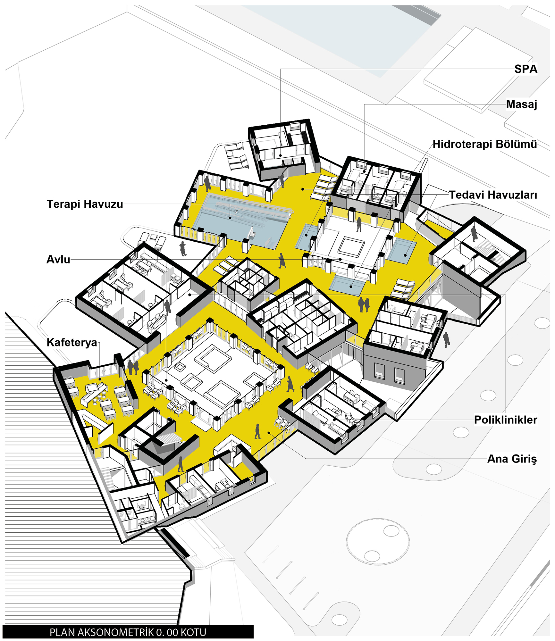
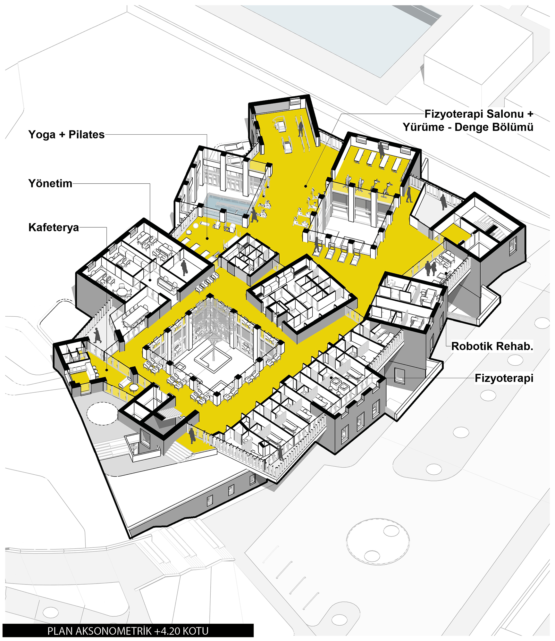
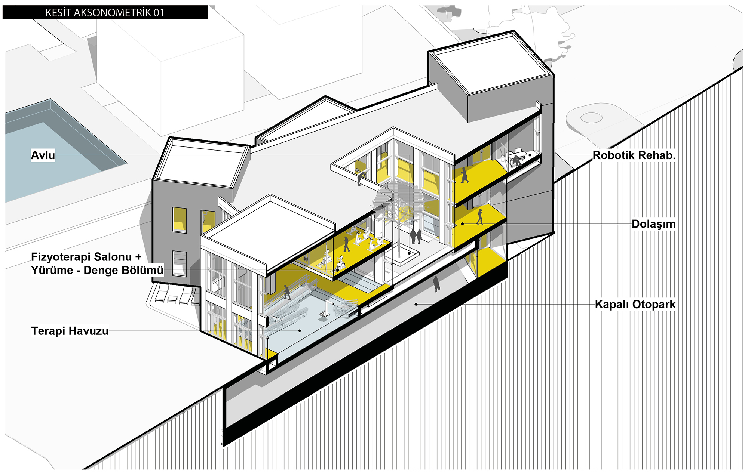
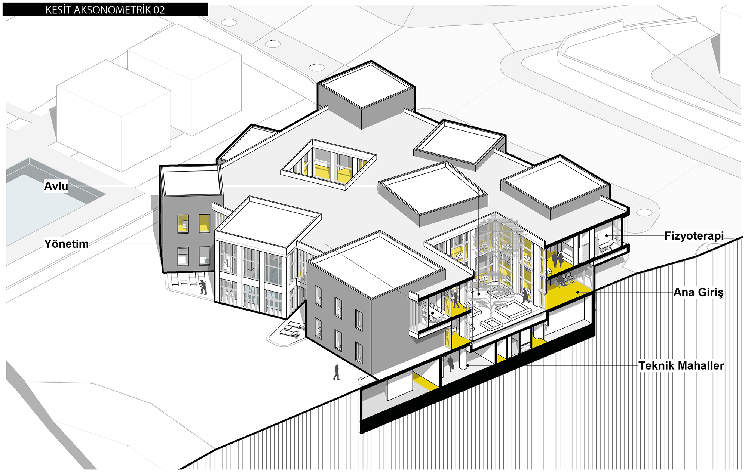
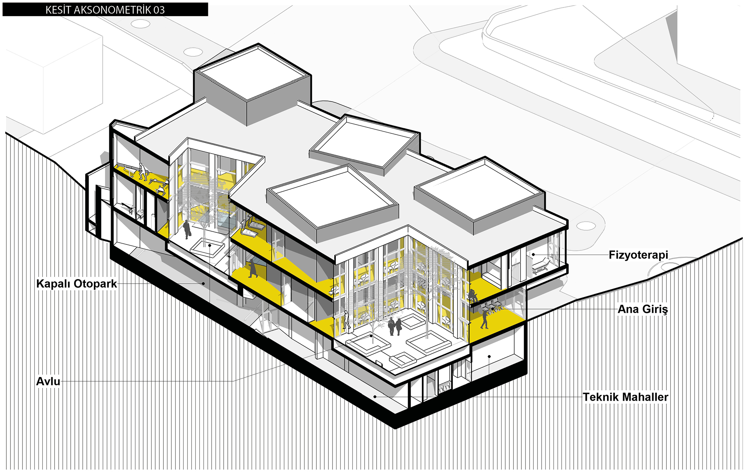
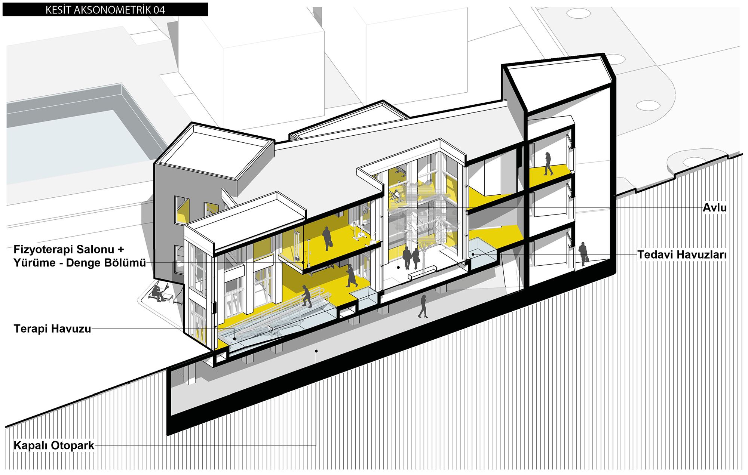
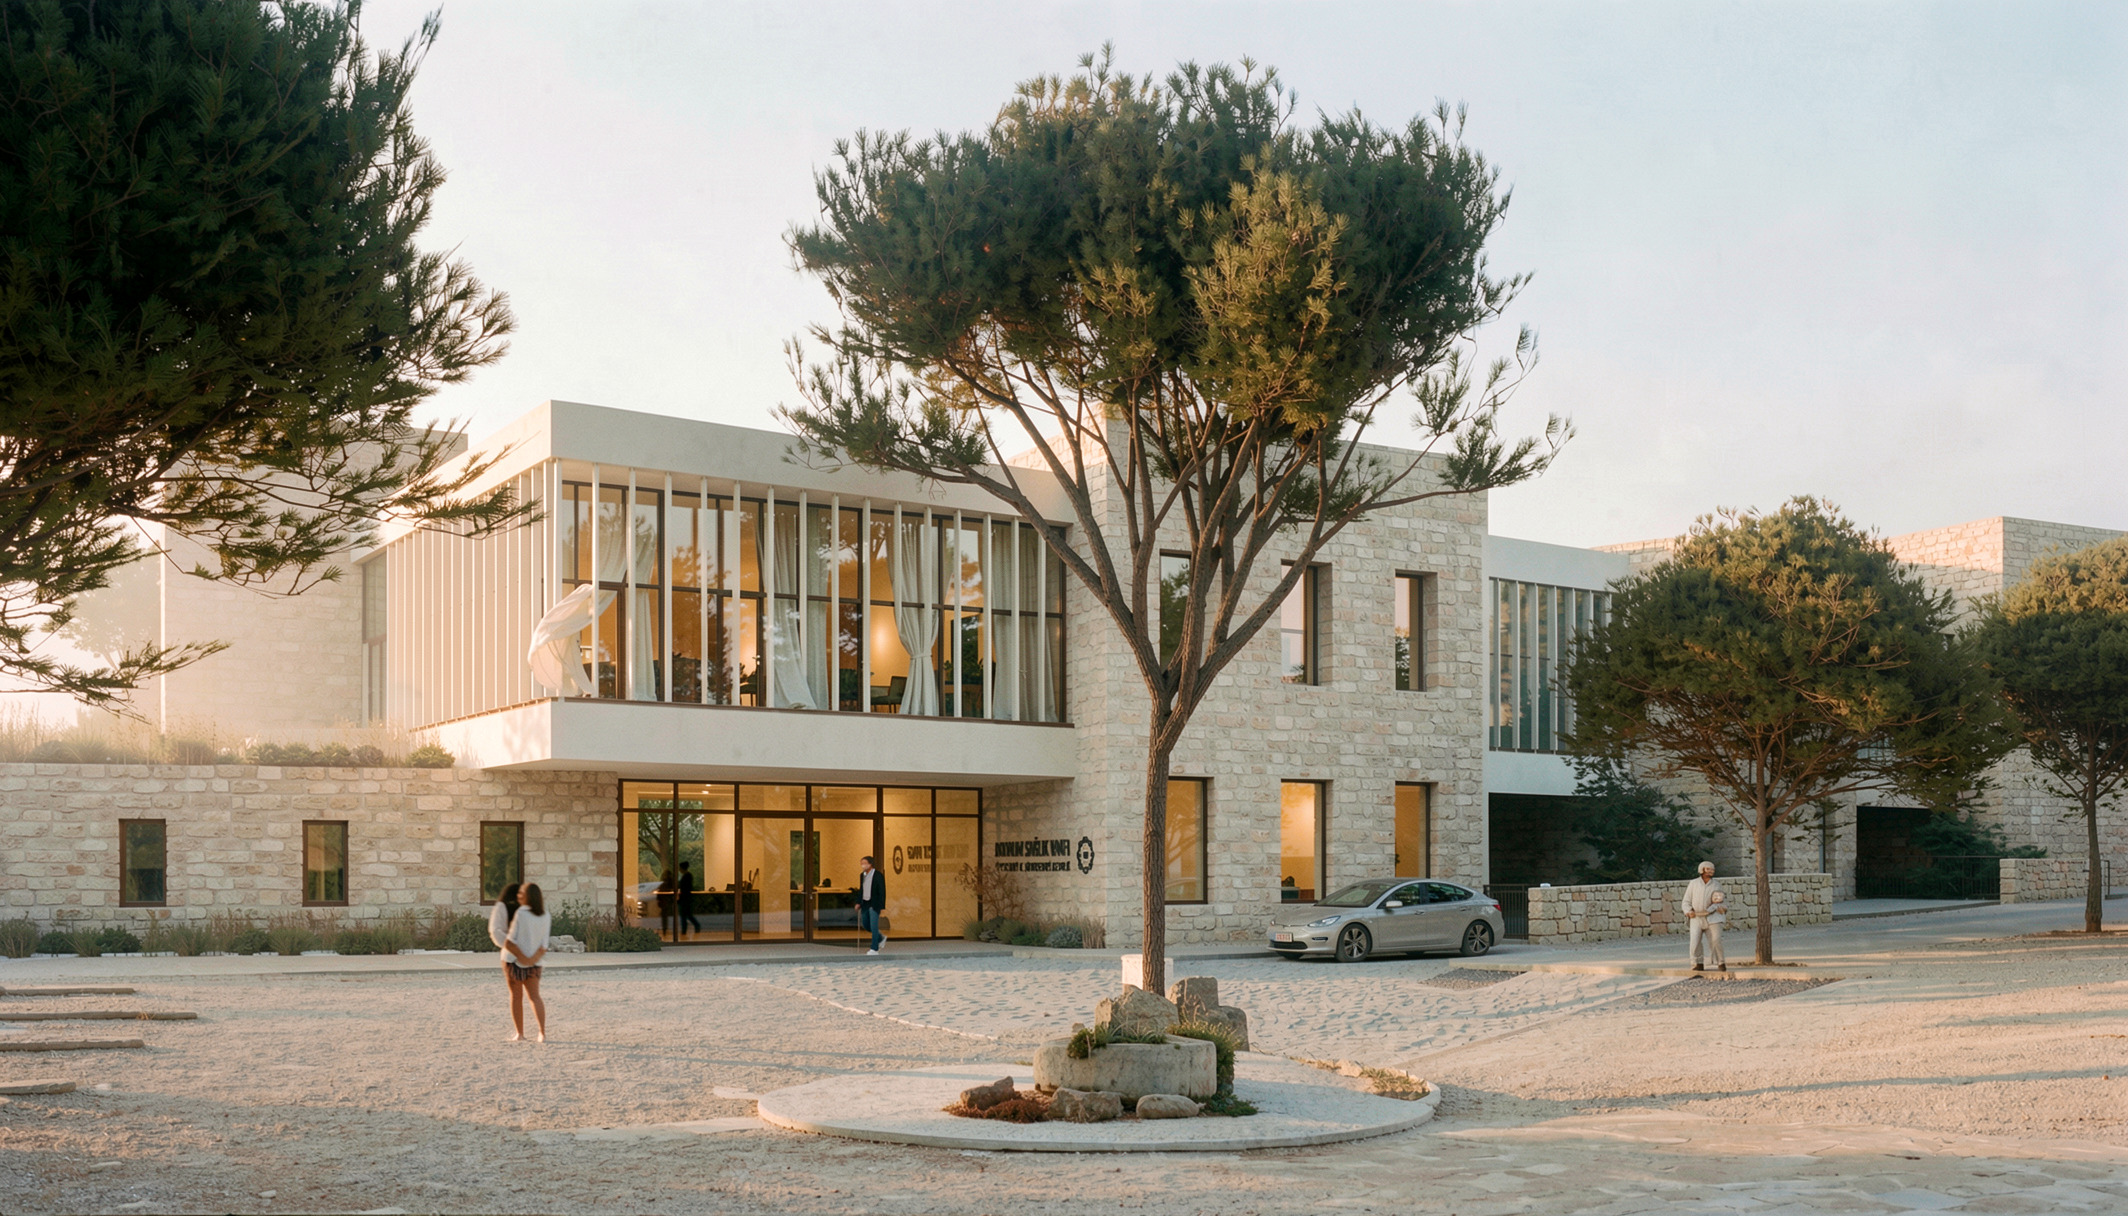
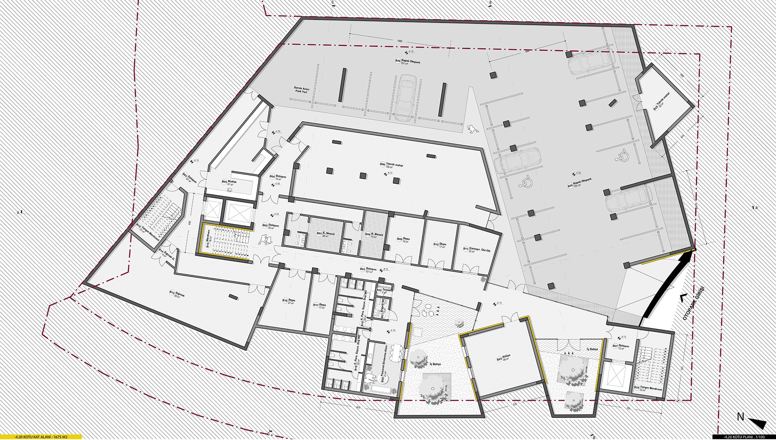
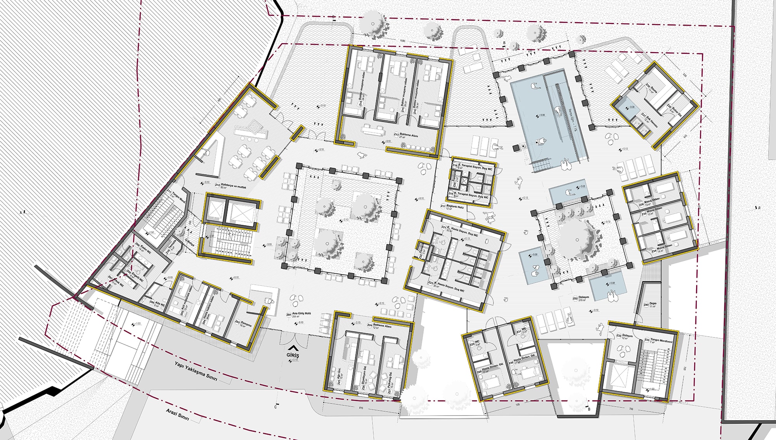
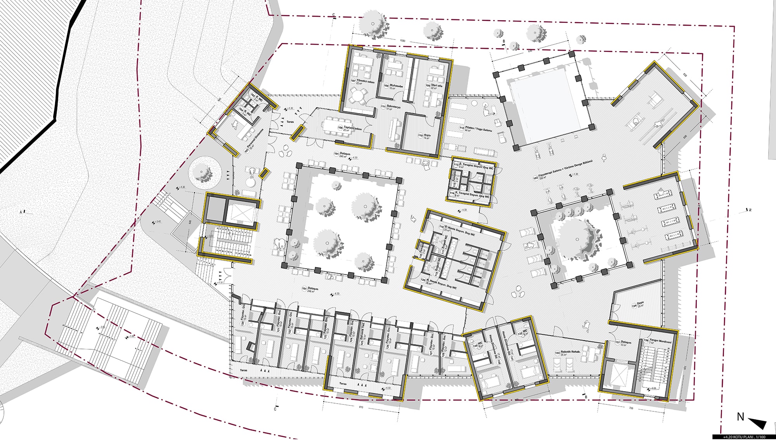
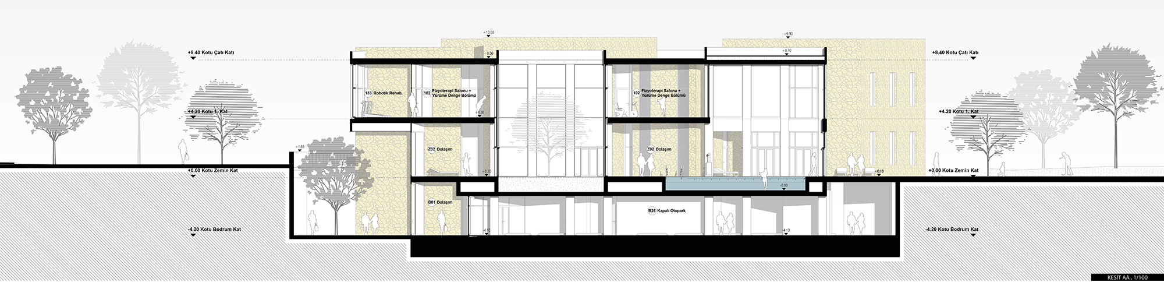
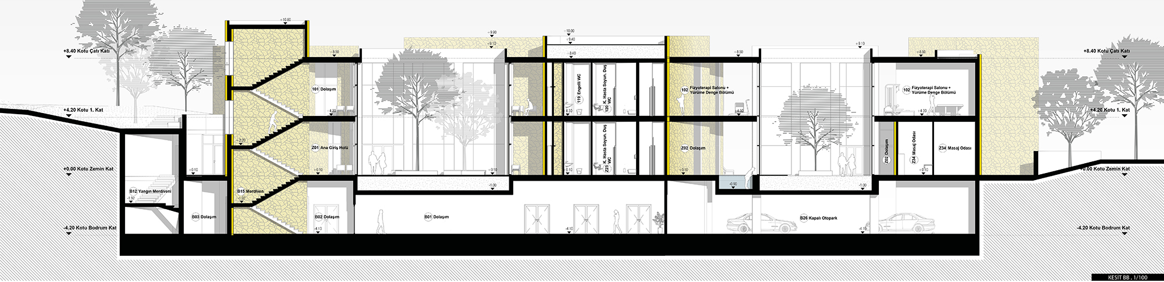
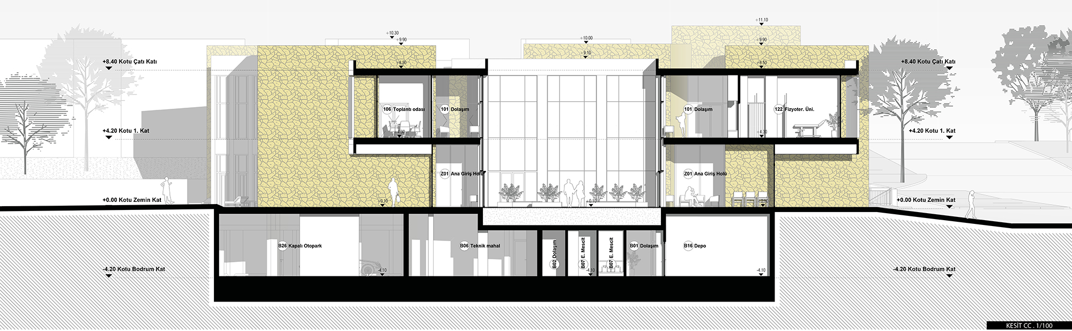
Organised around two courtyards, Arcadian turns the physical and emotional journey of recovery into a sequence of settings. This arrangement makes the point that healing is not confined to closed rooms but also takes on meaning in open spaces where a person meets light, air and water.
THE FIRST COURTYARD — WHERE PEOPLE MEET
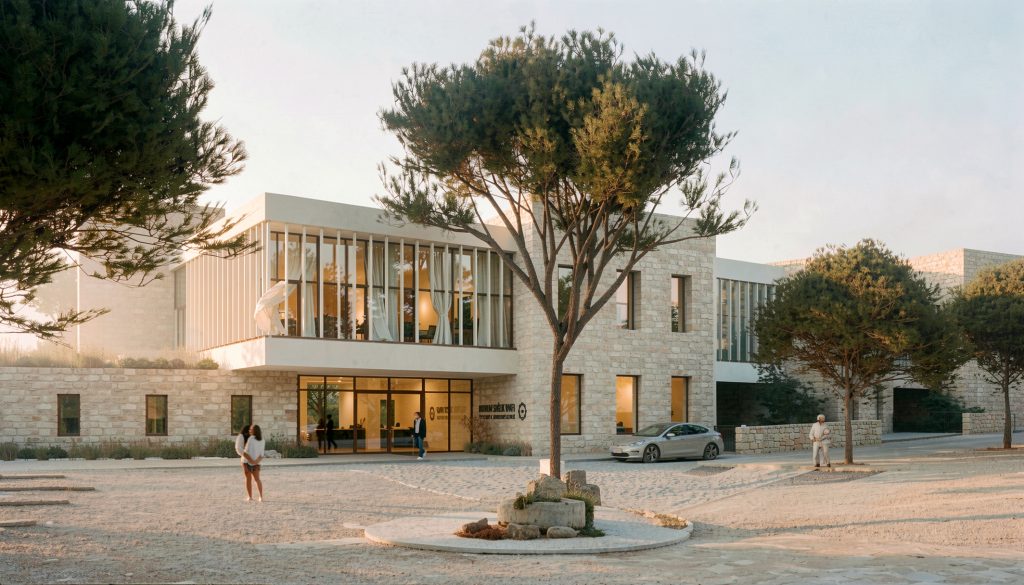
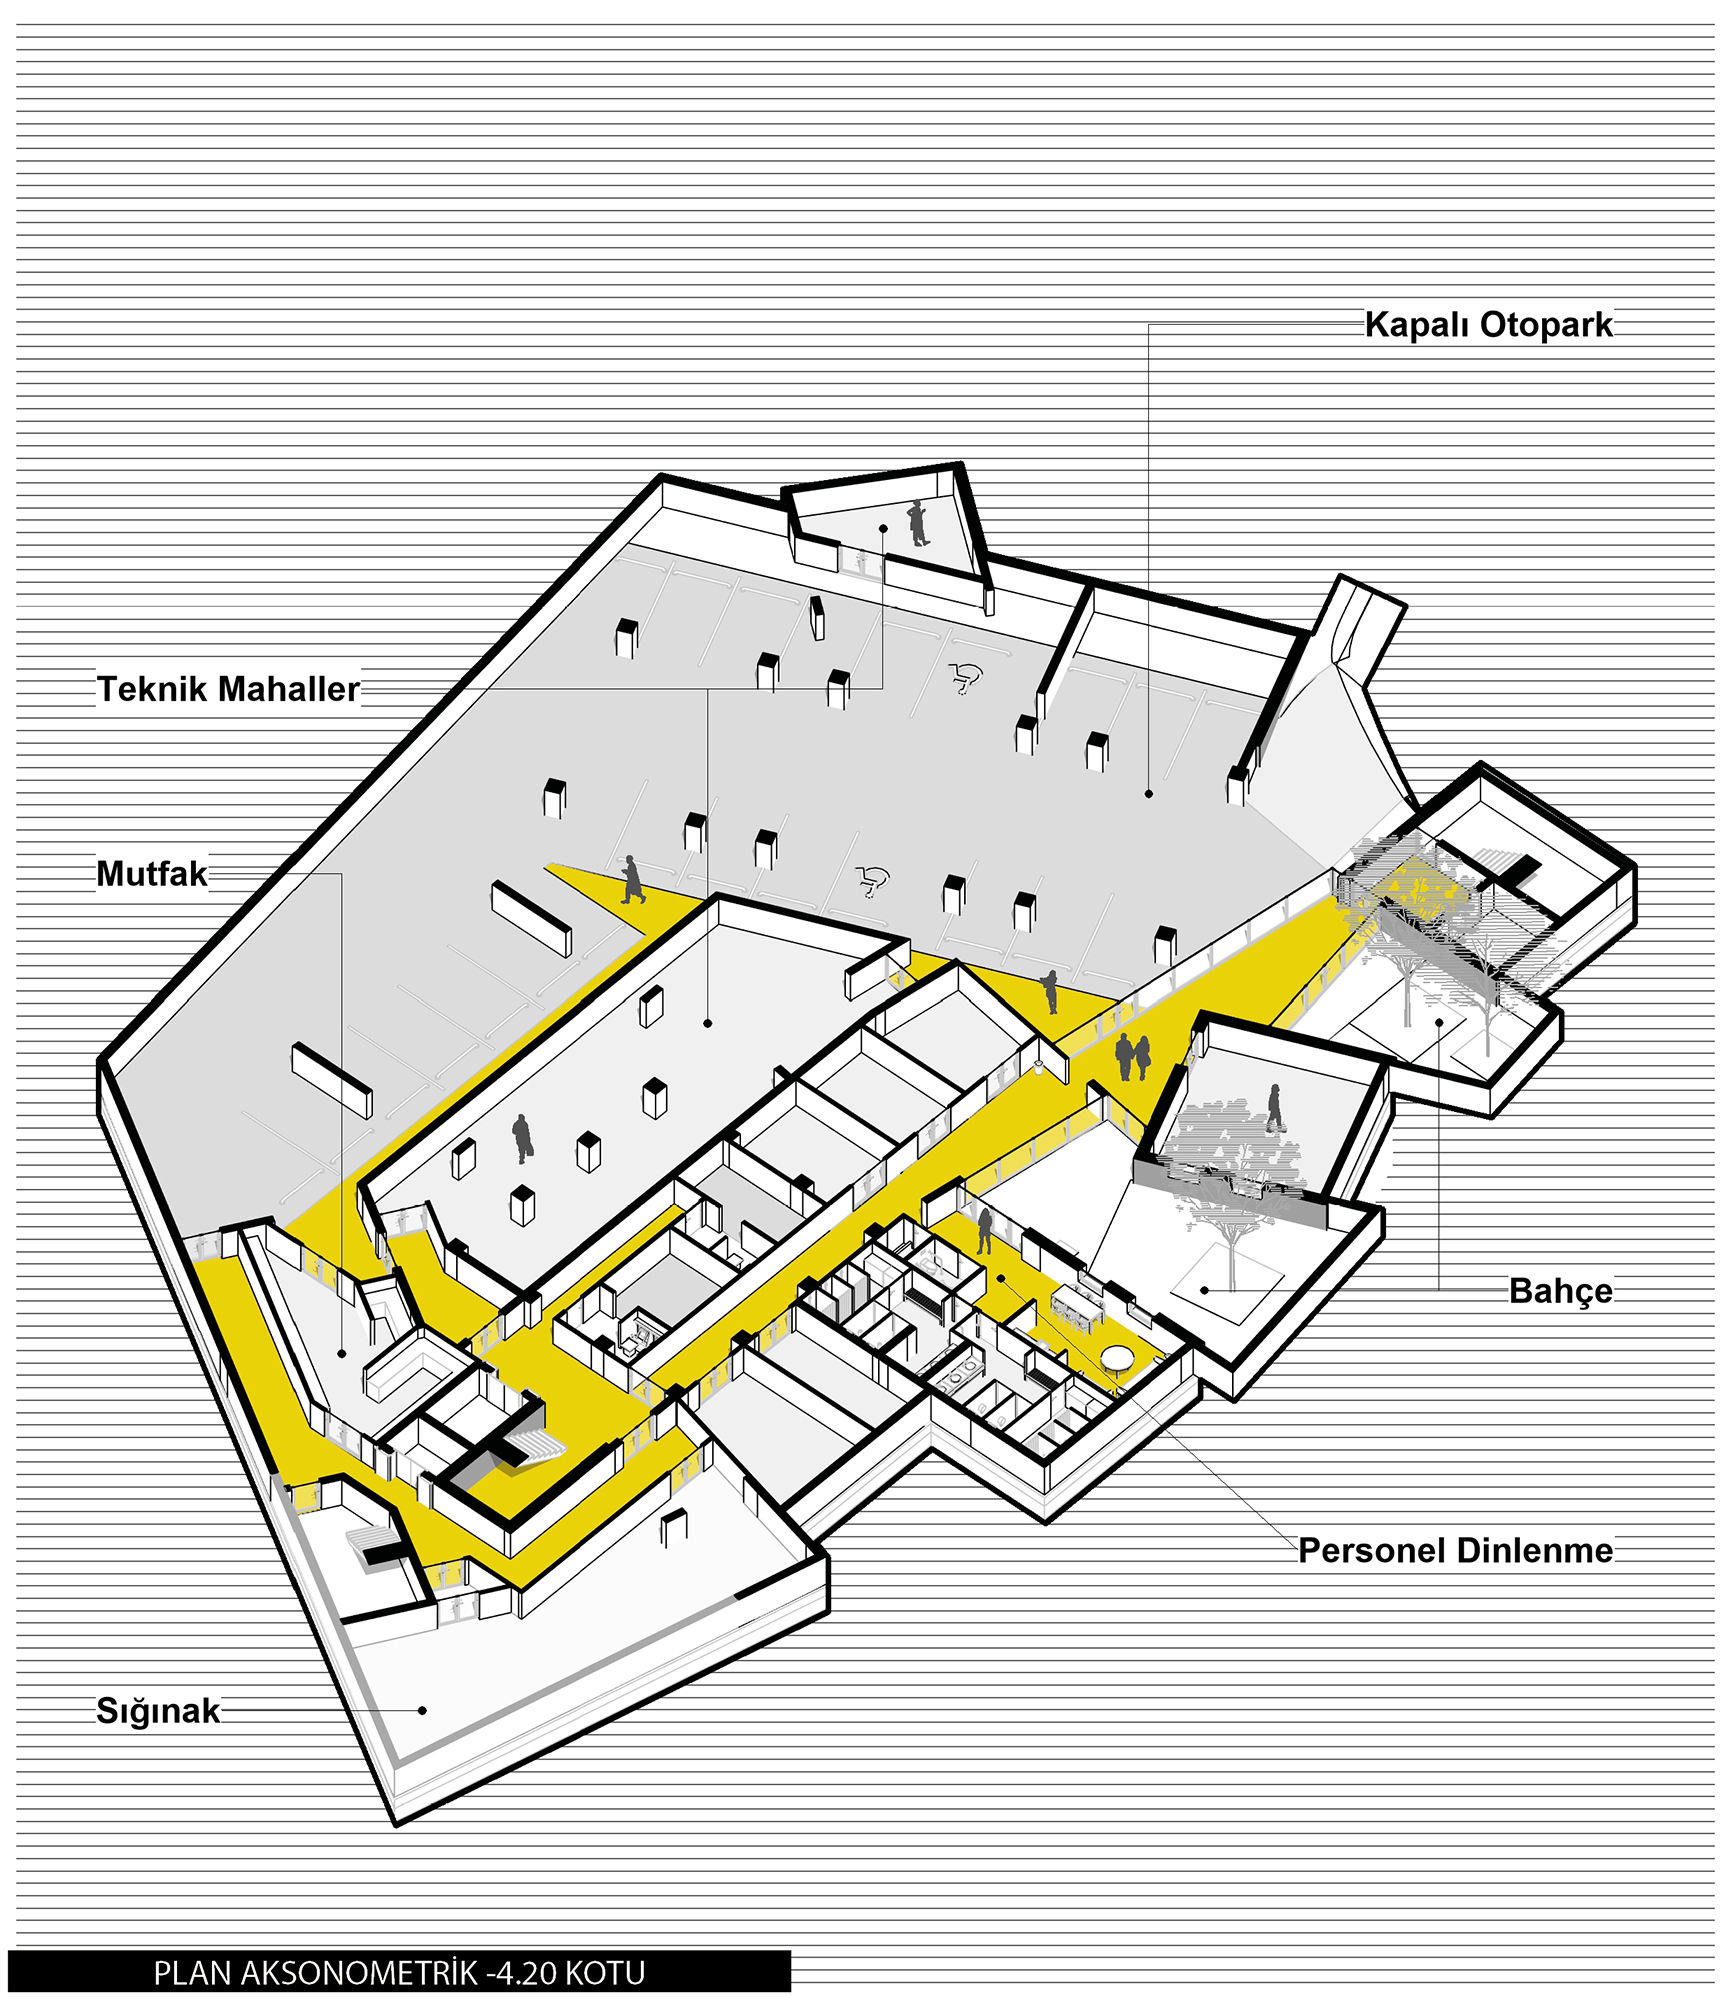
The first courtyard is the setting for social encounter. The cafeteria, the outpatient clinics and the waiting areas are designed as places where individuals and families come into contact and where restorative bonds are formed. The changing unit placed at the center of the courtyard organises the clean–soiled and quiet–active transitions between spaces. This core keeps the order of the plan intact, as a heart sustains a body.
THE SECOND COURTYARD — QUIET AND RENEWAL
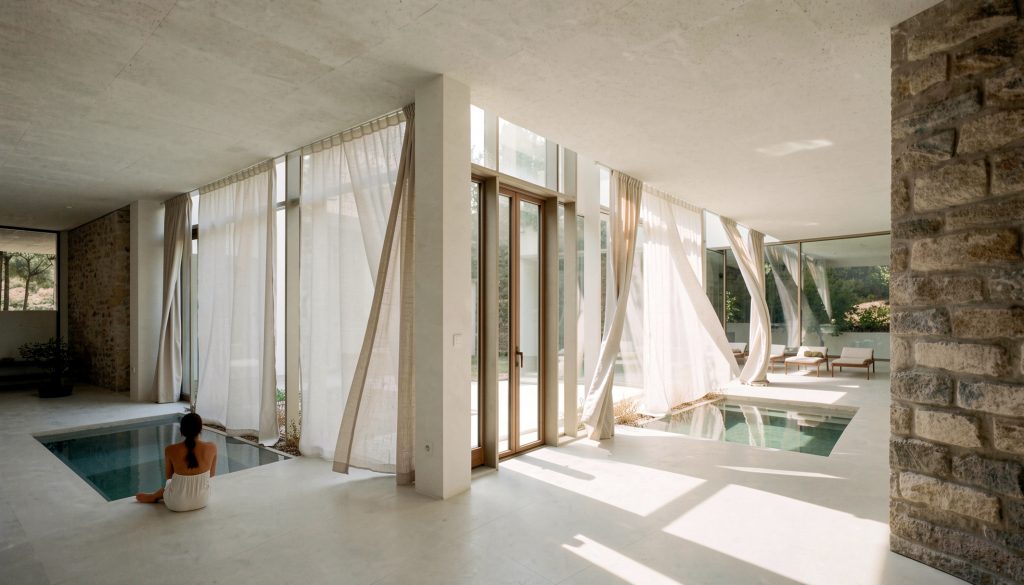
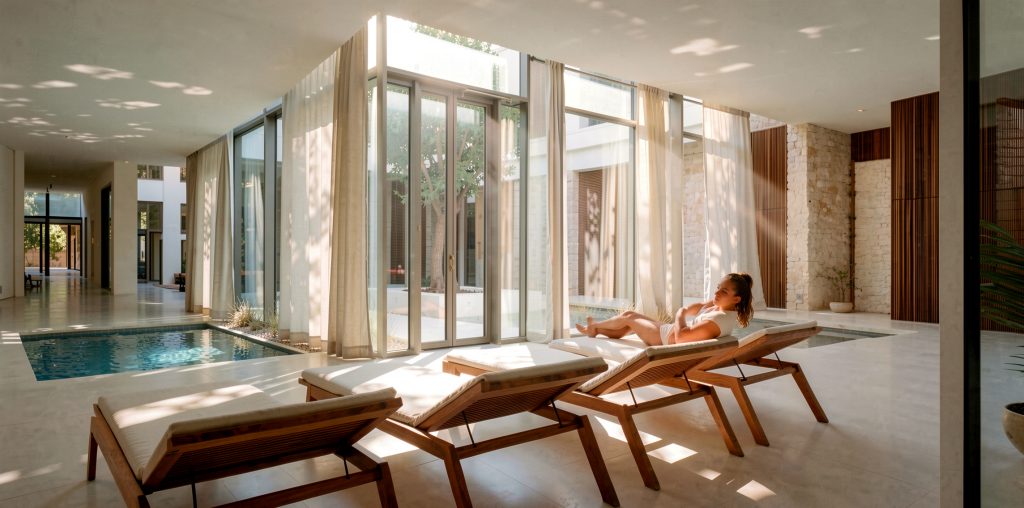
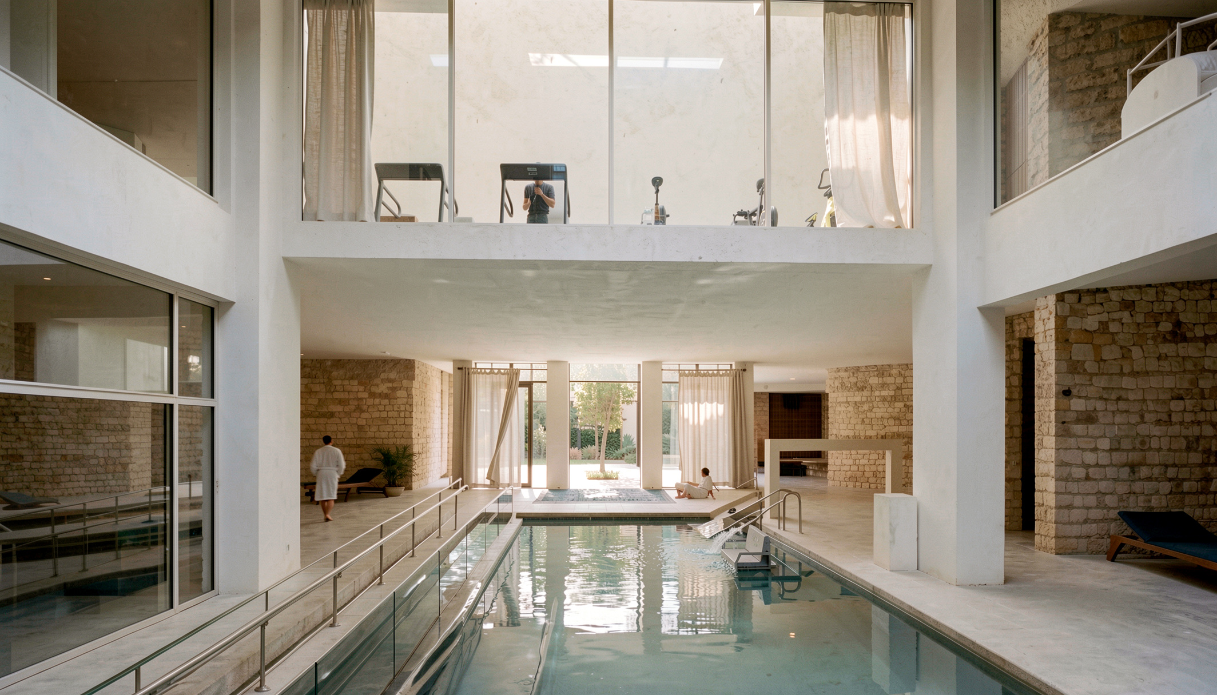
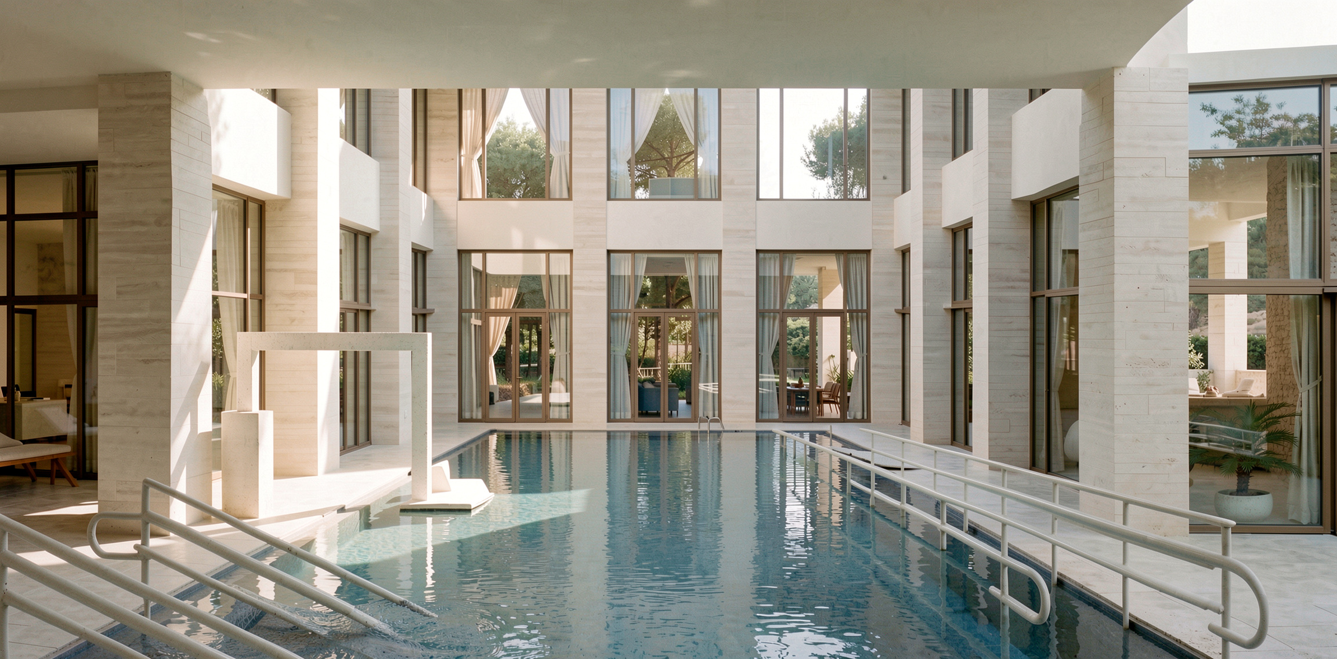
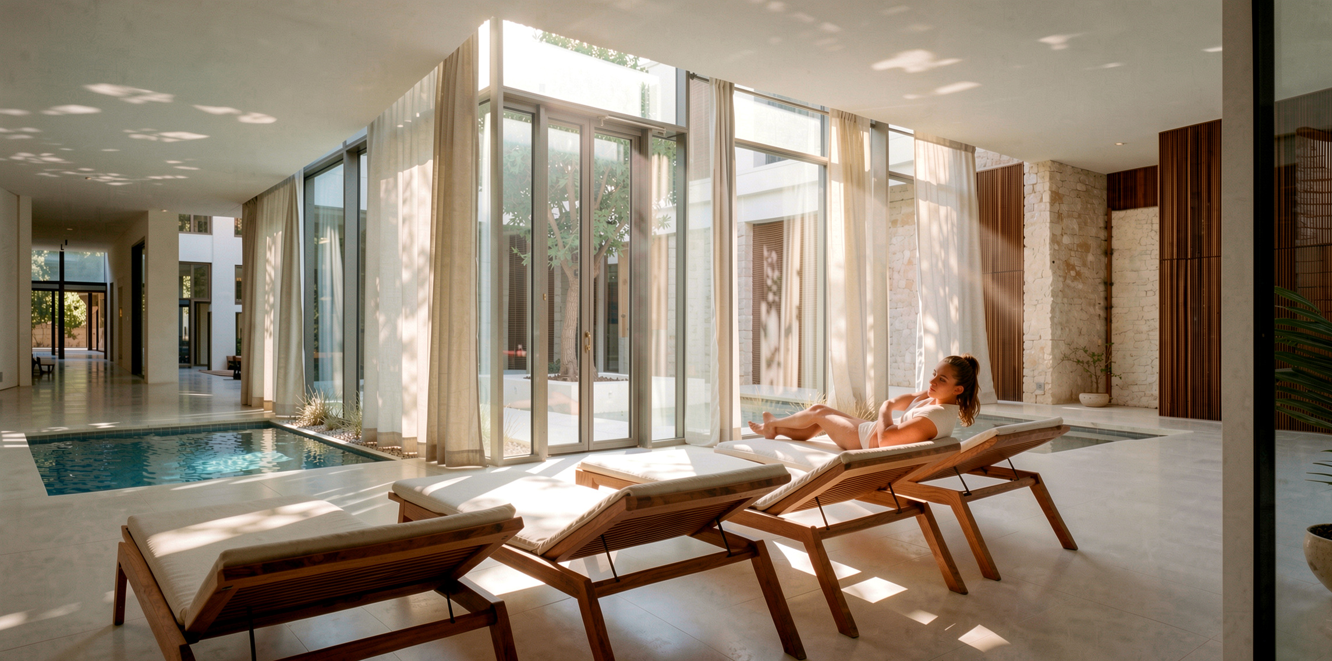
Deeper in lies the second courtyard: a place of rest and renewal with the gentle sound of water. The hydrotherapy pools and the rest areas come together here, a point at which to draw breath and gather strength by turning inward.
THE LIGHT AND WIND OF BODRUM
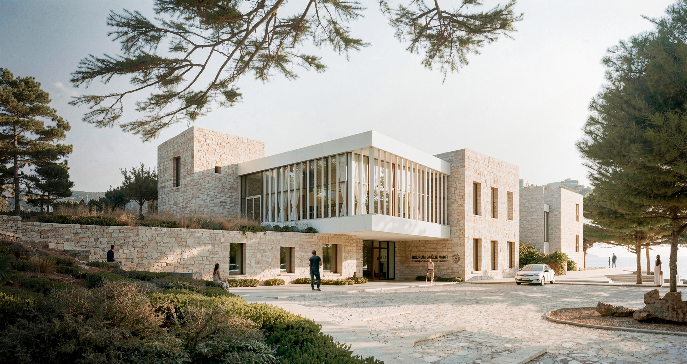
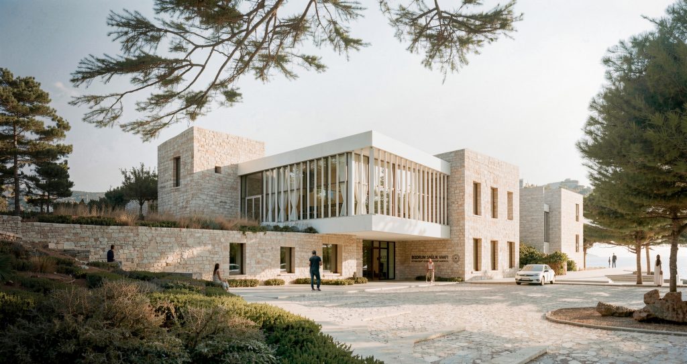
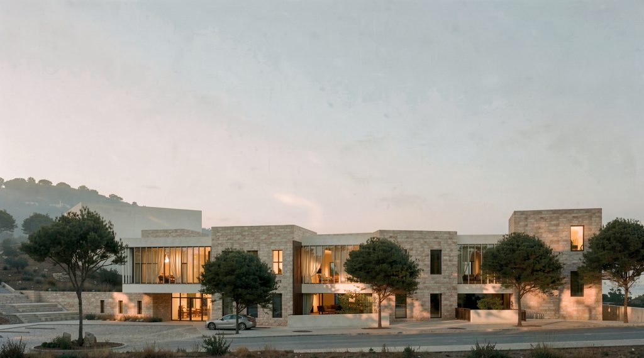
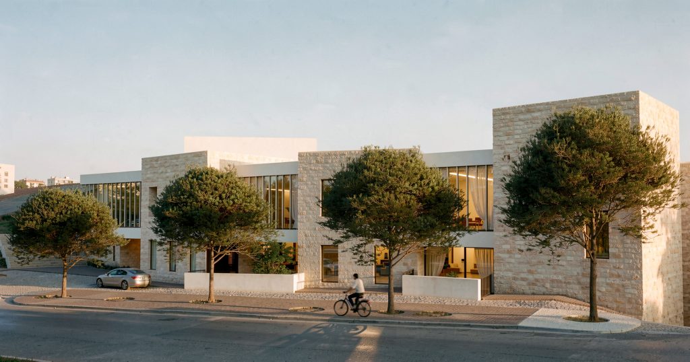
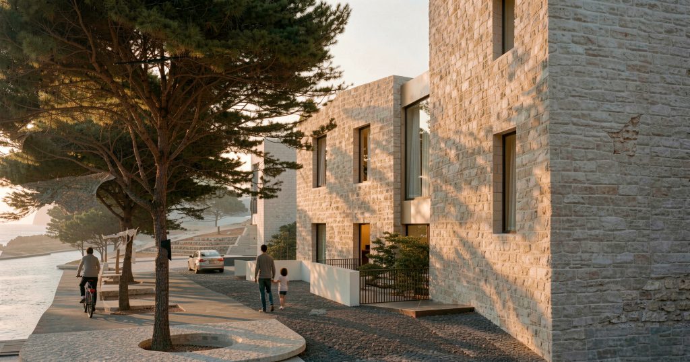
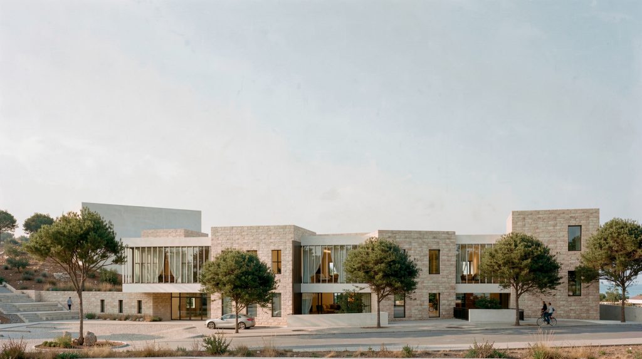
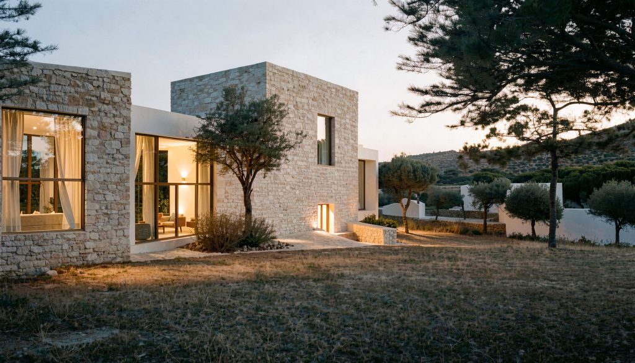
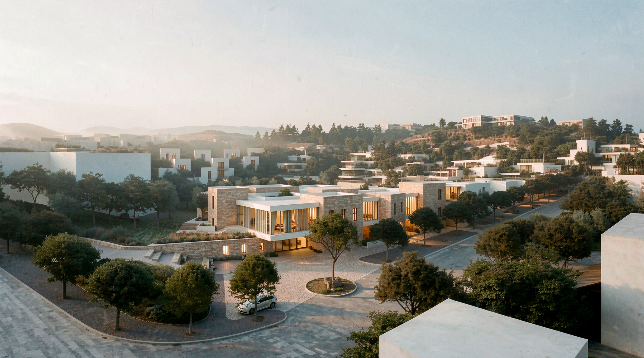
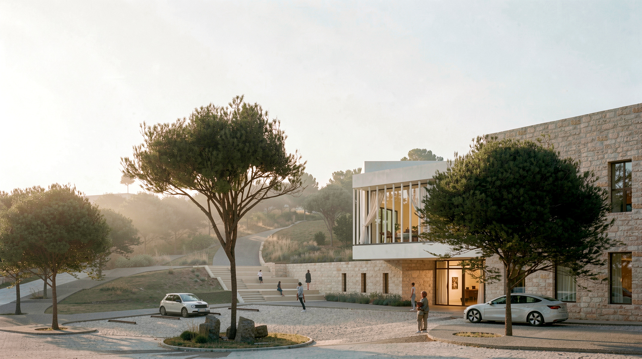
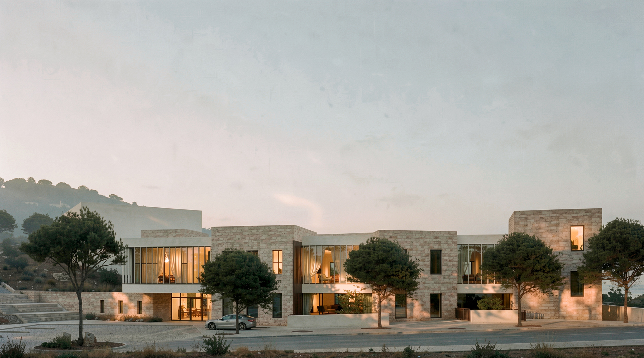
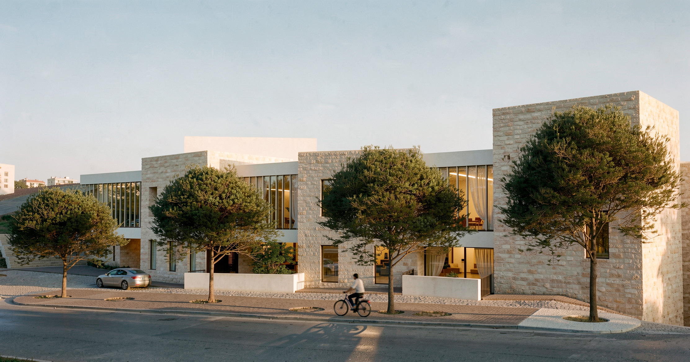
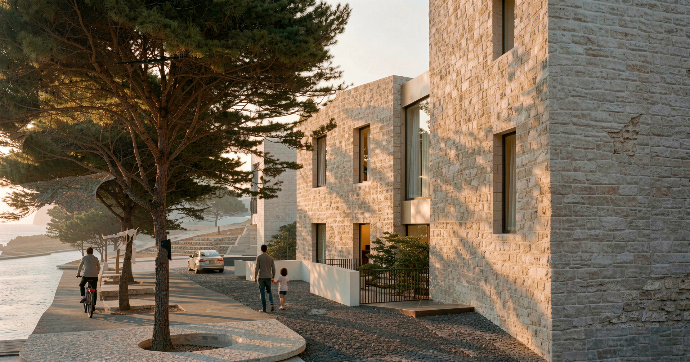
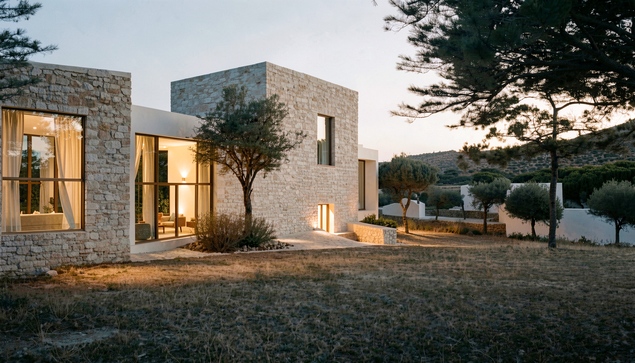
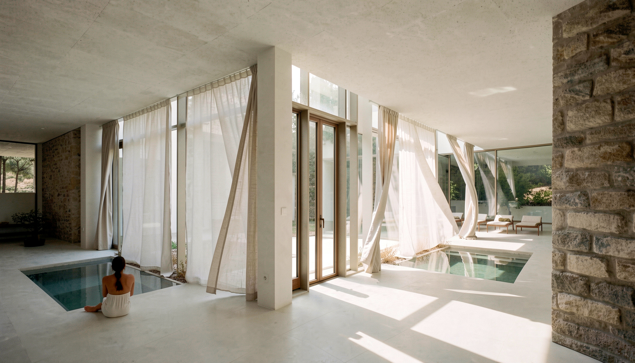
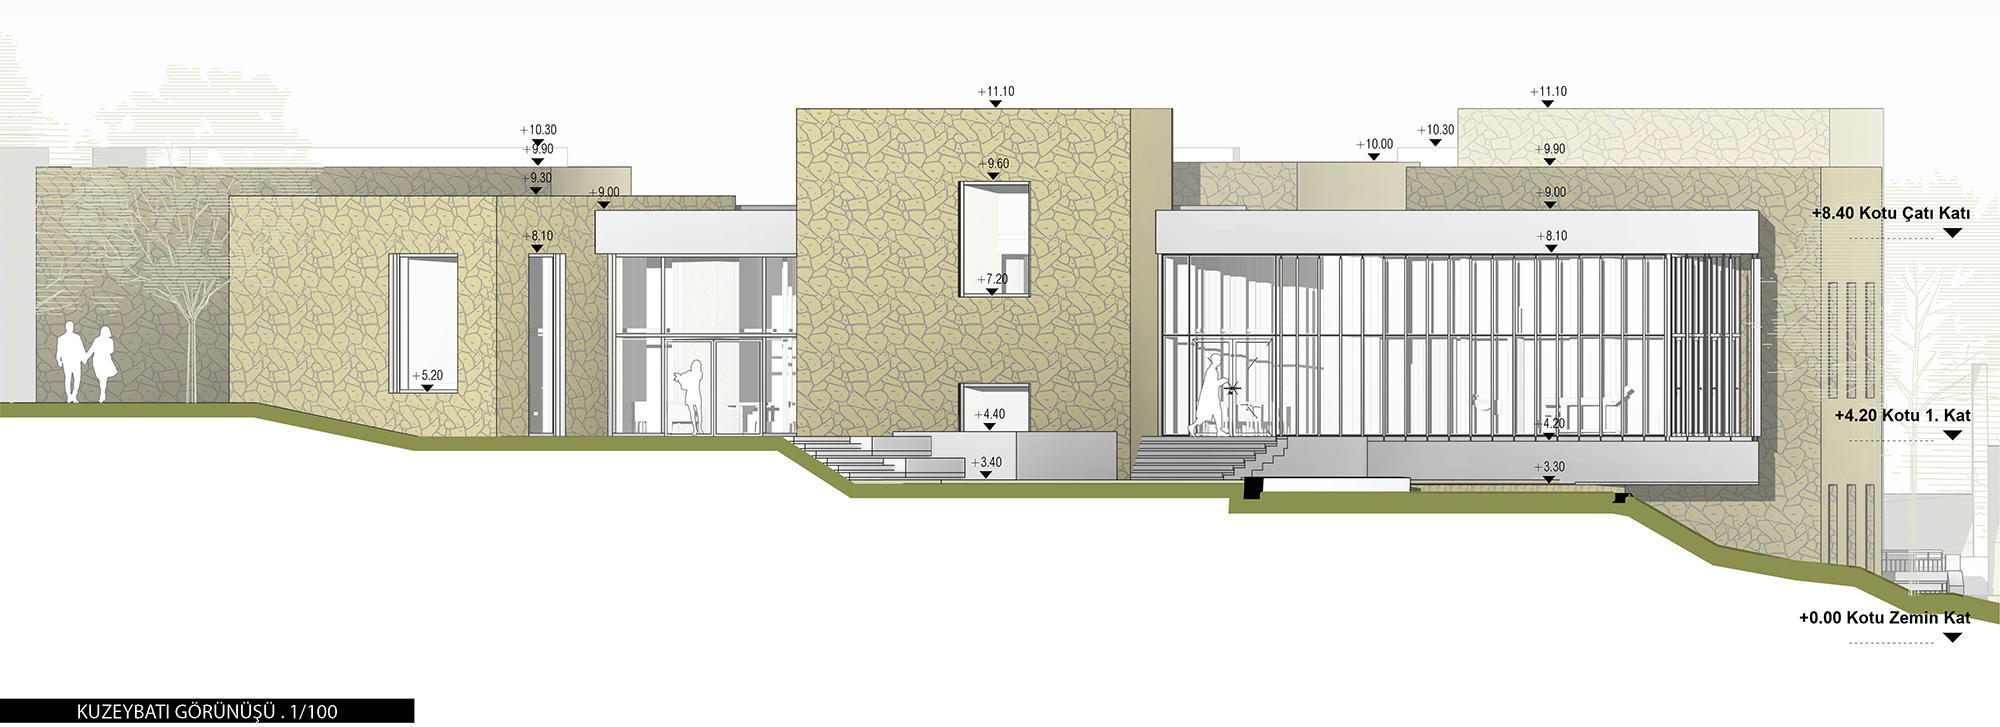
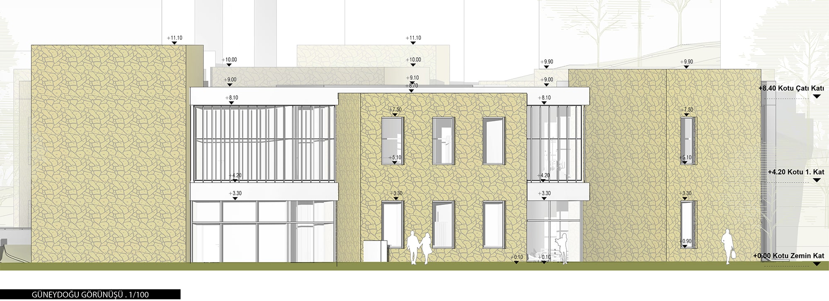
The project is bound closely to the character of Bodrum, and it brings the restorative effect of the landscape into the building. Every space here is shaped by Bodrum’s light, its wind and its landscape. The structural system draws on the local architectural fabric and was designed in accord with the cultural identity of the place.
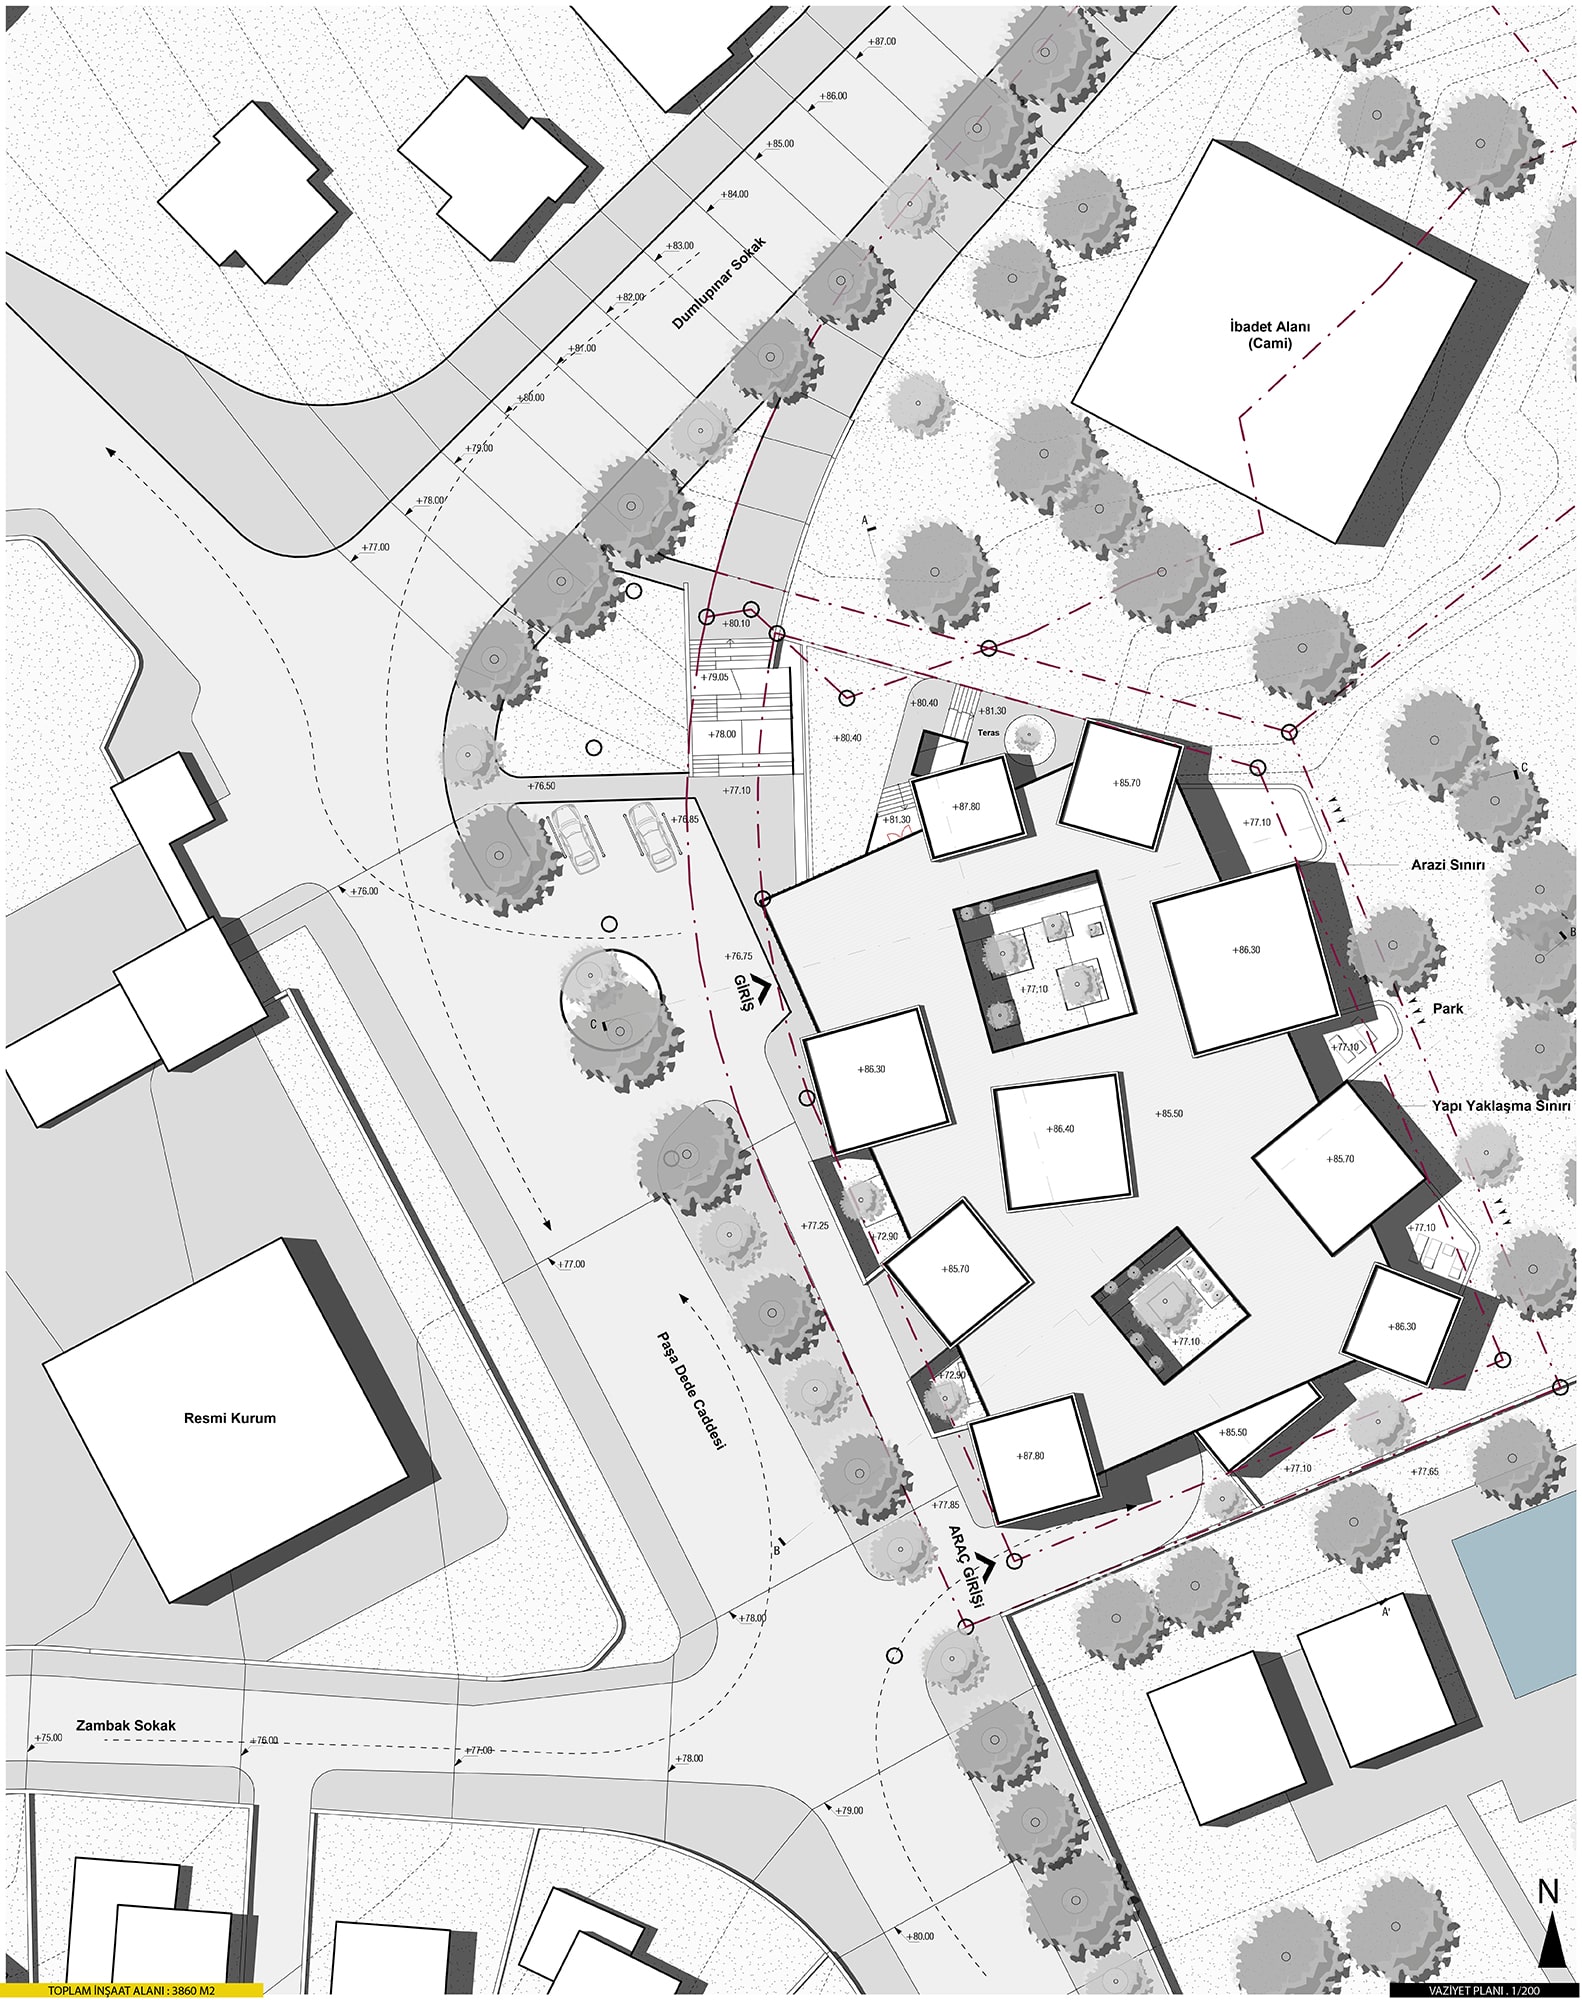
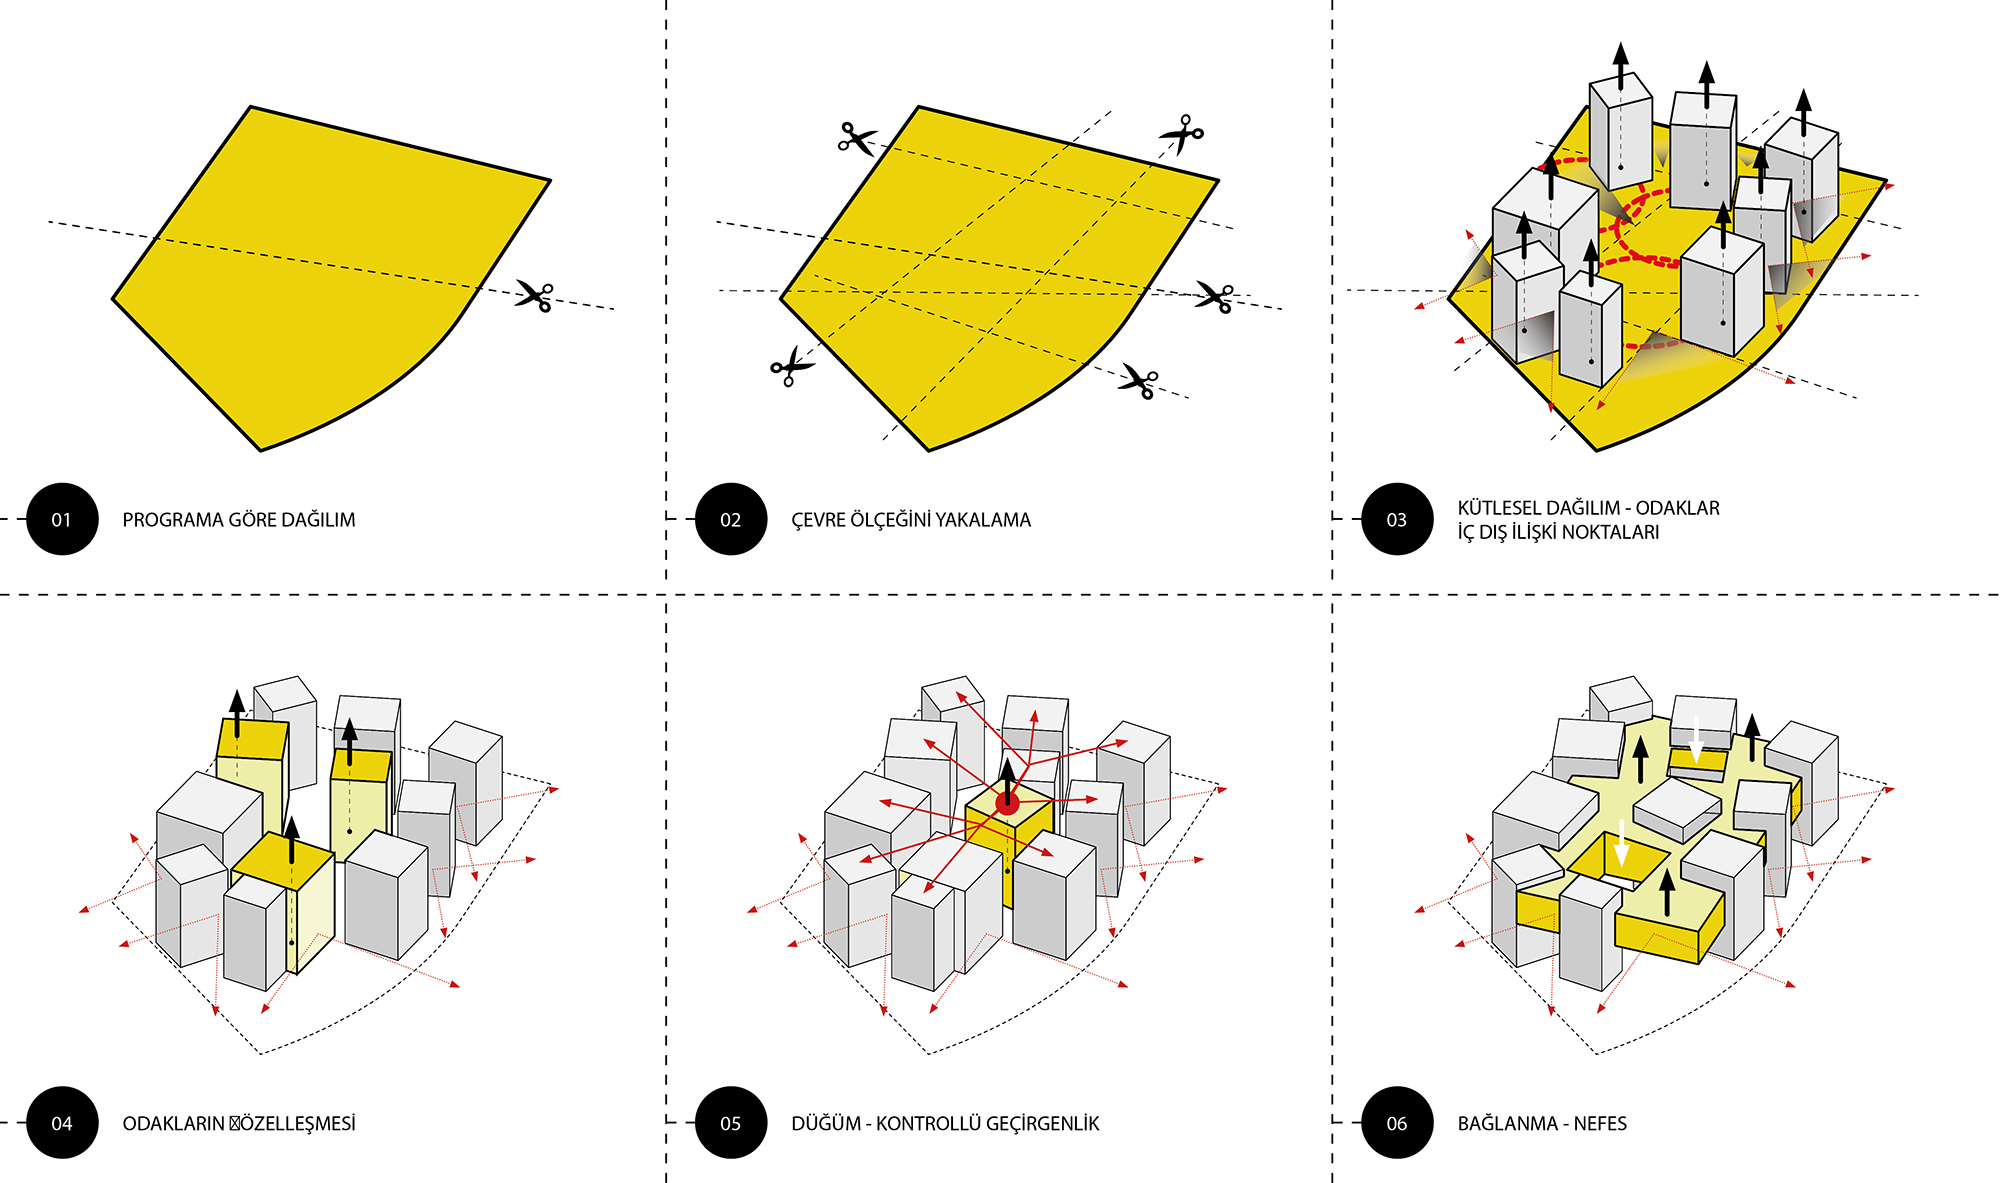
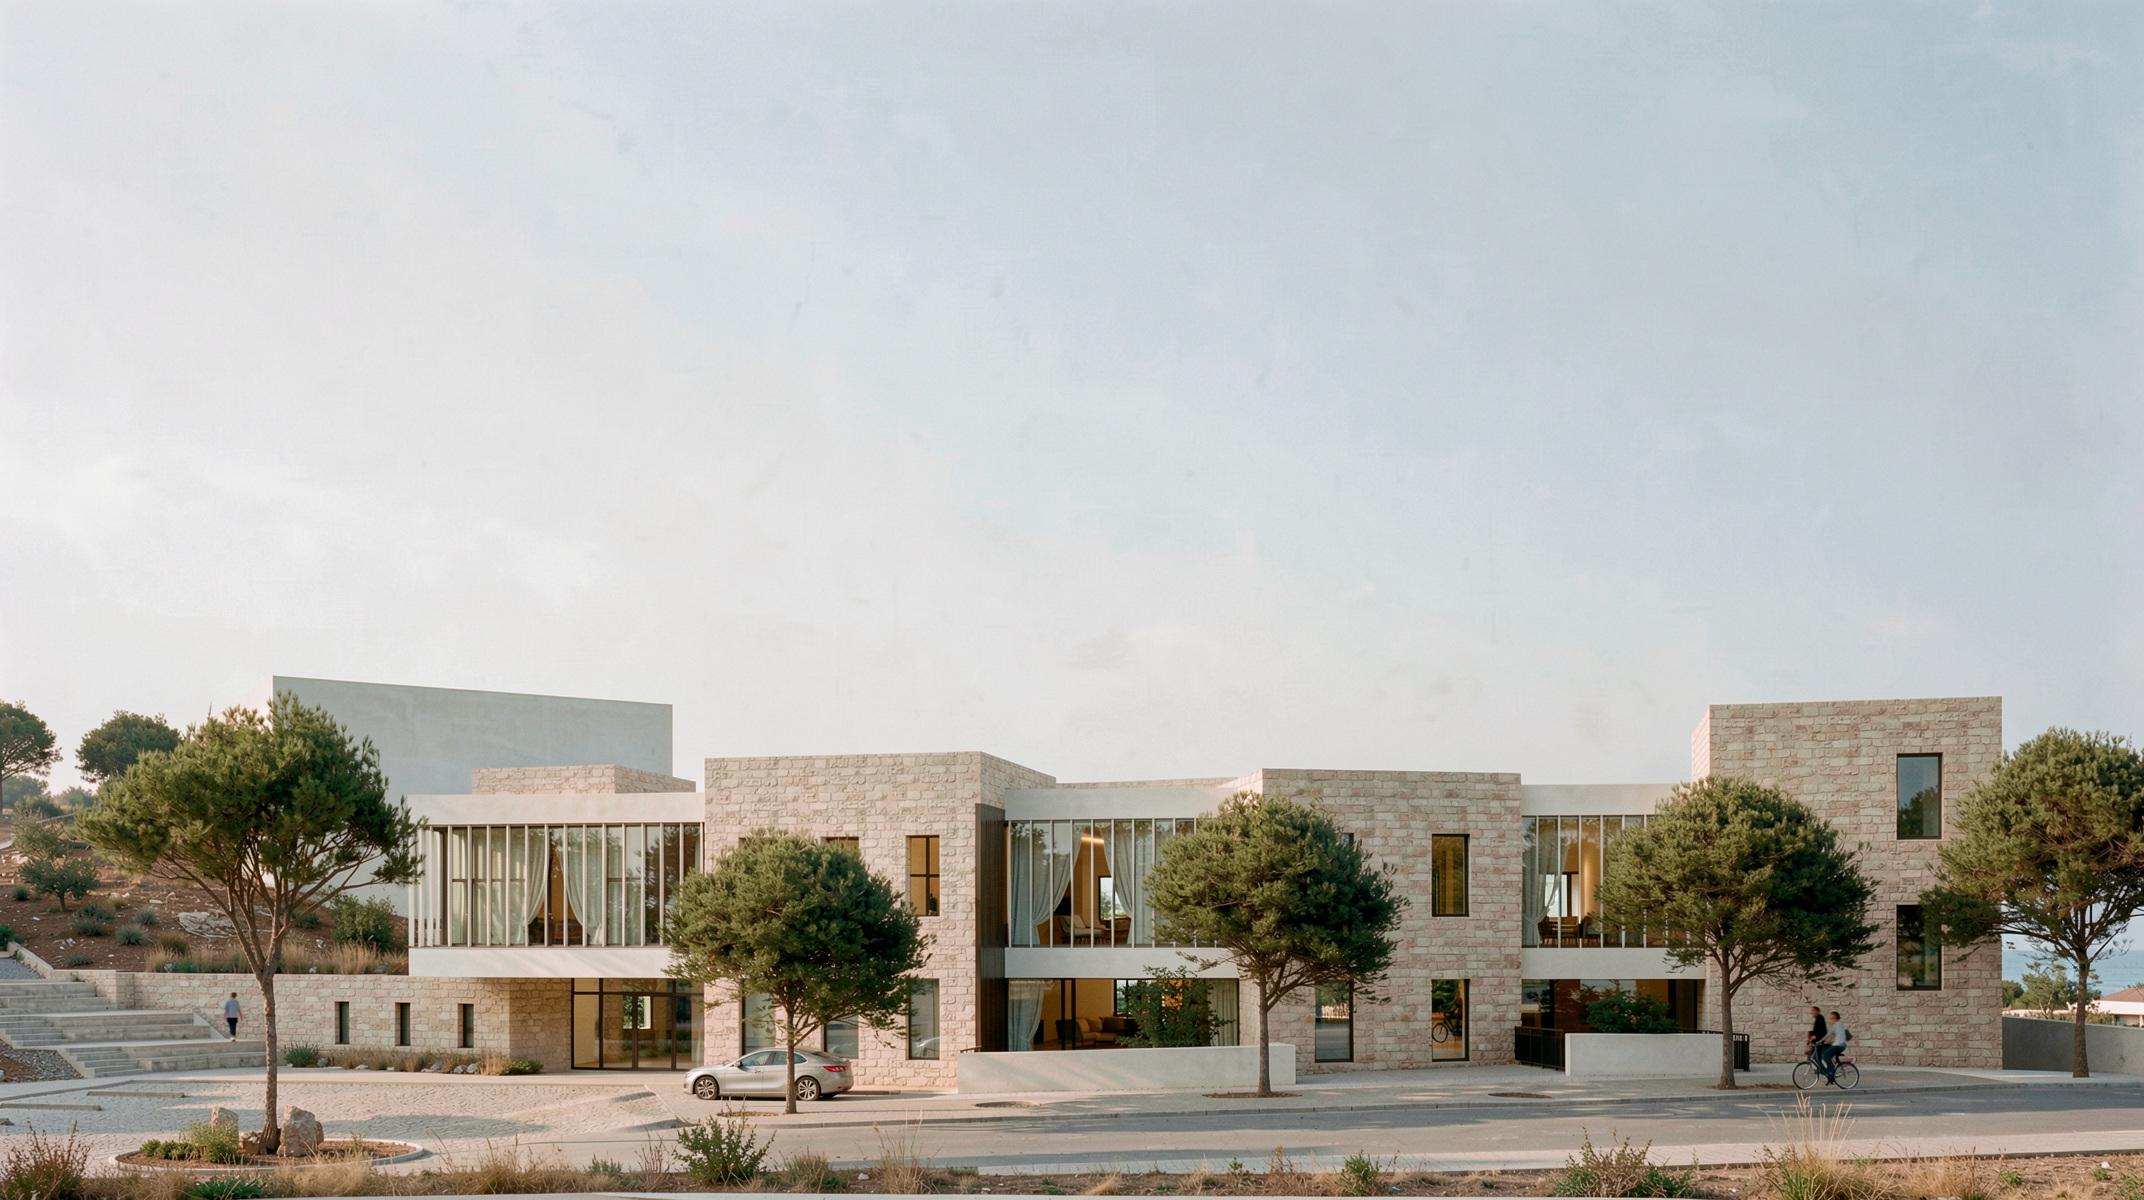
The courtyards are more than frames; they establish a considered dialogue between landscape and occupant. Natural ventilation and climate control governed the placement of the masses. The approach produces spaces that protect individual privacy while supporting social ties.
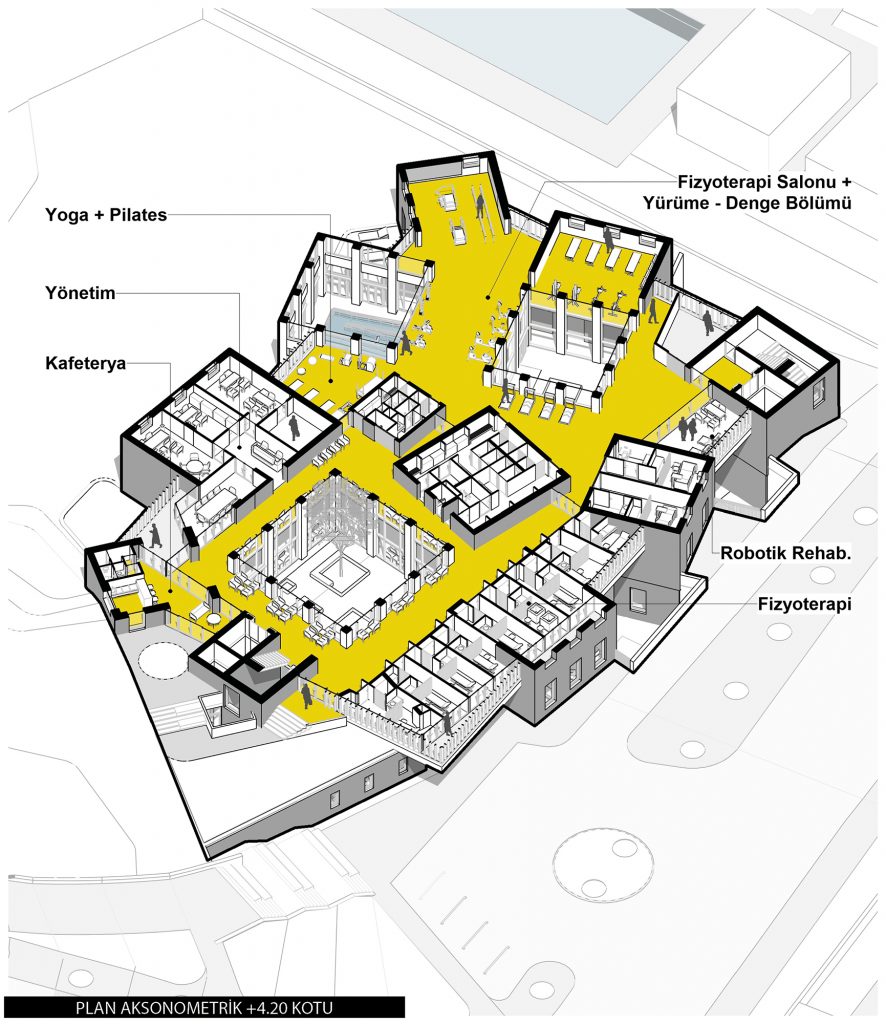
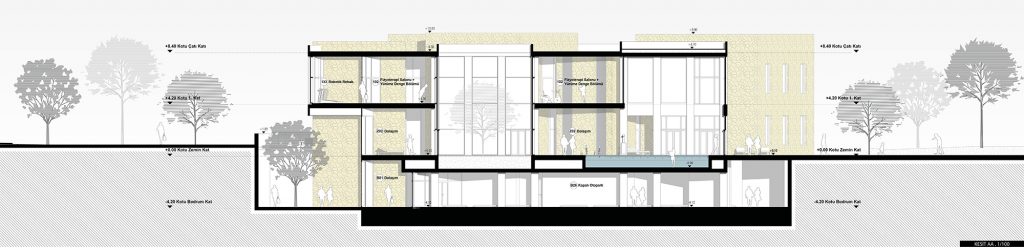
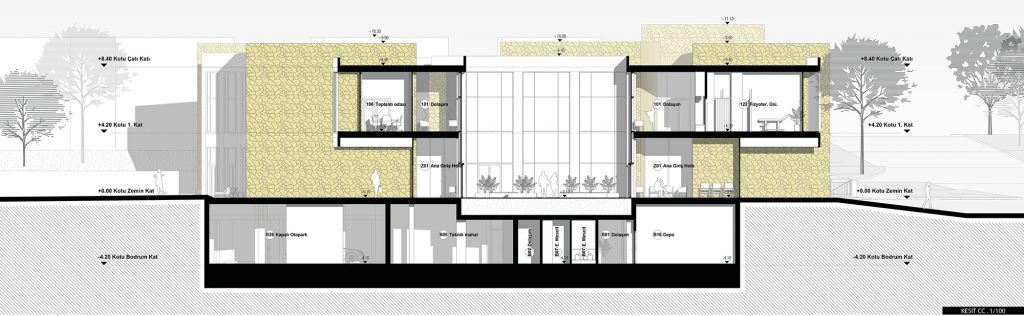
The physiotherapy units and administrative rooms on the upper floors open onto the courtyards and bring their users into daylight. Shaded terraces, the calm of the interiors and the possibility of exercising outdoors offer room to breathe for both body and mind.
OUTCOME: A BUILDING THAT BREATHES WITH ITS USERS
The project supports individual courses of treatment with social encounter and incidental exchange. The courtyard arrangement, which lets users form a relationship with the open air, reflects Bodrum’s outdoor culture.
Small niches offer therapists, patients and families places to rest, to watch and to intervene. At the center of the design is the intention to create a setting in which people can find their own quiet and also recover in company. Arcadian is a place of renewal, close to the landscape, where body and mind heal in accord.